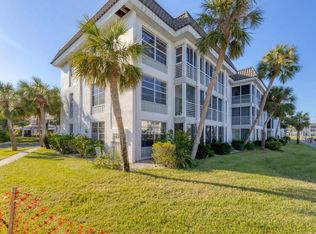
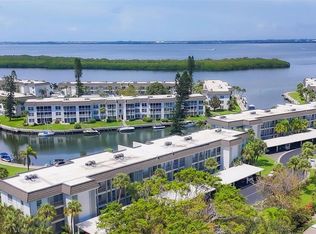
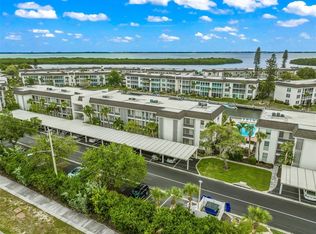
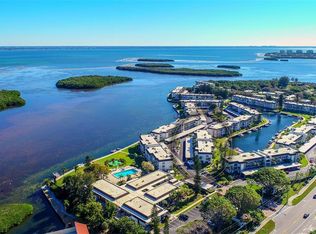
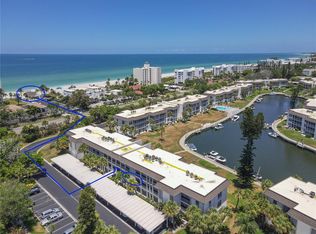
Welcome to Longboat Harbour, a gated waterfront community offering resort-style living on beautiful Longboat Key. This first-floor corner unit, N-106, features two bedrooms, two baths, and an assigned covered carport — all set against unparalleled views of Sarasota Bay and the Intracoastal Waterway. Step inside to find ceramis plank flooring throughout and a light-filled, open layout designed to maximize both comfort and scenery. The bright kitchen offers a convenient pass-through to the dining area and living room, allowing you to stay connected with guests while preparing meals. The spacious living room is lined with windows facing the water, delivering breathtaking sunrise views each morning. Sliding glass doors from both bedrooms open to a tiled three-season lanai, complete with additional sliders that lead directly to the outdoors — perfect for embracing Florida’s coastal lifestyle. Both bathrooms feature elegant granite countertops for durability and easy maintenance. ?? Exceptional Community Amenities Include: Private Beach Club with Parking, Four heated pools, Tennis and pickel balls courts, Fitness center, Clubhouse, On-ste manager and boat docks. (Available on a first come basis for sail or power boats) Whether you’re seeking a full-time residence, seasonal retreat, or investment opportunity, this waterfront gem offers the perfect blend of luxury, comfort, and active coastal living.
For sale
$649,000
4440 EXETER DRIVE #106, LONGBOAT KEY, FL 34228
2beds
1,376sqft
Condominium
Built in 1970
-- sqft lot
$603,500 Zestimate®
$472/sqft
$1,560/mo HOA
What's special
Two bedroomsTiled three-season lanaiTwo bathsAssigned covered carportFirst-floor corner unitLight-filled open layoutBright kitchen
- 179 days |
- 59 |
- 3 |
Zillow last checked:
Listing updated:
Listed by:
Roger Richmond 941-456-6281,
KELLER WILLIAMS ISLAND LIFE REAL ESTATE 941-254-6467,
Tiffany Monday Richmond 941-258-2735,
KELLER WILLIAMS ISLAND LIFE REAL ESTATE
Source: Stellar MLS,MLS#: D6146366 Originating MLS: Venice
Originating MLS: Venice
Facts & features
Interior
Bedrooms & bathrooms
- Bedrooms: 2
- Bathrooms: 2
- Full bathrooms: 2
Primary bedroom
- Features: Ceiling Fan(s), Walk-In Closet(s)
- Level: First
- Area: 225 Square Feet
- Dimensions: 15x15
Bedroom 2
- Features: Ceiling Fan(s), Built-in Closet
- Level: First
- Area: 120 Square Feet
- Dimensions: 12x10
Other
- Level: First
Dining room
- Level: First
- Area: 112 Square Feet
- Dimensions: 8x14
Foyer
- Level: First
- Area: 24 Square Feet
- Dimensions: 4x6
Kitchen
- Level: First
- Area: 126 Square Feet
- Dimensions: 9x14
Living room
- Features: Ceiling Fan(s)
- Level: First
- Area: 238 Square Feet
- Dimensions: 17x14
Heating
- Central, Electric
Cooling
- Central Air
Appliances
- Included: Dishwasher, Disposal, Electric Water Heater, Microwave, Range, Range Hood, Refrigerator
- Laundry: Common Area
Features
- Ceiling Fan(s), Primary Bedroom Main Floor, Solid Surface Counters, Solid Wood Cabinets, Stone Counters, Walk-In Closet(s)
- Flooring: Luxury Vinyl
- Doors: Sliding Doors
- Windows: Window Treatments
- Has fireplace: No
- Common walls with other units/homes: Corner Unit
Interior area
- Total structure area: 1,376
- Total interior livable area: 1,376 sqft
Video & virtual tour
Property
Parking
- Total spaces: 1
- Parking features: Carport
- Carport spaces: 1
Features
- Levels: Three Or More
- Stories: 3
- Exterior features: Lighting, Private Entrance, Private Mailbox, Sidewalk, Storage
- Has view: Yes
- View description: Water, Bay/Harbor - Full
- Has water view: Yes
- Water view: Water,Bay/Harbor - Full
- Waterfront features: Bay/Harbor Front, Canal Front, Waterfront, Bay/Harbor, Bay/Harbor Access, Bridges - No Fixed Bridges, Sailboat Water, Seawall
- Body of water: SARASOTA BAY
Lot
- Size: 23.99 Acres
Details
- Parcel number: 8008424452
- Zoning: R4MX
- Special conditions: None
Construction
Type & style
- Home type: Condo
- Property subtype: Condominium
Materials
- Block, Stucco
- Foundation: Slab
- Roof: Membrane
Condition
- New construction: No
- Year built: 1970
Utilities & green energy
- Sewer: Public Sewer
- Water: Public
- Utilities for property: Cable Connected, Electricity Connected, Phone Available, Public, Sewer Connected, Street Lights
Community & HOA
Community
- Features: Bay/Harbor Front, Canal Front, Dock, Intracoastal Waterway, Water Access, Waterfront, Association Recreation - Owned, Buyer Approval Required, Clubhouse, Deed Restrictions, Fitness Center, Gated Community - No Guard, Pool, Sidewalks, Special Community Restrictions, Tennis Court(s)
- Pet fee: $0 monthly
- Subdivision: LONGBOAT HARBOUR
HOA
- Has HOA: Yes
- Services included: Common Area Taxes, Community Pool, Maintenance Structure, Maintenance Grounds, Manager, Pest Control, Pool Maintenance, Private Road, Recreational Facilities, Sewer, Trash, Water
- HOA fee: $1,560 monthly
- HOA name: Michelle Andrews
Location
- Region: Longboat Key
Financial & listing details
- Price per square foot: $472/sqft
- Tax assessed value: $197,838
- Annual tax amount: $9,714
- Date on market: 2/27/2026
- Cumulative days on market: 104 days
- Listing terms: Cash,Conventional,FHA,VA Loan
- Ownership: Fee Simple
- Total actual rent: 0
- Electric utility on property: Yes
- Road surface type: Asphalt
Estimated market value
$603,500
$573,000 - $634,000
$7,703/mo
Price history
| Date | Event | Price |
|---|---|---|
| 2/27/2026 | Listed for sale | $649,000+7.3%$472/sqft |
Source:  Stellar MLS #D6146366 Report a problem Stellar MLS #D6146366 Report a problem | ||
| 1/21/2022 | Sold | $605,000+1.7%$440/sqft |
Source: Public Record Report a problem | ||
| 10/28/2021 | Listed for sale | $595,000+38.4%$432/sqft |
Source: Owner Report a problem | ||
| 11/16/2017 | Listing removed | $2,050$1/sqft |
Source: WAGNER REALTY #A4195446 Report a problem | ||
| 11/7/2017 | Price change | $2,050-2.4%$1/sqft |
Source: WAGNER REALTY #A4195446 Report a problem | ||
| 10/10/2017 | Price change | $2,100-6.7%$2/sqft |
Source: WAGNER REALTY #A4195446 Report a problem | ||
| 9/13/2017 | Listed for rent | $2,250$2/sqft |
Source: WAGNER REALTY #A4195446 Report a problem | ||
| 9/1/2017 | Listing removed | $430,000$313/sqft |
Source: Michael Saunders & Company - Licensed Real Estate Broker Report a problem | ||
| 5/11/2017 | Price change | $430,000-5.5%$313/sqft |
Source: Michael Saunders & Company - Licensed Real Estate Broker Report a problem | ||
| 3/1/2017 | Listed for sale | $454,900-3.2%$331/sqft |
Source: Michael Saunders & Company - Licensed Real Estate Broker Report a problem | ||
| 12/21/2006 | Sold | $470,000$342/sqft |
Source: Public Record Report a problem | ||
Public tax history
| Year | Property taxes | Tax assessment |
|---|---|---|
| 2025 | $3,207 -67% | $197,838 -68.8% |
| 2024 | $9,714 -1% | $633,250 +1.4% |
| 2023 | $9,810 +49.3% | $624,750 +69.5% |
| 2022 | $6,570 +15.7% | $368,500 +10% |
| 2021 | $5,677 -0.9% | $335,000 |
| 2020 | $5,726 +3.9% | $335,000 +4.7% |
| 2019 | $5,512 | $320,000 +1.6% |
| 2018 | $5,512 +0.3% | $315,000 +6.4% |
| 2017 | $5,494 +25.2% | $296,000 +13.8% |
| 2016 | $4,388 | $260,000 |
| 2015 | $4,388 | $260,000 -0.5% |
| 2014 | $4,388 +4.6% | $261,401 +4% |
| 2013 | $4,194 +419265% | $251,322 -5% |
| 2012 | $1 | $264,549 +5% |
| 2011 | $1 | $251,951 0% |
| 2010 | -- | $251,967 -2.2% |
| 2009 | $4,240 -4.2% | $257,668 -6% |
| 2008 | $4,426 -22.1% | $274,115 -21% |
| 2007 | $5,679 -8.9% | $346,981 -2.6% |
| 2006 | $6,231 +217.5% | $356,383 +166.4% |
| 2005 | $1,963 +1.7% | $133,787 +3% |
| 2004 | $1,930 +0.1% | $129,890 +4.3% |
| 2002 | $1,927 +1.6% | $124,480 +1.6% |
| 2001 | $1,897 +1.8% | $122,520 +3% |
| 2000 | $1,863 | $118,951 |
Find assessor info on the county website
Monthly payment
Est. payment
Payment breakdown
Explore the cost of this home by adjusting the details. Changes won't be saved.Climate risks
Neighborhood: 34228
Getting around
14 / 100
Car-DependentNearby schools
GreatSchools rating
- 9/10Anna Maria Elementary SchoolGrades: PK-5Distance: 8.5 mi
- 2/10Bayshore High SchoolGrades: 8-12Distance: 4.6 mi
- 4/10Martha B. King Middle SchoolGrades: 6-8Distance: 7.5 mi
- $580,0002 bd2 ba1.3k sqft4330 Falmouth Dr UNIT 308, Longboat Key, FL 34228Sold
- $375,0002 bd2 ba1k sqft4340 Falmouth Dr UNIT 203, Longboat Key, FL 34228Sold
- $325,0002 bd2 ba1k sqft4360 Chatham Dr UNIT 108, Longboat Key, FL 34228Sold
- $460,0002 bd2 ba1.1k sqft4380 Exeter Dr UNIT 303, Longboat Key, FL 34228Sold
- $470,0002 bd2 ba992 sqft4380 Exeter Dr UNIT 304, Longboat Key, FL 34228Sold
- $357,0001 bd1 ba837 sqft4390 Exeter Dr UNIT 104, Longboat Key, FL 34228Sold
- $799,0002 bd2 ba1.1k sqft4390 Exeter Dr UNIT 208, Longboat Key, FL 34228Sold
- $325,0001 bd1 ba837 sqft4390 Exeter Dr UNIT 305, Longboat Key, FL 34228Sold
- $797,0002 bd2 ba1.1k sqft4420 Exeter Dr UNIT 302, Longboat Key, FL 34228Sold
A local agent can set up tours, give advice and negotiate with sellers.
Similar homes
- $565,0002 bd2 ba1k sqft713 SAINT JUDES DRIVE S #2, LONGBOAT KEY, FL 34228For Sale

 MLS ID #A4703619, Rex Glasson, DOUGLAS ELLIMAN. Stellar MLS
 - $649,0002 bd2 ba1.3k sqft4440 Exeter Dr, Longboat Key, FL 34228For Sale

 MLS ID #2026011631, Tiffany Richmond, Keller Williams Island Life RE. Florida Gulf Coast MLS
 - $479,0002 bd2 ba1k sqft4340 FALMOUTH DRIVE #D-204, LONGBOAT KEY, FL 34228For Sale
 MLS ID #A4698081, Jonna Humphries, WAGNER REALTY. Stellar MLS
 - $649,9992 bd2 ba1.1k sqft5260 GULF OF MEXICO DRIVE #403, LONGBOAT KEY, FL 34228For Sale
 MLS ID #A4677090, Kaitlin Kuhn, MICHAEL SAUNDERS & COMPANY. Stellar MLS
 - $580,0002 bd2 ba1.1k sqft4234 GULF OF MEXICO DRIVE #E2, LONGBOAT KEY, FL 34228For SaleMLS ID #A4667654, Lenore Treiman, MICHAEL SAUNDERS & COMPANY. Stellar MLS
- $550,0002 bd2 ba1.1k sqft4420 EXETER DRIVE #303, LONGBOAT KEY, FL 34228For SaleMLS ID #TB8455704, Jerry Gemmecke, SMITH & ASSOCIATES REAL ESTATE. Stellar MLS
- $700,0002 bd2 ba1.2k sqft3240 GULF OF MEXICO DRIVE #B504, LONGBOAT KEY, FL 34228For SaleMLS ID #A4702237, Toni Zarghami, KW COASTAL LIVING III. Stellar MLS
- $649,0001 bd2 ba990 sqft6701 GULF OF MEXICO DRIVE #332, LONGBOAT KEY, FL 34228For SaleMLS ID #A4689175, Faye Doyle, COLDWELL BANKER REALTY. Stellar MLS
- $599,0002 bd2 ba1.3k sqft448 GULF OF MEXICO DRIVE #A205, LONGBOAT KEY, FL 34228For SaleMLS ID #A4690875, Kathleen Wingate, PREMIER SOTHEBY'S INTERNATIONAL REALTY. Stellar MLS
- $599,9002 bd3 ba1.4k sqft848 EVERGREEN WAY, LONGBOAT KEY, FL 34228For SaleMLS ID #A4698229, Rex Glasson, DOUGLAS ELLIMAN. Stellar MLS
- $480,0002 bd2 ba1.1k sqft4380 EXETER DRIVE #H202, LONGBOAT KEY, FL 34228For SaleMLS ID #A4671530, Ryan Skrzypkowski, COLDWELL BANKER REALTY. Stellar MLS
- $425,0002 bd2 ba1.1k sqft4390 EXETER DRIVE #107, LONGBOAT KEY, FL 34228For SaleMLS ID #A4700306, Sharon Meier, PREMIER SOTHEBY'S INTERNATIONAL REALTY. Stellar MLS
- $845,0002 bd2 ba1.3k sqft1065 GULF OF MEXICO DRIVE #402, LONGBOAT KEY, FL 34228For SaleMLS ID #A4666641, Ian Addy, PA, MICHAEL SAUNDERS & COMPANY. Stellar MLS
- $949,0002 bd2 ba1.2k sqft615 DREAM ISLAND PLACE #105, LONGBOAT KEY, FL 34228For SaleMLS ID #A4689957, Jesse Griffin, CENTURY 21 BEGGINS ENTERPRISES. Stellar MLS
- $685,0002 bd2 ba1k sqft1801 GULF DRIVE N #142, BRADENTON BEACH, FL 34217For SaleMLS ID #A4688086, Gregory Zies, LLC, RE/MAX ALLIANCE GROUP. Stellar MLS
- $449,0002 bd1 ba933 sqft1935 GULF OF MEXICO DRIVE #G7-304, LONGBOAT KEY, FL 34228For SaleMLS ID #TB8496217, Alie Espinoza, EATON REALTY. Stellar MLS
- $510,0003 bd2 ba1.4k sqft3844 CATALINA DRIVE #3844, BRADENTON, FL 34210For SaleMLS ID #A4702214, Erica Smentowski, KELLER WILLIAMS ON THE WATER S. Stellar MLS
- $599,0003 bd3 ba1.9k sqft9604 CORTEZ ROAD W #134, BRADENTON, FL 34210For SaleMLS ID #A4699738, Lorie Masry, CORCORAN DWELLINGS REALTY. Stellar MLS
- $589,0002 bd2 ba1.2k sqft101 S GULFSTREAM AVENUE #14D, SARASOTA, FL 34236For SaleMLS ID #A4702950, Mark Klecka, COLDWELL BANKER REALTY. Stellar MLS
- $970,0002 bd2 ba1.6k sqft713 BAYPORT WAY #713, LONGBOAT KEY, FL 34228For SaleMLS ID #A4701332, Paige Rogers, DUNCAN REAL ESTATE, INC.. Stellar MLS
