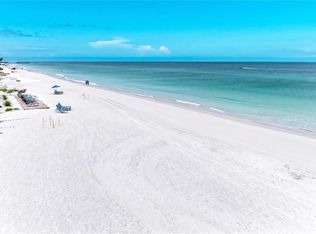
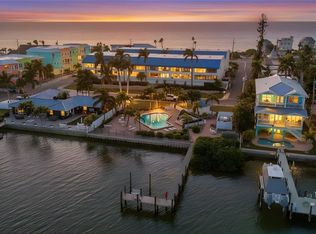
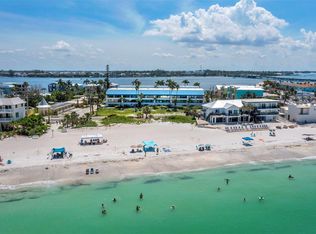
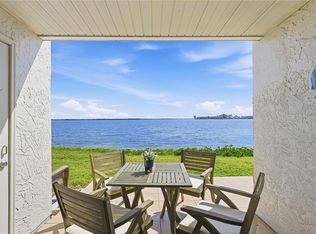
Welcome to Summer Sands!Discover your dream home just steps away from the stunning Gulf beaches! This beautifully updated condo features 2 bedrooms and 2.5 bathrooms, both with en-suites, and has been newly refreshed throughout. You'll appreciate the modern kitchen, updated bathrooms, luxury vinyl flooring, and fresh paint that enhance its inviting atmosphere. As you step inside, picturesque windows frame breathtaking views of the Intracoastal Waterway, creating a serene backdrop for your new lifestyle. The updated kitchen boasts sleek cabinets, elegant countertops, and stainless steel appliances—ideal for both cooking and entertaining guests! The open floor plan provides ample space for hosting gatherings, with a convenient half bathroom located off the hallway for visitors. Retreat to the primary bedroom, complete with a charming vanity/makeup area adjacent to the primary bathroom. Upstairs, you’ll find another spacious bedroom featuring an en-suite bathroom and plenty of closet space for all your storage needs. Additional highlights include a laundry room equipped with a new LG washer and dryer, a Trane A/C system installed in 2023, and a new water tank (2026) ensuring comfort year-round. With a new roof installed in 2025, this unit is truly move-in ready! Enjoy the convenience of underground parking and take advantage of community amenities such as a pool overlooking the waterway and a fishing pier. Plus, with easy access to Bridge Street’s vibrant restaurants and deeded beach access just across the street, your coastal lifestyle awaits Don’t miss out on this incredible opportunity—schedule your showing today!
For sale
$749,000
1007 GULF DRIVE N #217, BRADENTON BEACH, FL 34217
2beds
1,349sqft
Condominium
Built in 1982
-- sqft lot
$-- Zestimate®
$555/sqft
$1,133/mo HOA
What's special
Beautifully updated condoFresh paintFishing pierModern kitchenLuxury vinyl flooringUpdated bathroomsElegant countertops
- 2 days
- 212
- 12
Likely to sell faster than
Zillow last checked:
Listing updated:
Listed by:
Martha Robel 941-773-4594,
DUNCAN REAL ESTATE, INC. 941-779-0304
Source: Stellar MLS,MLS#: A4704378 Originating MLS: Sarasota - Manatee
Originating MLS: Sarasota - Manatee
Facts & features
Interior
Bedrooms & bathrooms
- Bedrooms: 2
- Bathrooms: 3
- Full bathrooms: 2
- 1/2 bathrooms: 1
Primary bedroom
- Features: En Suite Bathroom, Built-in Closet
- Level: First
- Area: 154 Square Feet
- Dimensions: 11x14
Bedroom 2
- Features: Built-in Closet
- Level: Second
- Area: 195 Square Feet
- Dimensions: 13x15
Primary bathroom
- Features: Makeup/Vanity Space, Shower No Tub
- Level: First
- Area: 112 Square Feet
- Dimensions: 8x14
Bathroom 2
- Features: Tub With Shower
- Level: Second
- Area: 72 Square Feet
- Dimensions: 6x12
Great room
- Features: Ceiling Fan(s)
- Level: First
- Area: 420 Square Feet
- Dimensions: 15x28
Kitchen
- Features: Breakfast Bar
- Level: First
- Area: 88 Square Feet
- Dimensions: 8x11
Heating
- Central, Electric
Cooling
- Central Air
Appliances
- Included: Bar Fridge, Dishwasher, Disposal, Dryer, Electric Water Heater, Microwave, Range, Refrigerator, Washer
- Laundry: Inside, Laundry Closet
Features
- Ceiling Fan(s), Living Room/Dining Room Combo, Open Floorplan, Thermostat, Vaulted Ceiling(s)
- Flooring: Luxury Vinyl, Tile
- Doors: Outdoor Grill
- Has fireplace: No
Interior area
- Total structure area: 1,349
- Total interior livable area: 1,349 sqft
Video & virtual tour
Property
Parking
- Parking features: Covered, Ground Level, Under Building
Features
- Levels: Two
- Stories: 2
- Exterior features: Irrigation System, Lighting, Outdoor Grill
- Has view: Yes
- View description: Water, Intracoastal Waterway
- Has water view: Yes
- Water view: Water,Intracoastal Waterway
- Waterfront features: Waterfront, Intracoastal Waterway, Beach - Access Deeded, Intracoastal Waterway Access, Fishing Pier
- Body of water: GULF
Lot
- Size: 2.36 Acres
- Features: FloodZone, City Lot, Landscaped, Near Public Transit
Details
- Parcel number: 7703801519
- Zoning: R3
- Special conditions: None
Construction
Type & style
- Home type: Condo
- Architectural style: Elevated,Florida
- Property subtype: Condominium
Materials
- Block, Stucco
- Foundation: Block, Slab
- Roof: Concrete
Condition
- Completed
- New construction: No
- Year built: 1982
Utilities & green energy
- Sewer: Public Sewer
- Water: Public
- Utilities for property: BB/HS Internet Available, Cable Connected, Electricity Connected, Public, Sewer Connected, Water Connected
Community & HOA
Community
- Features: Dock, Intracoastal Waterway, Water Access, Waterfront, Buyer Approval Required, Community Mailbox, Golf Carts OK, Pool
- Security: Smoke Detector(s)
- Pet fee: $0 monthly
- Subdivision: SUMMER SANDS
HOA
- Has HOA: Yes
- Services included: Cable TV, Common Area Taxes, Community Pool, Reserve Fund, Insurance, Internet, Maintenance Structure, Maintenance Grounds, Manager, Pest Control, Sewer, Trash, Water
- HOA fee: $1,133 monthly
- HOA name: C & S Management/ Jen Trullinger
- HOA phone: 941-758-9454
Location
- Region: Bradenton Beach
Financial & listing details
- Price per square foot: $555/sqft
- Tax assessed value: $480,250
- Annual tax amount: $7,597
- Date on market: 8/29/2026
- Cumulative days on market: 2 days
- Listing terms: Cash,Conventional
- Ownership: Condominium
- Total actual rent: 0
- Electric utility on property: Yes
- Road surface type: Asphalt
Estimated market value
Not available
Estimated sales range
Not available
Not available
Price history
| Date | Event | Price |
|---|---|---|
| 8/29/2026 | Listed for sale | $749,000+49.8%$555/sqft |
Source:  Stellar MLS #A4704378 Report a problem Stellar MLS #A4704378 Report a problem | ||
| 9/8/2023 | Sold | $500,000+66.7%$371/sqft |
Source: Public Record Report a problem | ||
| 3/6/2003 | Sold | $300,000+50%$222/sqft |
Source: Public Record Report a problem | ||
| 9/29/1999 | Sold | $200,000+46%$148/sqft |
Source: Public Record Report a problem | ||
| 6/29/1994 | Sold | $137,000$102/sqft |
Source: Public Record Report a problem | ||
Public tax history
| Year | Property taxes | Tax assessment |
|---|---|---|
| 2025 | $7,597 -10.7% | $480,250 -11% |
| 2024 | $8,503 -7.5% | $539,750 -5.9% |
| 2023 | $9,190 +6.2% | $573,750 +7.1% |
| 2022 | $8,655 +45.6% | $535,500 +53% |
| 2021 | $5,947 -0.5% | $350,000 |
| 2020 | $5,979 +3.3% | $350,000 +4.5% |
| 2019 | $5,789 | $335,000 -5.6% |
| 2018 | $5,789 -6.4% | $355,000 +7.6% |
| 2017 | $6,188 +17.6% | $330,000 +10% |
| 2016 | $5,260 | $300,000 |
| 2015 | $5,260 | $300,000 -5.5% |
| 2014 | $5,260 +10.4% | $317,371 +15% |
| 2013 | $4,764 | $275,976 |
Find assessor info on the county website
Monthly payment
Est. payment
Payment breakdown
Explore the cost of this home by adjusting the details. Changes won't be saved.Climate risks
Neighborhood: 34217
Nearby schools
Schools provided by the listing agent
- Elementary: Anna Maria Elementary
- Middle: Martha B. King Middle
- High: Manatee High
Source: Stellar MLS. This data may not be complete. We recommend contacting the local school district to confirm school assignments for this home.
- $725,0002 bd3 ba1.3k sqft1007 Gulf Dr N UNIT 208, Bradenton Beach, FL 34217For Sale
- $900,0002 bd2 ba1.5k sqft1007 Gulf Dr N UNIT 106, Bradenton Beach, FL 34217For Sale

- $720,0002 bd3 ba1.2k sqft1007 Gulf Dr N UNIT 213, Bradenton Beach, FL 34217Sold
- $630,0002 bd3 ba1.2k sqft1007 Gulf Dr N UNIT 203, Bradenton Beach, FL 34217Sold
Similar homes
- $685,0002 bd2 ba1k sqft1801 GULF DRIVE N #142, BRADENTON BEACH, FL 34217For Sale
 MLS ID #A4688086, Gregory Zies, LLC, RE/MAX ALLIANCE GROUP. Stellar MLS
 - $649,9002 bd1 ba675 sqft1325 GULF DRIVE N #125, BRADENTON BEACH, FL 34217For Sale
 MLS ID #A4683810, Joey Hutchinson, DUNCAN REAL ESTATE, INC.. Stellar MLS
 - $734,9993 bd3 ba1.6k sqft384 ARUBA CIRCLE #102, BRADENTON, FL 34209For Sale
 MLS ID #A4703911, Felecia Holmes, DALTON WADE INC. Stellar MLS
 - $750,0002 bd2 ba962 sqft901 GULF DRIVE S #14, BRADENTON BEACH, FL 34217For Sale
 MLS ID #A4671294, Amy Jones, COASTAL KEY REALTY LLC. Stellar MLS
 - $536,0002 bd2 ba1k sqft1801 GULF DRIVE N #248, BRADENTON BEACH, FL 34217For SaleMLS ID #A4697381, CHRISTINE KOURIK, RE/MAX ALLIANCE GROUP. Stellar MLS
- $540,0002 bd2 ba1k sqft1801 GULF DRIVE N #125, BRADENTON BEACH, FL 34217For SaleMLS ID #A4686575, Peggy Wieland, WAGNER REALTY. Stellar MLS
- $525,0002 bd2 ba1k sqft1801 GULF DRIVE N #148, BRADENTON BEACH, FL 34217For SaleMLS ID #A4693438, Adrian Johnson, SEA BREEZE REAL ESTATE LLC. Stellar MLS
- $434,9992 bd2 ba864 sqft117 7TH STREET N #1, BRADENTON BEACH, FL 34217For SaleMLS ID #O6423117, Sarahi Cardona Maldonado, GR REALTY EXPERTS. Stellar MLS
- $499,9002 bd2 ba1k sqft1801 GULF DRIVE N #184, BRADENTON BEACH, FL 34217For SaleMLS ID #A4692755, Jesse Griffin, CENTURY 21 BEGGINS ENTERPRISES. Stellar MLS
- $649,0002 bd2 ba1k sqft1801 GULF DRIVE N #293, BRADENTON BEACH, FL 34217For SaleMLS ID #A4690548, Michael Bartone, BEACH HOUSE REAL ESTATE LLC. Stellar MLS
- $439,0002 bd1 ba729 sqft117 7TH STREET N #2, BRADENTON BEACH, FL 34217For SaleMLS ID #A4694633, Brittnee Willoughby, DUNCAN REAL ESTATE, INC.. Stellar MLS
- $449,9003 bd2 ba1.8k sqft1249 EDGEWATER CIRCLE #73, BRADENTON, FL 34209For SaleMLS ID #A4704294, Lynn Zemmer, EDGEWATER REAL ESTATE, INC. Stellar MLS
- $747,7002 bd1 ba687 sqftPalm Isle Village, Holmes Beach, FL 34217For Sale
 MLS ID #B26066221, Rigoberto Gamez, Gamez Realty LLC. BeachesMLS
 - $589,9002 bd2 ba1.4k sqft711 MANATEE AVENUE, HOLMES BEACH, FL 34217For SaleMLS ID #A4692722, Jim Sauter, SAUTER BY THE WATER. Stellar MLS
- $700,0002 bd2 ba1.1k sqft5325 MARINA DRIVE #128, BRADENTON BEACH, FL 34217For SaleMLS ID #TB8337880, Jason Spitzer, SMITH & ASSOCIATES REAL ESTATE. Stellar MLS
- $765,0002 bd1 ba700 sqft3009 AVENUE E #A, BRADENTON BEACH, FL 34217For SaleMLS ID #A4696597, Adrian Johnson, SEA BREEZE REAL ESTATE LLC. Stellar MLS
- $900,0002 bd2 ba1.5k sqft1007 GULF DRIVE N #106, BRADENTON BEACH, FL 34217For SaleMLS ID #A4671315, Marianne Norman-Ellis, MIKE NORMAN REALTY INC.. Stellar MLS
- $699,0002 bd2 ba720 sqft101 25TH STREET N #1, BRADENTON BEACH, FL 34217For SaleMLS ID #A4688611, Jo-Lee Mansfield, RE/MAX ALLIANCE GROUP. Stellar MLS
- $459,0002 bd2 ba1.1k sqft600 MANATEE AVENUE #116, HOLMES BEACH, FL 34217For SaleMLS ID #A4683381, Brenda Boyd May, BOYD REALTY. Stellar MLS
- $825,0003 bd2 ba1.9k sqft3840 MARINERS WAY #524A, CORTEZ, FL 34215For SaleMLS ID #A4693852, Rich Polese, COMPASS FLORIDA LLC. Stellar MLS
