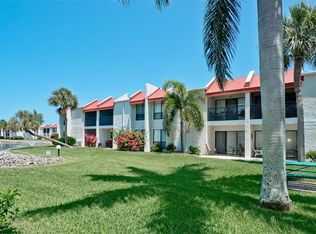
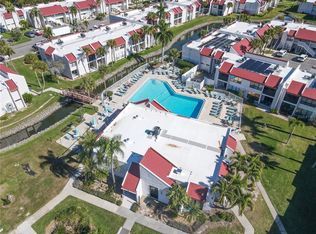
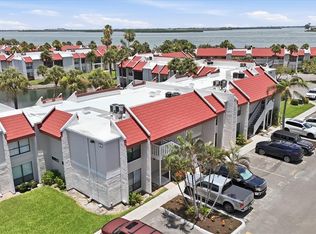
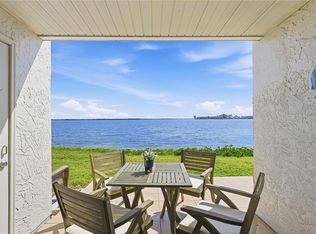
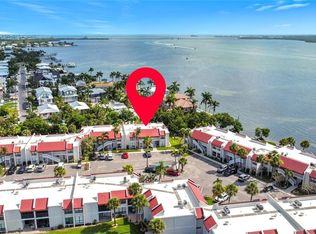
JUST REDUCED $30,000 The moment you step inside this exceptional second-floor end unit, you’ll feel as though you are living right on top of the water. Offering stunning panoramic views of Sarasota Bay, added privacy, and exceptional tranquility, this beautifully renovated bayfront residence is one of Runaway Bay’s most desirable and rarely available locations. Runaway Bay has only four second-floor bayfront end units and just 16 second-floor bayfront units total, making this an extremely limited opportunity expected to sell quickly. This two-bedroom, two-bath condo features unobstructed bay views, breathtaking sunrises, a private balcony, an A/C system replaced in January 2021, and a new hot water tank installed in 2023. Enjoy daily swims in the Gulf of Mexico with designated private beach access leading to six miles of powdery sand beaches. Community amenities include a heated saltwater pool, fitness room with sauna, tennis, pickleball, bocce ball, shuffleboard, clubhouse, grilling area, fishing pier, and kayak launch. The Anna Maria Island Trolley stops right outside the complex, offering easy access to dining, shopping, miniature golf, live music, and the Historic Bridge Street area. Currently used as the owner’s private residence, this stunning bayfront condo offers the perfect combination of privacy, water views, and Anna Maria Island living.
For sale
Price cut: $10.9K (8/28)
$649,000
1801 GULF DRIVE N #293, BRADENTON BEACH, FL 34217
2beds
1,080sqft
Condominium
Built in 1978
-- sqft lot
$-- Zestimate®
$601/sqft
$1,588/mo HOA
What's special
Stunning bayfront condoPrivate balconyHeated saltwater poolBeautifully renovated bayfront residenceFishing pierTwo-bedroom two-bath condoUnobstructed bay views
- 110 days
- 288
- 9
Zillow last checked:
Listing updated:
Listed by:
Michael Bartone 607-731-1103,
BEACH HOUSE REAL ESTATE LLC 941-216-3793
Source: Stellar MLS,MLS#: A4690548 Originating MLS: Sarasota - Manatee
Originating MLS: Sarasota - Manatee
Facts & features
Interior
Bedrooms & bathrooms
- Bedrooms: 2
- Bathrooms: 2
- Full bathrooms: 2
Primary bedroom
- Features: Walk-In Closet(s)
- Level: First
- Area: 168 Square Feet
- Dimensions: 14x12
Bedroom 2
- Features: Built-in Closet
- Level: First
- Area: 143 Square Feet
- Dimensions: 11x13
Balcony porch lanai
- Features: Storage Closet
- Level: First
- Area: 48 Square Feet
- Dimensions: 6x8
Dining room
- Level: First
- Area: 117 Square Feet
- Dimensions: 9x13
Kitchen
- Features: Bar, Storage Closet
- Level: First
- Area: 80 Square Feet
- Dimensions: 10x8
Living room
- Level: First
- Area: 182 Square Feet
- Dimensions: 14x13
Heating
- Central
Cooling
- Central Air
Appliances
- Included: Cooktop, Dishwasher, Disposal, Dryer, Freezer, Ice Maker, Microwave, Refrigerator, Washer
- Laundry: Inside, Laundry Closet
Features
- Ceiling Fan(s), Living Room/Dining Room Combo, Primary Bedroom Main Floor, Solid Wood Cabinets, Stone Counters, Thermostat, Walk-In Closet(s)
- Flooring: Carpet, Luxury Vinyl, Tile
- Doors: Outdoor Grill
- Windows: Window Treatments
- Has fireplace: No
Interior area
- Total structure area: 1,140
- Total interior livable area: 1,080 sqft
Video & virtual tour
Property
Features
- Levels: One
- Stories: 1
- Exterior features: Balcony, Lighting, Outdoor Grill, Rain Gutters, Sidewalk, Tennis Court(s)
Details
- Parcel number: 7693304508
- Zoning: R3
- Special conditions: None
Construction
Type & style
- Home type: Condo
- Property subtype: Condominium
Materials
- Stucco
- Foundation: Slab
- Roof: Membrane
Condition
- New construction: No
- Year built: 1978
Utilities & green energy
- Sewer: Public Sewer
- Water: Public
- Utilities for property: Cable Connected, Electricity Connected, Sewer Connected, Sprinkler Recycled, Sprinkler Well, Street Lights, Underground Utilities, Water Connected
Community & HOA
Community
- Features: Buyer Approval Required, Clubhouse, Community Mailbox, Deed Restrictions, Fitness Center, Golf Carts OK, Irrigation-Reclaimed Water, Pool, Racquetball, Sidewalks, Tennis Court(s)
- Pet fee: $0 monthly
- Subdivision: RUNAWAY BAY
HOA
- Has HOA: Yes
- Services included: Cable TV, Common Area Taxes, Community Pool, Electricity, Reserve Fund, Insurance, Internet, Maintenance Structure, Maintenance Grounds, Maintenance Repairs, Manager, Pest Control, Pool Maintenance, Recreational Facilities, Security, Sewer, Trash, Water
- HOA fee: $1,588 monthly
- HOA name: C@S Management
- HOA phone: 941-758-9454
Location
- Region: Bradenton Beach
Financial & listing details
- Price per square foot: $601/sqft
- Tax assessed value: $176,001
- Annual tax amount: $2,431
- Date on market: 5/14/2026
- Cumulative days on market: 111 days
- Ownership: Condominium
- Total actual rent: 0
- Electric utility on property: Yes
- Road surface type: Asphalt
Estimated market value
Not available
Estimated sales range
Not available
Not available
Price history
| Date | Event | Price |
|---|---|---|
| 8/28/2026 | Price change | $649,000-1.7%$601/sqft |
Source:  Stellar MLS #A4690548 Report a problem Stellar MLS #A4690548 Report a problem | ||
| 7/12/2026 | Price change | $659,900-4.3%$611/sqft |
Source: Stellar MLS #A4690548 Report a problem | ||
| 5/14/2026 | Listed for sale | $689,900+165.3%$639/sqft |
Source: Stellar MLS #A4690548 Report a problem | ||
| 8/25/2014 | Sold | $260,000$241/sqft |
Source: Public Record Report a problem | ||
Public tax history
| Year | Property taxes | Tax assessment |
|---|---|---|
| 2025 | $2,431 -51.8% | $176,001 -49.7% |
| 2024 | $5,047 +1.4% | $349,673 +3% |
| 2023 | $4,977 +2.6% | $339,488 +3% |
| 2022 | $4,852 +0.1% | $329,600 +3% |
| 2021 | $4,846 +0.4% | $320,000 +0.9% |
| 2020 | $4,826 +1.5% | $317,130 +2.3% |
| 2019 | $4,755 | $310,000 +7.2% |
| 2018 | $4,755 +6.5% | $289,203 +2.1% |
| 2017 | $4,466 +11.2% | $283,255 +2.1% |
| 2016 | $4,016 | $277,429 +0.7% |
| 2015 | $4,016 | $275,500 +15.2% |
| 2014 | $4,016 +11.8% | $239,191 +18.7% |
| 2013 | $3,591 +358984% | $201,572 +3% |
| 2012 | $1 | $195,701 -5% |
| 2011 | $1 | $206,001 +5.6% |
| 2010 | -- | $195,053 -4.7% |
| 2009 | $3,601 +2.2% | $204,572 -3% |
| 2008 | $3,524 -35.3% | $210,899 -34.3% |
| 2007 | $5,449 -18.5% | $320,760 -12% |
| 2006 | $6,687 +0% | $364,500 +3% |
| 2005 | $6,684 +35.2% | $353,887 +37% |
| 2004 | $4,944 +9.9% | $258,277 +12% |
| 2003 | $4,497 +18.7% | $230,605 +20% |
| 2002 | $3,789 +21.5% | $192,171 +20% |
| 2001 | $3,118 +15.3% | $160,146 +18% |
| 2000 | $2,704 | $135,715 |
Find assessor info on the county website
Monthly payment
Est. payment
Payment breakdown
Explore the cost of this home by adjusting the details. Changes won't be saved.Climate risks
Neighborhood: 34217
Nearby schools
Schools provided by the listing agent
- Elementary: Anna Maria Elementary
Source: Stellar MLS. This data may not be complete. We recommend contacting the local school district to confirm school assignments for this home.
- $400,0001 bd1 ba691 sqft1801 Gulf Dr N UNIT 183, Bradenton Beach, FL 34217For Sale

- $499,9002 bd2 ba1k sqft1801 Gulf Dr N UNIT 184, Bradenton Beach, FL 34217For Sale
- $350,0001 bd1 ba691 sqft1801 Gulf Dr N UNIT 266, Bradenton Beach, FL 34217For Sale
- $469,9002 bd2 ba1k sqft1801 Gulf Dr N UNIT 277, Bradenton Beach, FL 34217Foreclosure
Similar homes
- $685,0002 bd2 ba1k sqft1801 GULF DRIVE N #142, BRADENTON BEACH, FL 34217For Sale
 MLS ID #A4688086, Gregory Zies, LLC, RE/MAX ALLIANCE GROUP. Stellar MLS
 - $536,0002 bd2 ba1k sqft1801 GULF DRIVE N #248, BRADENTON BEACH, FL 34217For Sale
 MLS ID #A4697381, CHRISTINE KOURIK, RE/MAX ALLIANCE GROUP. Stellar MLS
 - $499,9002 bd2 ba1k sqft1801 GULF DRIVE N #184, BRADENTON BEACH, FL 34217For SaleMLS ID #A4692755, Jesse Griffin, CENTURY 21 BEGGINS ENTERPRISES. Stellar MLS
- $525,0002 bd2 ba1k sqft1801 GULF DRIVE N #176, BRADENTON BEACH, FL 34217For Sale
 MLS ID #A4674901, Michael Bartone, BEACH HOUSE REAL ESTATE LLC. Stellar MLS
 - $434,9992 bd2 ba864 sqft117 7TH STREET N #1, BRADENTON BEACH, FL 34217For SaleMLS ID #O6423117, Sarahi Cardona Maldonado, GR REALTY EXPERTS. Stellar MLS
- $559,0002 bd2 ba1.1k sqft600 MANATEE AVENUE #227, BRADENTON BEACH, FL 34217For SaleMLS ID #TB8514032, Sean O'Cuinneagain, REALTY HUB. Stellar MLS
- $750,0002 bd2 ba962 sqft901 GULF DRIVE S #14, BRADENTON BEACH, FL 34217For SaleMLS ID #A4671294, Amy Jones, COASTAL KEY REALTY LLC. Stellar MLS
- $459,0002 bd2 ba1.1k sqft600 MANATEE AVENUE #116, HOLMES BEACH, FL 34217For SaleMLS ID #A4683381, Brenda Boyd May, BOYD REALTY. Stellar MLS
- $475,0002 bd2 ba1.1k sqft600 MANATEE AVENUE #145, HOLMES BEACH, FL 34217For SaleMLS ID #A4685147, April Green, DUNCAN REAL ESTATE, INC.. Stellar MLS
- $689,0002 bd2 ba1k sqft5310 GULF OF MEXICO DRIVE #16, LONGBOAT KEY, FL 34228For SaleMLS ID #A4702344, Miguel Rosa, WAGNER REALTY. Stellar MLS
- $340,0002 bd1 ba794 sqft611 GULF DRIVE N #C27, BRADENTON BEACH, FL 34217For SaleMLS ID #A4698742, Amy Jones, COASTAL KEY REALTY LLC. Stellar MLS
- $369,9001 bd1 ba594 sqft117 7TH STREET N #5, BRADENTON BEACH, FL 34217For SaleMLS ID #A4647437, Patricia Baker, RE/MAX ALLIANCE GROUP. Stellar MLS
- $379,9001 bd1 ba590 sqft205 HIGHLAND AVENUE #3, BRADENTON BEACH, FL 34217For SaleMLS ID #A4696641, CHRISTINE KOURIK, RE/MAX ALLIANCE GROUP. Stellar MLS
- $520,0002 bd2 ba1k sqft4310 FALMOUTH DRIVE #307, LONGBOAT KEY, FL 34228For SaleMLS ID #A4703888, Rachel Rademacher, HOUSE MATCH. Stellar MLS
- $359,0002 bd2 ba1.3k sqft9604 CORTEZ ROAD W #422, BRADENTON, FL 34210For SaleMLS ID #A4701750, Shandra Holbrook, DALTON WADE INC. Stellar MLS
- $669,0002 bd2 ba1k sqft1141 W PEPPERTREE DRIVE #1141, SARASOTA, FL 34242For SaleMLS ID #A4702733, Eliza Miller, PEPPERTREE BAY REALTY INC. Stellar MLS
- $775,0003 bd2 ba972 sqft202 PEACOCK LANE #A, HOLMES BEACH, FL 34217For SaleMLS ID #A4698503, CHRISTINE KOURIK, RE/MAX ALLIANCE GROUP. Stellar MLS
- $445,0002 bd2 ba1.2k sqft9528 ANTIQUA COVE #9528, BRADENTON, FL 34210For SaleMLS ID #A4689469, Sheryl O'Keefe, MEDWAY REALTY. Stellar MLS
- $645,0002 bd2 ba1.1k sqft218 PASS KEY ROAD #218, SARASOTA, FL 34242For SaleMLS ID #A4689143, Tim Yocum, Sr, COLDWELL BANKER REALTY. Stellar MLS
- $799,0002 bd2 ba1.1k sqft5311 GULF OF MEXICO DRIVE #5, LONGBOAT KEY, FL 34228For SaleMLS ID #A4691314, Roger Pettingell, COLDWELL BANKER REALTY. Stellar MLS
