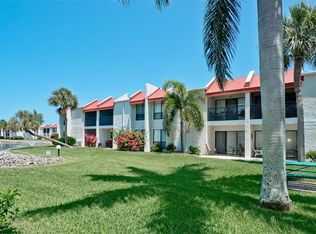
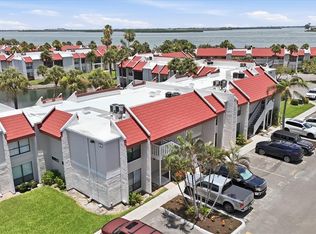
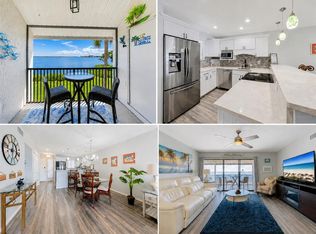
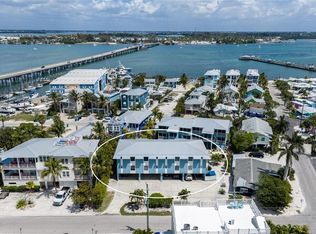
Under contract-accepting backup offers. Welcome to your perfect island retreat at Runaway Bay on beautiful Anna Maria Island! This updated upstairs 1-bedroom, 1-bath condo offers the ideal blend of comfort, convenience, and coastal charm. Whether you're searching for a personal getaway, full-time residence, or income-producing investment property, this turnkey furnished unit is ready for you to enjoy from day one. Inside, you’ll find tasteful updates throughout, including stone countertops, stainless steel appliances, and the convenience of an in-unit washer and dryer. The bright, inviting living space makes it easy to relax after a day at the beach. Runaway Bay offers amenities designed for the ultimate island lifestyle, including a large heated saltwater pool, active clubhouse, tennis court, shuffleboard, fitness room, and a scenic bayfront fishing pier. Best of all, you’ll enjoy deeded beach access to the sugar-sand beaches of Anna Maria Island, complete with an on-demand crosswalk for added safety and convenience. Experience your own “happy place” in paradise while also enjoying excellent rental potential in one of Florida’s most desirable beach communities.
Accepting backups
Price cut: $10K (6/23)
$350,000
1801 GULF DRIVE N #266, BRADENTON BEACH, FL 34217
1beds
691sqft
Condominium
Built in 1978
-- sqft lot
$-- Zestimate®
$507/sqft
$1,140/mo HOA
What's special
Tennis courtLarge heated saltwater poolActive clubhouseScenic bayfront fishing pierBright inviting living spaceIn-unit washer and dryerStone countertops
- 117 days
- 60
- 1
Zillow last checked:
Listing updated:
Listed by:
Becky Smith 941-773-1954,
WAGNER REALTY 941-778-2246,
Elvira Starrett 941-720-3528,
WAGNER REALTY
Source: Stellar MLS,MLS#: A4692935 Originating MLS: Sarasota - Manatee
Originating MLS: Sarasota - Manatee
Facts & features
Interior
Bedrooms & bathrooms
- Bedrooms: 1
- Bathrooms: 1
- Full bathrooms: 1
Rooms
- Room types: Utility Room
Primary bedroom
- Features: En Suite Bathroom, Built-in Closet
- Level: Second
Balcony porch lanai
- Level: Second
Kitchen
- Features: Pantry
- Level: Second
Living room
- Features: Ceiling Fan(s)
- Level: Second
Heating
- Central, Electric
Cooling
- Central Air
Appliances
- Included: Dishwasher, Disposal, Dryer, Electric Water Heater, Microwave, Range, Refrigerator, Washer
- Laundry: Inside
Features
- Ceiling Fan(s), Living Room/Dining Room Combo, Solid Surface Counters, Stone Counters
- Flooring: Luxury Vinyl
- Doors: Outdoor Grill
- Windows: Window Treatments
- Has fireplace: No
- Common walls with other units/homes: Corner Unit
Interior area
- Total structure area: 771
- Total interior livable area: 691 sqft
Property
Parking
- Parking features: Guest
Features
- Levels: One
- Stories: 1
- Patio & porch: Screened
- Exterior features: Balcony, Outdoor Grill, Sidewalk, Storage, Tennis Court(s)
- Pool features: Heated, In Ground
- Fencing: Vinyl
- On waterfront: Yes
- Waterfront features: Bay/Harbor Front, Waterfront, Bay/Harbor, Bay/Harbor Access, Beach Access, Fishing Pier
- Body of water: SARASOTA BAY
Lot
- Size: 10.81 Acres
Details
- Parcel number: 7693302759
- Zoning: R3
- Special conditions: None
Construction
Type & style
- Home type: Condo
- Property subtype: Condominium
Materials
- Stucco, Wood Frame
- Foundation: Slab
- Roof: Membrane
Condition
- Completed
- New construction: No
- Year built: 1978
Utilities & green energy
- Sewer: Public Sewer
- Water: See Remarks
- Utilities for property: Cable Connected, Electricity Connected, Public, Water Connected
Community & HOA
Community
- Features: Bay/Harbor Front, Dock, Fishing, Intracoastal Waterway, Waterfront, Association Recreation - Owned, Buyer Approval Required, Clubhouse, Community Mailbox, Fitness Center, Pool, Sidewalks, Tennis Court(s)
- Security: Smoke Detector(s)
- Pet fee: $0 monthly
- Subdivision: RUNAWAY BAY
HOA
- Has HOA: No
- Services included: Cable TV, Common Area Taxes, Community Pool, Reserve Fund, Fidelity Bond, Insurance, Internet, Maintenance Structure, Maintenance Grounds, Manager, Pest Control, Pool Maintenance, Private Road, Recreational Facilities, Sewer, Trash, Water
- HOA fee: $1,140 monthly
- HOA name: Nicole Grier
- HOA phone: 941-750-4454
Location
- Region: Bradenton Beach
Financial & listing details
- Price per square foot: $507/sqft
- Tax assessed value: $115,609
- Annual tax amount: $2,480
- Date on market: 5/7/2026
- Cumulative days on market: 89 days
- Listing terms: Cash,Conventional
- Ownership: Condominium
- Total actual rent: 0
- Electric utility on property: Yes
- Road surface type: Asphalt
Estimated market value
Not available
Estimated sales range
Not available
Not available
Price history
| Date | Event | Price |
|---|---|---|
| 8/11/2026 | Listed for sale | $350,000$507/sqft |
Source:  Stellar MLS #A4692935 Report a problem Stellar MLS #A4692935 Report a problem | ||
| 7/31/2026 | Contingent | $350,000$507/sqft |
Source: Stellar MLS #A4692935 Report a problem | ||
| 6/23/2026 | Price change | $350,000-2.8%$507/sqft |
Source: Stellar MLS #A4692935 Report a problem | ||
| 5/7/2026 | Listed for sale | $360,000+46.9%$521/sqft |
Source: Stellar MLS #A4692935 Report a problem | ||
| 3/1/2018 | Sold | $245,000-5.4%$355/sqft |
Source: Stellar MLS #A4203973 Report a problem | ||
| 12/8/2017 | Listed for sale | $259,000+1.6%$375/sqft |
Source: DWELL REAL ESTATE #A4203973 Report a problem | ||
| 4/24/2017 | Listing removed | $255,000$369/sqft |
Source: DWELL REAL ESTATE #A4144837 Report a problem | ||
| 1/17/2017 | Price change | $255,000-8.9%$369/sqft |
Source: DWELL REAL ESTATE #A4144837 Report a problem | ||
| 4/18/2016 | Price change | $279,900-5.1%$405/sqft |
Source: DWELL REAL ESTATE #A4144837 Report a problem | ||
| 2/4/2016 | Listed for sale | $294,900+31.1%$427/sqft |
Source: DWELL REAL ESTATE #A4144837 Report a problem | ||
| 12/8/2014 | Sold | $225,000-8.2%$326/sqft |
Source: Stellar MLS #M5900970 Report a problem | ||
| 8/6/2014 | Listed for sale | $245,000-22.2%$355/sqft |
Source: A PARADISE INC REALTOR (266500065) #M5900970 Report a problem | ||
| 6/23/2005 | Sold | $315,000+80%$456/sqft |
Source: Stellar MLS #M503951 Report a problem | ||
| 12/27/2002 | Sold | $175,000+153.6%$253/sqft |
Source: Public Record Report a problem | ||
| 9/24/1993 | Sold | $69,000$100/sqft |
Source: Public Record Report a problem | ||
Public tax history
| Year | Property taxes | Tax assessment |
|---|---|---|
| 2025 | $2,480 -52.9% | $115,609 -57.6% |
| 2024 | $5,266 +2.7% | $272,855 +10% |
| 2023 | $5,130 +22.9% | $248,050 +10% |
| 2022 | $4,174 +15.6% | $225,500 +10% |
| 2021 | $3,612 -0.5% | $205,000 |
| 2020 | $3,628 +6.3% | $205,000 +7.9% |
| 2019 | $3,414 | $190,000 -5% |
| 2018 | $3,414 -5.6% | $200,000 -4.1% |
| 2017 | $3,617 +49.1% | $208,500 +4% |
| 2016 | $2,427 | $200,500 +17.9% |
| 2015 | $2,427 | $170,000 +20% |
| 2014 | $2,427 +12.1% | $141,679 +20.2% |
| 2013 | $2,164 +216274% | $117,910 +3% |
| 2012 | $1 | $114,476 -5% |
| 2011 | $1 | $120,501 -14.2% |
| 2010 | -- | $140,435 -4.8% |
| 2009 | $2,629 +3.5% | $147,454 -3% |
| 2008 | $2,540 -35.3% | $152,014 -34.2% |
| 2007 | $3,927 -18.5% | $231,140 -12% |
| 2006 | $4,818 +20.4% | $262,659 +24% |
| 2005 | $4,001 +35.2% | $211,822 +37% |
| 2004 | $2,959 +9.9% | $154,590 +12% |
| 2003 | $2,692 +18.7% | $138,028 +20% |
| 2002 | $2,268 +26.6% | $115,024 +25% |
| 2001 | $1,791 +15.3% | $92,015 +18% |
| 2000 | $1,554 | $77,986 |
Find assessor info on the county website
Monthly payment
Est. payment
Payment breakdown
Explore the cost of this home by adjusting the details. Changes won't be saved.Climate risks
Neighborhood: 34217
Nearby schools
Schools provided by the listing agent
- Elementary: Anna Maria Elementary
- Middle: Martha B. King Middle
- High: Bayshore High
Source: Stellar MLS. This data may not be complete. We recommend contacting the local school district to confirm school assignments for this home.
- $400,0001 bd1 ba691 sqft1801 Gulf Dr N UNIT 183, Bradenton Beach, FL 34217For Sale

- $499,9002 bd2 ba1k sqft1801 Gulf Dr N UNIT 184, Bradenton Beach, FL 34217For Sale
- $469,9002 bd2 ba1k sqft1801 Gulf Dr N UNIT 277, Bradenton Beach, FL 34217Foreclosure
- $649,0002 bd2 ba1k sqft1801 Gulf Dr N UNIT 293, Bradenton Beach, FL 34217For Sale
Similar homes
- $369,9001 bd1 ba594 sqft117 7TH STREET N #5, BRADENTON BEACH, FL 34217For Sale

 MLS ID #A4647437, Patricia Baker, RE/MAX ALLIANCE GROUP. Stellar MLS
 - $340,0002 bd1 ba794 sqft611 GULF DRIVE N #C27, BRADENTON BEACH, FL 34217For Sale
 MLS ID #A4698742, Amy Jones, COASTAL KEY REALTY LLC. Stellar MLS
 - $429,0001 bd1 ba520 sqft308 2ND STREET N #201, BRADENTON BEACH, FL 34217For Sale
 MLS ID #A4702581, Mark Reemelin, ELITE HOME GROUP. Stellar MLS
 - $434,9001 bd1 ba590 sqft205 HIGHLAND AVENUE #2, BRADENTON BEACH, FL 34217For Sale
 MLS ID #A4689457, Darcie Duncan, DUNCAN REAL ESTATE, INC.. Stellar MLS
 - $410,0001 bd1 ba936 sqft6700 GULF OF MEXICO DRIVE #143, LONGBOAT KEY, FL 34228For SaleMLS ID #A4692139, Brooke Moran, DALTON WADE INC. Stellar MLS
- $365,0002 bd2 ba890 sqft6218 PALMA DEL MAR BOULEVARD S #114, ST PETERSBURG, FL 33715For SaleMLS ID #TB8497786, Kevin Cahill, EXP REALTY LLC. Stellar MLS
- $339,0002 bd1 ba816 sqft761 JOHN RINGLING BOULEVARD #5, SARASOTA, FL 34236For SaleMLS ID #A4679138, Babette Paige, COLDWELL BANKER REALTY. Stellar MLS
- $375,0002 bd2 ba1k sqft4111 LA COSTA COVE #4111, BRADENTON, FL 34210For SaleMLS ID #A4699249, Jay Travis, PA, RE/MAX ALLIANCE GROUP. Stellar MLS
- $350,0002 bd2 ba900 sqft1125 PINELLAS BAYWAY S #305, ST PETERSBURG, FL 33715For SaleMLS ID #TB8513975, Allen Collins, ALLEN COLLINS REALTY INC. Stellar MLS
- $400,0002 bd2 ba830 sqft1515 PINELLAS BAYWAY S #26, ST PETERSBURG, FL 33715For SaleMLS ID #O6414573, Chuck Blair, CHUCK BLAIR. Stellar MLS
- $185,0002 bd2 ba1k sqft435 30TH AVENUE W #D206, BRADENTON, FL 34205For SaleMLS ID #A4703609, Amanda Alligood, LESLIE WELLS REALTY, INC.. Stellar MLS
- $399,5002 bd2 ba890 sqft6322 PALMA DEL MAR BLVD S #103, ST PETERSBURG, FL 33715For SaleMLS ID #TB8525868, Lisa Gaskin, STAR BAY REALTY CORP.. Stellar MLS
- $204,9002 bd2 ba1k sqft4109 78TH STREET W #29A, BRADENTON, FL 34209For SaleMLS ID #A4704088, Ursula Taboada, SRQ INTERNATIONAL REALTY LLC. Stellar MLS
- $295,0001 bd1 ba712 sqft3806 GULF OF MEXICO DRIVE #C208, LONGBOAT KEY, FL 34228For SaleMLS ID #O6348714, Steven Koleno, BEYCOME OF FLORIDA LLC. Stellar MLS
- $325,0002 bd1 ba912 sqft5282 BEACH DRIVE SE APT D, ST PETERSBURG, FL 33705For SaleMLS ID #TB8513884, Patricia Hughes, NEXTHOME LUXE COASTAL. Stellar MLS
- $345,0001 bd1 ba420 sqft6800 SUNSET WAY #908, ST PETE BEACH, FL 33706For SaleMLS ID #TB8523312, Mickey Arruda, KNOWN REAL ESTATE LLC. Stellar MLS
- $233,0002 bd1 ba1k sqft4802 51ST STREET W #1801, BRADENTON, FL 34210For SaleMLS ID #A4687157, Jim McElhinney, COLDWELL BANKER REALTY. Stellar MLS
- $265,0002 bd2 ba1k sqft1411 57TH STREET W #1411, BRADENTON, FL 34209For SaleMLS ID #A4687811, Bryan Giardina, DALTON WADE INC. Stellar MLS
- $444,0002 bd2 ba1k sqft6145 SUN BOULEVARD #306, ST PETERSBURG, FL 33715For SaleMLS ID #TB8532909, Jim DiMartino, COLDWELL BANKER REALTY. Stellar MLS
