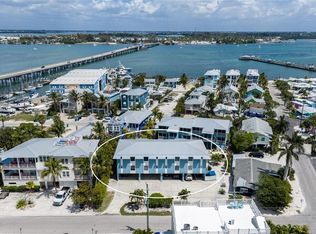
Attention Investors – Prime Bradenton Beach Opportunity! Located just one block from the sugar-white sands of the Gulf of Mexico, this 1bedroom condominium at 205 Highland Avenue #3 offers an incredible opportunity to own in one of the most sought-after areas of Bradenton Beach. Enjoy being within walking distance to beach access, popular restaurants, local shops, entertainment, and island bars, making this an attractive option for vacationers seeking the ultimate island experience. This furnished unit features hurricane-impact windows, a screened front lanai perfect for enjoying the coastal breeze, and a covered carport parking space and a large storage closet. Residents and guests can also enjoy the community pool and benefit from low condominium fees, helping maximize investment potential. While the property does require some updating and improvements, it presents an outstanding opportunity for buyers willing to invest a little sweat equity. With its unbeatable location and strong appeal for vacation renters, this condo offers the potential for an excellent return on investment through short-term rental programs, subject to association guidelines and local regulations. Sold furnished. Location is everything, and opportunities like this in Bradenton Beach are becoming increasingly hard to find. Attention investors and savvy buyers: transform this island retreat into a profitable vacation rental or your own beach getaway while building equity in one of Florida's most desirable coastal communities. New stairs and landings to be installed seller has paid the special assessment.
For sale
Price cut: $5K (8/7)
$379,900
205 HIGHLAND AVENUE #3, BRADENTON BEACH, FL 34217
1beds
590sqft
Condominium
Built in 1982
-- sqft lot
$354,500 Zestimate®
$644/sqft
$617/mo HOA
What's special
Furnished unitCovered carport parking spaceCommunity poolLarge storage closetHurricane-impact windows
- 74 days |
- 349 |
- 17 |
Zillow last checked:
Listing updated:
Listed by:
CHRISTINE KOURIK 314-440-7574,
RE/MAX ALLIANCE GROUP 941-778-7777
Source: Stellar MLS,MLS#: A4696641 Originating MLS: Sarasota - Manatee
Originating MLS: Sarasota - Manatee
Facts & features
Interior
Bedrooms & bathrooms
- Bedrooms: 1
- Bathrooms: 1
- Full bathrooms: 1
Rooms
- Room types: Storage Rooms
Primary bedroom
- Features: Built-in Closet
- Level: First
- Area: 143 Square Feet
- Dimensions: 13x11
Primary bathroom
- Features: Tub with Separate Shower Stall, No Closet
- Level: First
- Area: 40 Square Feet
- Dimensions: 8x5
Balcony porch lanai
- Features: No Closet
- Level: First
- Area: 63 Square Feet
- Dimensions: 9x7
Dining room
- Features: No Closet
- Level: First
- Area: 81 Square Feet
- Dimensions: 9x9
Kitchen
- Features: No Closet
- Level: First
- Area: 64 Square Feet
- Dimensions: 8x8
Living room
- Features: No Closet
- Level: First
- Area: 176 Square Feet
- Dimensions: 16x11
Heating
- Central
Cooling
- Central Air
Appliances
- Included: Dryer, Range, Range Hood, Refrigerator, Washer
- Laundry: Inside
Features
- Living Room/Dining Room Combo, Open Floorplan
- Flooring: Ceramic Tile
- Doors: Outdoor Shower, Sliding Doors
- Has fireplace: No
- Furnished: Yes
Interior area
- Total structure area: 730
- Total interior livable area: 590 sqft
Video & virtual tour
Property
Parking
- Total spaces: 1
- Parking features: Golf Cart Parking, Guest, Off Street, Under Building
- Carport spaces: 1
Features
- Levels: One
- Stories: 1
- Patio & porch: Covered, Front Porch, Screened
- Exterior features: Outdoor Shower, Storage
- Pool features: Gunite, Heated
- Has view: Yes
- View description: Pool
- Waterfront features: Beach Access
Lot
- Size: 0.51 Acres
- Features: Landscaped, Near Public Transit
- Residential vegetation: Mature Landscaping
Details
- Parcel number: 7729000203
- Zoning: R3
- Special conditions: None
Construction
Type & style
- Home type: Condo
- Architectural style: Coastal
- Property subtype: Condominium
Materials
- Block
- Foundation: Slab
- Roof: Metal
Condition
- New construction: No
- Year built: 1982
Utilities & green energy
- Sewer: Public Sewer
- Water: Public
- Utilities for property: BB/HS Internet Available, Public
Green energy
- Energy efficient items: Windows
Community & HOA
Community
- Features: Buyer Approval Required, Deed Restrictions, Pool
- Pet fee: $0 monthly
- Subdivision: COQUINA REEF
HOA
- Has HOA: No
- Amenities included: Pool
- Services included: Cable TV, Common Area Taxes, Community Pool, Reserve Fund, Insurance, Internet, Maintenance Structure, Maintenance Grounds, Pool Maintenance, Trash
- HOA fee: $617 monthly
- HOA name: STEVE VANNETTE
- HOA phone: 616-834-4023
Location
- Region: Bradenton Beach
Financial & listing details
- Price per square foot: $644/sqft
- Tax assessed value: $117,334
- Annual tax amount: $2,078
- Date on market: 6/11/2026
- Cumulative days on market: 74 days
- Listing terms: Cash,Conventional
- Ownership: Condominium
- Total actual rent: 0
- Road surface type: Paved
Estimated market value
$354,500
$337,000 - $372,000
$3,226/mo
Price history
| Date | Event | Price |
|---|---|---|
| 8/7/2026 | Price change | $379,900-1.3%$644/sqft |
Source:  Stellar MLS #A4696641 Report a problem Stellar MLS #A4696641 Report a problem | ||
| 7/7/2026 | Price change | $384,900-3.5%$652/sqft |
Source: Stellar MLS #A4696641 Report a problem | ||
| 6/11/2026 | Listed for sale | $399,000+299%$676/sqft |
Source: Stellar MLS #A4696641 Report a problem | ||
| 5/11/2000 | Sold | $100,000$169/sqft |
Source: Public Record Report a problem | ||
Public tax history
| Year | Property taxes | Tax assessment |
|---|---|---|
| 2025 | $2,078 -57.8% | $117,334 -54.1% |
| 2024 | $4,927 +5% | $255,552 +10% |
| 2023 | $4,693 +26.2% | $232,320 +10% |
| 2022 | $3,720 +11% | $211,200 +10% |
| 2021 | $3,352 +0.7% | $192,000 +2.2% |
| 2020 | $3,328 +5.7% | $187,788 +10% |
| 2019 | $3,149 | $170,716 -1.3% |
| 2018 | $3,149 +6.6% | $173,000 -17% |
| 2017 | $2,954 +49.1% | $208,500 +24.9% |
| 2016 | $1,981 | $166,900 +15.1% |
| 2015 | $1,981 | $145,000 +36.8% |
| 2014 | $1,981 +7.8% | $106,001 +10% |
| 2013 | $1,837 +183606% | $96,391 |
| 2012 | $1 | $96,391 +2% |
| 2011 | $1 | $94,501 -0.4% |
| 2010 | -- | $94,906 -25% |
| 2009 | $2,310 -14.8% | $126,541 -22% |
| 2008 | $2,711 -16.4% | $162,232 -15% |
| 2007 | $3,243 -7.4% | $190,861 |
| 2006 | $3,501 +31.1% | $190,861 +35% |
| 2005 | $2,670 +23.3% | $141,378 +24.9% |
| 2004 | $2,166 +10.9% | $113,168 +13% |
| 2003 | $1,953 +8.8% | $100,150 +10% |
| 2002 | $1,795 +16.5% | $91,046 +15% |
| 2001 | $1,541 +51.5% | $79,165 +55% |
| 2000 | $1,018 | $51,077 |
Find assessor info on the county website
Monthly payment
Est. payment
Payment breakdown
Explore the cost of this home by adjusting the details. Changes won't be saved.Climate risks
Neighborhood: 34217
Nearby schools
GreatSchools rating
- 9/10Anna Maria Elementary SchoolGrades: PK-5Distance: 2.6 mi
- 4/10Martha B. King Middle SchoolGrades: 6-8Distance: 4.5 mi
- 2/10Bayshore High SchoolGrades: 8-12Distance: 6.6 mi
Schools provided by the listing agent
- Elementary: Anna Maria Elementary
- Middle: Martha B. King Middle
- High: Manatee High
Source: Stellar MLS. This data may not be complete. We recommend contacting the local school district to confirm school assignments for this home.
- $250,6001 bd1 ba590 sqft205 Highland Ave UNIT 7, Bradenton Beach, FL 34217Off Market
- $249,6001 bd1 ba590 sqft205 Highland Ave UNIT 1, Bradenton Beach, FL 34217Off Market
- $434,9001 bd1 ba590 sqft205 Highland Ave UNIT 2, Bradenton Beach, FL 34217For Sale
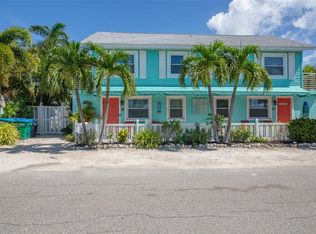
- $250,6001 bd1 ba590 sqft205 Highland Ave UNIT 4, Bradenton Beach, FL 34217Off Market
- $246,7001 bd1 ba590 sqft205 Highland Ave UNIT 5, Bradenton Beach, FL 34217Off Market
- $290,8001 bd1 ba590 sqft205 Highland Ave UNIT 6, Bradenton Beach, FL 34217Off Market
- $285,5001 bd1 ba590 sqft205 Highland Ave UNIT 8, Bradenton Beach, FL 34217Off Market
- $369,6001 bd1 ba590 sqft204 Church Ave UNIT 9, Bradenton Beach, FL 34217Off Market
A local agent can set up tours, give advice and negotiate with sellers.
Similar homes
- $369,9001 bd1 ba594 sqft117 7TH STREET N #5, BRADENTON BEACH, FL 34217For Sale

 MLS ID #A4647437, Patricia Baker, RE/MAX ALLIANCE GROUP. Stellar MLS
 - $434,9992 bd2 ba864 sqft117 7TH STREET N #1, BRADENTON BEACH, FL 34217For Sale
 MLS ID #O6423117, Sarahi Cardona Maldonado, GR REALTY EXPERTS. Stellar MLS
 - $429,0001 bd1 ba520 sqft308 2ND STREET N #201, BRADENTON BEACH, FL 34217For Sale
 MLS ID #A4702581, Mark Reemelin, ELITE HOME GROUP. Stellar MLS
 - $400,0001 bd1 ba691 sqft1801 GULF DRIVE N #183, BRADENTON BEACH, FL 34217For Sale
 MLS ID #A4690487, Gregory Zies, LLC, RE/MAX ALLIANCE GROUP. Stellar MLS
 - $350,0002 bd1 ba794 sqft611 GULF DRIVE N #C27, BRADENTON BEACH, FL 34217For SaleMLS ID #A4698742, Amy Jones, COASTAL KEY REALTY LLC. Stellar MLS
- $379,0001 bd1 ba660 sqft315 58TH STREET #D, HOLMES BEACH, FL 34217For SaleMLS ID #TB8524006, Justin Vitalo, EXP REALTY LLC. Stellar MLS
- $425,0002 bd2 ba829 sqft611 GULF DRIVE N #C29, BRADENTON BEACH, FL 34217For SaleMLS ID #A4692924, Missy Morris, PEARL & PLUME REALTY, LLC. Stellar MLS
- $434,9001 bd1 ba590 sqft205 HIGHLAND AVENUE #2, BRADENTON BEACH, FL 34217For SaleMLS ID #A4689457, Darcie Duncan, DUNCAN REAL ESTATE, INC.. Stellar MLS
- $339,0001 bd1 ba761 sqft3804 GULF OF MEXICO DRIVE #B204, LONGBOAT KEY, FL 34228For SaleMLS ID #A4696842, Shaun Cumston, STERLING REALTY. Stellar MLS
- $349,9001 bd1 ba756 sqft845 BENJAMIN FRANKLIN DRIVE #402, SARASOTA, FL 34236For SaleMLS ID #A4695523, Ronald Pepka, KW SUNCOAST. Stellar MLS
- $394,0002 bd2 ba830 sqft1515 PINELLAS BAYWAY S #65, ST PETERSBURG, FL 33715For SaleMLS ID #U8253569, Tamra Camilleri, PREFERRED SHORE LLC. Stellar MLS
- $359,0002 bd2 ba830 sqft1515 PINELLAS BAYWAY S #15, TIERRA VERDE, FL 33715For SaleMLS ID #TB8445086, Allen Collins, ALLEN COLLINS REALTY INC. Stellar MLS
- $274,5002 bd2 ba857 sqft10215 MANATEE AVENUE W #1, BRADENTON, FL 34209For SaleMLS ID #A4684567, Stephanie Lamb, LOKATION. Stellar MLS
- $280,0001 bd1 ba885 sqft7400 SUNSHINE SKYWAY LANE S #111, ST PETERSBURG, FL 33711For SaleMLS ID #TB8539652, Timothy Fitzgibbon, COLDWELL BANKER REALTY. Stellar MLS
- $467,0001 bd2 ba780 sqft1300 N PORTOFINO DRIVE #305, SARASOTA, FL 34242For SaleMLS ID #A4703610, Rosie DiPasquale, JUDITH GUZZI & ASSOCIATES LLC. Stellar MLS
- $505,0001 bd1 ba520 sqft5841 GULF OF MEXICO DRIVE #244, LONGBOAT KEY, FL 34228For SaleMLS ID #A4669761, George Sanchez, EZ CHOICE REALTY. Stellar MLS
- $339,0002 bd1 ba816 sqft761 JOHN RINGLING BOULEVARD #5, SARASOTA, FL 34236For SaleMLS ID #A4679138, Babette Paige, COLDWELL BANKER REALTY. Stellar MLS
- $399,0001 bd1 ba656 sqft115 PASS KEY ROAD #115, SARASOTA, FL 34242For SaleMLS ID #A4685793, Tim Yocum, Sr, COLDWELL BANKER REALTY. Stellar MLS
- $329,0002 bd1 ba743 sqft1749 HILLVIEW STREET #1, SARASOTA, FL 34239For SaleMLS ID #A4701452, Roger Pettingell, COLDWELL BANKER REALTY. Stellar MLS
- $359,0001 bd1 ba647 sqft615 S PALM AVENUE #10, SARASOTA, FL 34236For SaleMLS ID #TB8524968, Simone Pilz, EQUITY REALTY SUNCOAST. Stellar MLS
