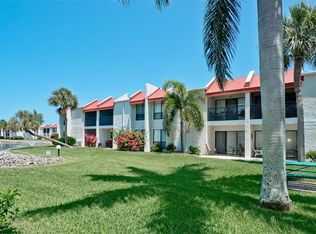
Welcome to your great escape on Anna Maria Island with the largest saltwater pool on the Island view right out your back lanai. Runaway Bay ground floor unit #125 2 bedroom/2 bathroom comes completely ready to move into or utilize as short term reservations for income. Kitchen and bathrooms are all newly renovated including appliance package in the kitchen, large closet pantry for storage. New washer and dryer have been installed. Fresh furnishings and decor have just been added to living room, bedrooms and dining room. Just steps across for you or your guests to the sandy Gulf beach or enjoy dining and shopping all over the historical Island. Schedule your showing now.
For sale
$540,000
1801 GULF DRIVE N #125, BRADENTON BEACH, FL 34217
2beds
1,080sqft
Condominium
Built in 1978
-- sqft lot
$501,000 Zestimate®
$500/sqft
$1,588/mo HOA
What's special
New washer and dryer
- 165 days
- 73
- 3
Zillow last checked:
Listing updated:
Listed by:
Peggy Wieland 248-310-0012,
WAGNER REALTY 941-778-2246
Source: Stellar MLS,MLS#: A4686575 Originating MLS: Sarasota - Manatee
Originating MLS: Sarasota - Manatee
Facts & features
Interior
Bedrooms & bathrooms
- Bedrooms: 2
- Bathrooms: 2
- Full bathrooms: 2
Primary bedroom
- Features: Walk-In Closet(s)
- Level: First
- Area: 168 Square Feet
- Dimensions: 14x12
Bathroom 2
- Features: En Suite Bathroom, Built-in Closet
- Level: First
- Area: 156 Square Feet
- Dimensions: 12x13
Dining room
- Level: First
- Area: 117 Square Feet
- Dimensions: 9x13
Kitchen
- Features: Pantry
- Level: First
- Area: 80 Square Feet
- Dimensions: 10x8
Living room
- Level: First
- Area: 182 Square Feet
- Dimensions: 14x13
Heating
- Central, Electric
Cooling
- Central Air
Appliances
- Included: Dishwasher, Disposal, Dryer, Electric Water Heater, Microwave, Range, Refrigerator, Washer
- Laundry: Inside, Laundry Closet
Features
- Ceiling Fan(s), Living Room/Dining Room Combo, Primary Bedroom Main Floor, Walk-In Closet(s)
- Flooring: Ceramic Tile, Luxury Vinyl
- Doors: Outdoor Grill, Sliding Doors
- Windows: Window Treatments
- Has fireplace: No
Interior area
- Total structure area: 1,140
- Total interior livable area: 1,080 sqft
Property
Features
- Levels: Two
- Stories: 2
- Exterior features: Irrigation System, Outdoor Grill, Tennis Court(s)
- Pool features: Heated, In Ground
- Has view: Yes
- View description: Pool
- Waterfront features: Bay/Harbor Access, Beach Access, Fishing Pier
Lot
- Size: 10.81 Acres
Details
- Parcel number: 7693306651
- Zoning: R3
- Special conditions: None
Construction
Type & style
- Home type: Condo
- Property subtype: Condominium
Materials
- Wood Frame
- Foundation: Slab
- Roof: Membrane
Condition
- New construction: No
- Year built: 1978
Utilities & green energy
- Sewer: Public Sewer
- Water: Public
- Utilities for property: Public
Community & HOA
Community
- Features: Dock, Fishing, Water Access, Association Recreation - Owned, Community Mailbox, Pool, Tennis Court(s)
- Pet fee: $0 monthly
- Subdivision: RUNAWAY BAY
HOA
- Has HOA: No
- Services included: Cable TV, Common Area Taxes, Community Pool, Reserve Fund, Fidelity Bond, Insurance, Internet, Maintenance Structure, Maintenance Grounds, Manager, Pest Control, Pool Maintenance, Private Road, Recreational Facilities, Sewer, Trash, Water
- HOA fee: $1,588 monthly
- HOA name: Nicole Grier
- HOA phone: 941-758-9454
Location
- Region: Bradenton Beach
Financial & listing details
- Price per square foot: $500/sqft
- Tax assessed value: $157,021
- Annual tax amount: $3,140
- Date on market: 3/20/2026
- Cumulative days on market: 63 days
- Listing terms: Cash
- Ownership: Condominium
- Total actual rent: 0
- Road surface type: Paved
Estimated market value
$501,000
$476,000 - $526,000
$4,382/mo
Price history
| Date | Event | Price |
|---|---|---|
| 3/20/2026 | Listed for sale | $540,000+650%$500/sqft |
Source:  Stellar MLS #A4686575 Report a problem Stellar MLS #A4686575 Report a problem | ||
| 3/1/1982 | Sold | $72,000$67/sqft |
Source: Agent Provided Report a problem | ||
Public tax history
| Year | Property taxes | Tax assessment |
|---|---|---|
| 2025 | $3,141 -52.9% | $157,021 -58.6% |
| 2024 | $6,674 +2.1% | $379,335 +10% |
| 2023 | $6,540 +15.3% | $344,850 +10% |
| 2022 | $5,671 +15.4% | $313,500 +10% |
| 2021 | $4,915 -0.5% | $285,000 |
| 2020 | $4,941 +6.1% | $285,000 +7.5% |
| 2019 | $4,658 | $265,000 -3.6% |
| 2018 | $4,658 -4.2% | $275,000 +1.9% |
| 2017 | $4,862 +42.3% | $270,000 +2.9% |
| 2016 | $3,417 | $262,500 +18% |
| 2015 | $3,417 | $222,500 +10.1% |
| 2014 | $3,417 +11.9% | $202,114 +19.1% |
| 2013 | $3,054 +305281% | $169,771 +3% |
| 2012 | $1 | $164,826 -5% |
| 2011 | $1 | $173,501 +6.1% |
| 2010 | -- | $163,503 -4.8% |
| 2009 | $3,048 +3.1% | $171,672 -3% |
| 2008 | $2,957 -35.3% | $176,981 -34.2% |
| 2007 | $4,572 -18.5% | $269,104 -12% |
| 2006 | $5,610 +9.8% | $305,800 +13% |
| 2005 | $5,111 +35.2% | $270,619 +37% |
| 2004 | $3,781 +9.9% | $197,499 +12% |
| 2003 | $3,439 +18.7% | $176,340 +20% |
| 2002 | $2,898 +17.5% | $146,949 +16% |
| 2001 | $2,466 +15.3% | $126,680 +18% |
| 2000 | $2,139 | $107,359 |
Find assessor info on the county website
Monthly payment
Est. payment
Payment breakdown
Explore the cost of this home by adjusting the details. Changes won't be saved.Climate risks
Neighborhood: 34217
Nearby schools
Schools provided by the listing agent
- Elementary: Anna Maria Elementary
- Middle: Martha B. King Middle
- High: Bayshore High
Source: Stellar MLS. This data may not be complete. We recommend contacting the local school district to confirm school assignments for this home.
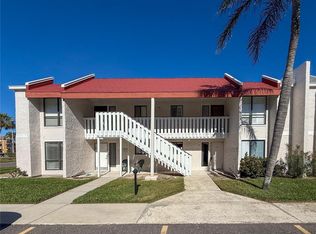
- $420,0002 bd2 ba1k sqft1801 Gulf Dr N UNIT 160, Bradenton Beach, FL 34217Sold
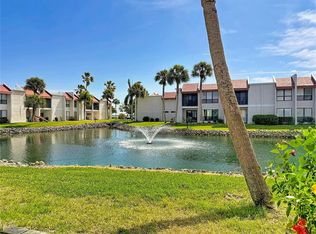
- $500,0002 bd2 ba1k sqft1801 Gulf Dr N UNIT 173, Bradenton Beach, FL 34217Sold
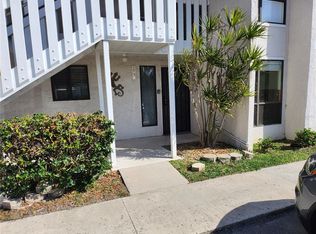
- $421,0002 bd2 ba1k sqft1801 Gulf Dr N UNIT 175, Bradenton Beach, FL 34217Sold
- $525,0002 bd2 ba1k sqft1801 Gulf Dr N UNIT 176, Bradenton Beach, FL 34217For Sale

Similar homes
- $536,0002 bd2 ba1k sqft1801 GULF DRIVE N #248, BRADENTON BEACH, FL 34217For Sale
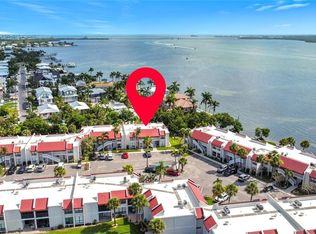
 MLS ID #A4697381, CHRISTINE KOURIK, RE/MAX ALLIANCE GROUP. Stellar MLS
 - $499,9002 bd2 ba1k sqft1801 GULF DRIVE N #184, BRADENTON BEACH, FL 34217For Sale
 MLS ID #A4692755, Jesse Griffin, CENTURY 21 BEGGINS ENTERPRISES. Stellar MLS
 - $559,0002 bd2 ba1.1k sqft600 MANATEE AVENUE #227, BRADENTON BEACH, FL 34217For Sale
 MLS ID #TB8514032, Sean O'Cuinneagain, REALTY HUB. Stellar MLS
 - $434,9992 bd2 ba864 sqft117 7TH STREET N #1, BRADENTON BEACH, FL 34217For Sale
 MLS ID #O6423117, Sarahi Cardona Maldonado, GR REALTY EXPERTS. Stellar MLS
 - $649,0002 bd2 ba1k sqft1801 GULF DRIVE N #293, BRADENTON BEACH, FL 34217For SaleMLS ID #A4690548, Michael Bartone, BEACH HOUSE REAL ESTATE LLC. Stellar MLS
- $459,0002 bd2 ba1.1k sqft601 GULF DRIVE N #109, BRADENTON BEACH, FL 34217For SaleMLS ID #A4664649, Marianne Norman-Ellis, MIKE NORMAN REALTY INC.. Stellar MLS
- $539,0002 bd2 ba1.3k sqft5633 PUERTA DEL SOL BOULEVARD S #307, ST PETERSBURG, FL 33715For SaleMLS ID #TB8523049, Jeannine Schaub, RE/MAX ACTION FIRST OF FLORIDA. Stellar MLS
- $675,0002 bd2 ba755 sqft2513 AVENUE B #B, BRADENTON BEACH, FL 34217For SaleMLS ID #A4655549, Patricia Baker, RE/MAX ALLIANCE GROUP. Stellar MLS
- $439,0002 bd2 ba1.2k sqft6322 PALMA DEL MAR BOULEVARD S #705, ST PETERSBURG, FL 33715For SaleMLS ID #TB8542568, Gene Gerstmeier, DESTINATION FLORIDA RENTALS & REAL ESTATE. Stellar MLS
- $369,9001 bd1 ba594 sqft117 7TH STREET N #5, BRADENTON BEACH, FL 34217For SaleMLS ID #A4647437, Patricia Baker, RE/MAX ALLIANCE GROUP. Stellar MLS
- $379,9001 bd1 ba590 sqft205 HIGHLAND AVENUE #3, BRADENTON BEACH, FL 34217For SaleMLS ID #A4696641, CHRISTINE KOURIK, RE/MAX ALLIANCE GROUP. Stellar MLS
- $529,9002 bd3 ba1.3k sqft6157 MIDNIGHT PASS ROAD #F22, SARASOTA, FL 34242For SaleMLS ID #A4692762, Josh Beckmann, BECKMANN REAL ESTATE. Stellar MLS
- $279,6002 bd2 ba1.2k sqft4067 OVERTURE CIRCLE #340, BRADENTON, FL 34209For SaleMLS ID #O6393566, Steven Koleno, BEYCOME OF FLORIDA LLC. Stellar MLS
- $419,0003 bd2 ba1.5k sqft4716 61ST AVENUE TERRACE W #4716, BRADENTON, FL 34210For SaleMLS ID #A4697000, Betty Taverna, MARKEY REALTY & ASSOCIATES INC. Stellar MLS
- $499,0002 bd2 ba929 sqft1300 N PORTOFINO DRIVE #406, SARASOTA, FL 34242For SaleMLS ID #A4692022, Judith Guzzi, JUDITH GUZZI & ASSOCIATES LLC. Stellar MLS
- $469,9002 bd2 ba929 sqft1250 N PORTOFINO DRIVE #202, SARASOTA, FL 34242For SaleMLS ID #A4695140, Josh Beckmann, BECKMANN REAL ESTATE. Stellar MLS
- $399,5002 bd2 ba890 sqft6322 PALMA DEL MAR BLVD S #103, ST PETERSBURG, FL 33715For SaleMLS ID #TB8525868, Lisa Gaskin, STAR BAY REALTY CORP.. Stellar MLS
- $399,0001 bd1 ba630 sqft707 SAINT JUDES DRIVE S #1, LONGBOAT KEY, FL 34228For SaleMLS ID #A4704345, Kristy Gentile, RE/MAX ALLIANCE GROUP. Stellar MLS
- $329,0002 bd1 ba768 sqft2601 GULF DRIVE N #S2, BRADENTON BEACH, FL 34217For SaleMLS ID #A4635700, Greg Brock, BROCK REAL ESTATE. Stellar MLS
