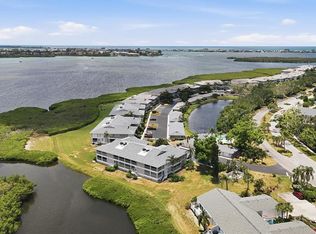
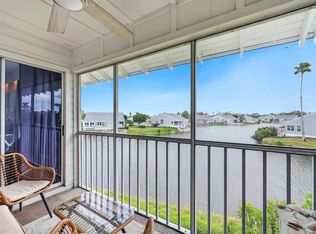
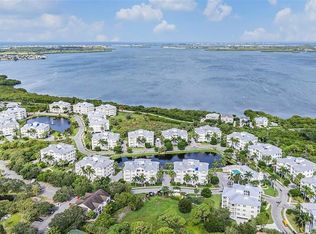
A Hidden Treasure You WON’T want to miss! Look Closely! This 3 Bedroom/2 Bath First Floor Home On Highly Sought After Edgewater Circle With SPECTACULAR Southern Big Water Palma Sola Bay Views, And The Largest Floor Plan In Perico Bay Club, Is Deceiving! The AC Is 2026 New, The Hot Water Heater Is 2023, Washer/Dryer In 2025, Electric Panel Has Been Replaced & No Popcorn Ceiling With Bright & White Paint Throughout. The “Heavy Lifting” Has Been Done!!…. Bring Your Decorating Ideas! Along With All This You’ll Enjoy The SPECTACULAR Sunrises and Sunsets Over Palma Sola Bay Providing A New Colorful Masterpiece Every Day! The Perfect Place To Start Your Day With A Cup Of Coffee Or At The End With A Glass Of Wine. All This Can Be Found Tucked Back In Beautiful Resort Style Gated Perico Bay Club With Winding Roads Around Several Lakes Highlighting Lovely Landscaped Grounds With Sidewalks And Benches To Watch The Waterbirds Play. There’s A Pool Close By And An Olympic Pool At The Clubhouse. Kayak Storage And Launch, A Well-Equipped Gym, Tennis & Pickleball Courts, New West Facing Boardwalk And All Close To Robinson Preserve, Neal Preserve And A Bicycle Ride To Anna Maria Island. Close To Great Shopping And Restaurants, It’s The Lifestyle You’ve Been Waiting For! Call Today For Your Personal Tour To Make It Yours!
For sale
$449,900
1249 EDGEWATER CIRCLE #73, BRADENTON, FL 34209
3beds
1,866sqft
Condominium
Built in 1991
-- sqft lot
$-- Zestimate®
$241/sqft
$1,000/mo HOA
What's special
Pool close byNew west facing boardwalkKayak storage and launch
- 2 days
- 241
- 8
Zillow last checked:
Listing updated:
Listed by:
Lynn Zemmer 941-730-1294,
EDGEWATER REAL ESTATE, INC 941-778-8104
Source: Stellar MLS,MLS#: A4704294 Originating MLS: Sarasota - Manatee
Originating MLS: Sarasota - Manatee
Facts & features
Interior
Bedrooms & bathrooms
- Bedrooms: 3
- Bathrooms: 2
- Full bathrooms: 2
Rooms
- Room types: Florida Room
Primary bedroom
- Features: Ceiling Fan(s), Dual Sinks, En Suite Bathroom, Walk-In Closet(s)
- Level: First
- Area: 280 Square Feet
- Dimensions: 14x20
Den
- Features: Built-in Closet
- Level: First
- Area: 156 Square Feet
- Dimensions: 12x13
Dining room
- Level: First
- Area: 143 Square Feet
- Dimensions: 11x13
Kitchen
- Features: Breakfast Bar, Ceiling Fan(s), Built-in Closet
- Level: First
- Area: 156 Square Feet
- Dimensions: 12x13
Living room
- Features: Ceiling Fan(s)
- Level: First
- Area: 345 Square Feet
- Dimensions: 15x23
Heating
- Central, Electric
Cooling
- Central Air
Appliances
- Included: Dishwasher, Disposal, Dryer, Electric Water Heater, Microwave, Range, Refrigerator, Washer
- Laundry: In Kitchen
Features
- Ceiling Fan(s), Living Room/Dining Room Combo, Open Floorplan, Primary Bedroom Main Floor, Thermostat, Walk-In Closet(s)
- Flooring: Laminate
- Has fireplace: No
- Furnished: Yes
Interior area
- Total structure area: 1,866
- Total interior livable area: 1,866 sqft
Video & virtual tour
Property
Parking
- Total spaces: 1
- Parking features: Garage
- Garage spaces: 1
Features
- Levels: One
- Stories: 1
- Patio & porch: Front Porch
- Exterior features: Irrigation System, Lighting, Private Entrance, Private Mailbox, Sidewalk, Sprinkler Metered
- Pool features: Gunite, Heated, In Ground
- Has spa: Yes
- Spa features: Heated, In Ground
- Has view: Yes
- View description: Water, Bay/Harbor - Full
- Has water view: Yes
- Water view: Water,Bay/Harbor - Full
- Waterfront features: Bay/Harbor Front, Lake, Waterfront, Bay/Harbor, Bay/Harbor Access, Lake Privileges, Fishing Pier
- Body of water: PALMA SOLA BAY
Lot
- Size: 2.44 Acres
- Features: FloodZone, City Lot, Landscaped, Near Public Transit, Sidewalk
Details
- Parcel number: 7498323851
- Zoning: PDP
- Special conditions: None
Construction
Type & style
- Home type: Condo
- Architectural style: Cape Cod,Coastal,Florida
- Property subtype: Condominium
Materials
- Block, Stucco
- Foundation: Block
- Roof: Tile
Condition
- New construction: No
- Year built: 1991
Details
- Builder name: Neal Communities
Utilities & green energy
- Sewer: Public Sewer
- Water: Public
- Utilities for property: Cable Connected, Electricity Connected, Fire Hydrant, Public
Community & HOA
Community
- Features: Bay/Harbor Front, Dock, Intracoastal Waterway, Lake, Water Access, Waterfront, Buyer Approval Required, Clubhouse, Deed Restrictions, Fitness Center, Gated Community - Guard, Pool, Sidewalks, Tennis Court(s)
- Pet fee: $0 monthly
- Subdivision: EDGEWATER COVE AT PERICO 4
HOA
- Has HOA: No
- Amenities included: Cable TV, Clubhouse, Fence Restrictions, Fitness Center, Gated, Maintenance, Pickleball Court(s), Pool, Security, Shuffleboard Court, Spa/Hot Tub, Tennis Court(s)
- Services included: Cable TV, Common Area Taxes, Community Pool, Reserve Fund, Fidelity Bond, Insurance, Internet, Maintenance Structure, Maintenance Grounds, Maintenance Repairs, Manager, Pest Control, Pool Maintenance, Private Road, Security, Sewer, Trash, Water
- HOA fee: $1,000 monthly
- HOA name: Edgewater Cove 4/ Molly Treworgy
- HOA phone: 941-524-5578
- Second HOA name: PericoBayClub-Dues Included In Assoc Fees
Location
- Region: Bradenton
Financial & listing details
- Price per square foot: $241/sqft
- Annual tax amount: $9,076
- Date on market: 8/29/2026
- Cumulative days on market: 3 days
- Listing terms: Cash,Conventional
- Ownership: Condominium
- Total actual rent: 0
- Electric utility on property: Yes
- Road surface type: Asphalt
Estimated market value
Not available
Estimated sales range
Not available
Not available
Price history
| Date | Event | Price |
|---|---|---|
| 8/29/2026 | Listed for sale | $449,900$241/sqft |
Source:  Stellar MLS #A4704294 Report a problem Stellar MLS #A4704294 Report a problem | ||
Public tax history
Tax history is unavailable.
Monthly payment
Est. payment
Payment breakdown
Explore the cost of this home by adjusting the details. Changes won't be saved.Climate risks
Neighborhood: 34209
Similar homes
- $539,9003 bd2 ba1.8k sqft1103 EDGEWATER CIRCLE #1103, BRADENTON, FL 34209For Sale
 MLS ID #A4697561, Erin Leathem, ISLAND REAL ESTATE-ANNA MARIA. Stellar MLS
 - $340,0002 bd2 ba1k sqft309 108TH STREET W #309, BRADENTON, FL 34209For Sale
 MLS ID #A4703775, Sharon Villars Foraker, PA, FRAN MAXON REAL ESTATE. Stellar MLS
 - $349,0002 bd2 ba1.1k sqft972 SANDPIPER CIRCLE #972, BRADENTON, FL 34209For Sale
 MLS ID #A4689807, Erin Leathem, ISLAND REAL ESTATE-ANNA MARIA. Stellar MLS
 - $549,9993 bd3 ba1.8k sqft3430 77TH STREET W #101, BRADENTON, FL 34209For Sale
 MLS ID #A4703794, Jennifer Kenna, EXP REALTY, LLC. Stellar MLS
 - $509,0003 bd3 ba1.8k sqft3420 77TH STREET W #101, BRADENTON, FL 34209For SaleMLS ID #A4685700, Jessica Batten, SATO REAL ESTATE INC.. Stellar MLS
- $495,0002 bd2 ba1.4k sqft1323 PERICO POINT CIRCLE #107, BRADENTON, FL 34209For SaleMLS ID #A4687831, Erin Leathem, ISLAND REAL ESTATE-ANNA MARIA. Stellar MLS
- $369,0002 bd2 ba1.3k sqft9604 CORTEZ ROAD W #414, BRADENTON, FL 34210For SaleMLS ID #A4703843, Cliff Glansen, FLATFEE.COM. Stellar MLS
- $459,0002 bd2 ba1.1k sqft600 MANATEE AVENUE #116, HOLMES BEACH, FL 34217For SaleMLS ID #A4683381, Brenda Boyd May, BOYD REALTY. Stellar MLS
- $450,0003 bd3 ba1.8k sqft3418 79TH STREET CIRCLE W #101, BRADENTON, FL 34209For SaleMLS ID #A4671390, Kimberly Dunn, LLC, COLDWELL BANKER REALTY. Stellar MLS
- $425,0002 bd2 ba1.2k sqft4096 EL DORADO COVE, BRADENTON, FL 34210For SaleMLS ID #A4703776, Tanya Edwards, AN ISLAND PLACE REALTY INC. Stellar MLS
- $625,0002 bd2 ba1.4k sqft1343 PERICO POINT CIRCLE #117, BRADENTON, FL 34209For SaleMLS ID #TB8425916, Paula Meyers, CHARLES RUTENBERG REALTY INC. Stellar MLS
- $558,9002 bd2 ba1.5k sqft1240 SPOONBILL LANDINGS CIRCLE, BRADENTON, FL 34209For SaleMLS ID #A4699662, Lynn Zemmer, EDGEWATER REAL ESTATE, INC. Stellar MLS
- $298,0002 bd2 ba1k sqft839 AUDUBON DRIVE #839, BRADENTON, FL 34209For SaleMLS ID #A4704061, Lynn Zemmer, EDGEWATER REAL ESTATE, INC. Stellar MLS
- $354,9002 bd2 ba1k sqft957 SANDPIPER CIRCLE #0, BRADENTON, FL 34209For SaleMLS ID #A4702398, Moe Mossa, SAVVY AVENUE, LLC. Stellar MLS
- $589,0003 bd3 ba1.9k sqft9604 CORTEZ ROAD W #233, BRADENTON, FL 34210For SaleMLS ID #A4702990, Kirk Gustie, COLDWELL BANKER REALTY. Stellar MLS
- $499,0002 bd2 ba1.5k sqft1011 IBIS COURT, BRADENTON, FL 34209For SaleMLS ID #A4693939, Thomas Nelson, ISLAND REAL ESTATE-ANNA MARIA. Stellar MLS
- $445,0002 bd2 ba1.2k sqft9528 ANTIQUA COVE #9528, BRADENTON, FL 34210For SaleMLS ID #A4689469, Sheryl O'Keefe, MEDWAY REALTY. Stellar MLS
- $345,0003 bd2 ba1.2k sqft983 SANDPIPER CIRCLE, BRADENTON, FL 34209For SaleMLS ID #A4673421, Erin Leathem, ISLAND REAL ESTATE-ANNA MARIA. Stellar MLS
- $325,0002 bd2 ba1.3k sqft1109 EDGEWATER CIRCLE #1109, BRADENTON, FL 34209For SaleMLS ID #A4699480, Kelly Gitt, KELLER WILLIAMS ON THE WATER. Stellar MLS
- $359,0002 bd2 ba1.3k sqft9604 CORTEZ ROAD W #422, BRADENTON, FL 34210For SaleMLS ID #A4701750, Shandra Holbrook, DALTON WADE INC. Stellar MLS
