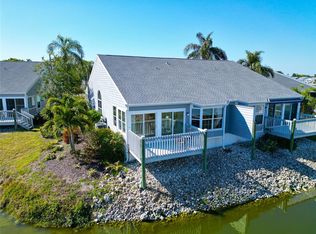
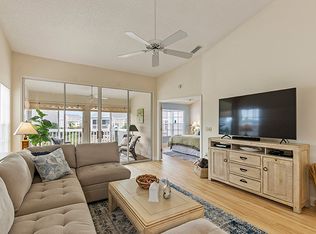
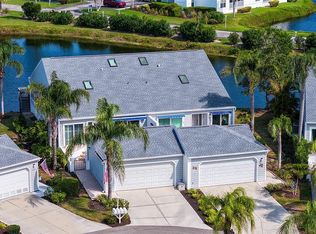
Enjoy living the Florida lifestyle in this gated community of Perico Bay Club. Located near three preserves (Robinson, Perico, Neal) walk or ride your bike to enjoy nature & the wildlife. This Grand Cayman model has two bedrooms, two baths, plus a den all meticulously maintained & turnkey furnished plus a two-car garage. The villa has new windows in 2016, new A/C & heating system in 2021 & a new roof in 2023, you are ready to move in. Conveniently located near the pool, this home has an updated kitchen, Corian counter-tops, stainless-steel appliances, cathedral ceilings, updated bathrooms, in kitchen dining nook & the den/study could provide an extra sleeping area. The enclosed lanai plus deck overlooks the small lake & a patio is located at the front entrance. An end unit with skylights make the home light & bright. At Perico Bay Club there are numerous amenities...clubhouse, with fitness center, tennis & pickle ball courts, kayak storage & launching dock, heated community pools with hot tubs & a boardwalk leading out to Perico Sound for bird watching. You are just minutes from Anna Maria Island's sandy beaches & blue-green waters of the Gulf of Mexico. Plus, all the gourmet restaurants & shoppes on the Island. Come & enjoy resort style living at Perico Bay Club.
For sale
$529,900
1011 IBIS COURT, BRADENTON, FL 34209
2beds
1,547sqft
:
Get pre-qualified$4,202/mo
Villa
Built in 1991
6,316 Square Feet Lot
$-- Zestimate®
$343/sqft
$800/mo HOA
What's special
Enclosed lanaiTwo-car garageTwo bedroomsCorian counter-topsTwo bathsIn kitchen dining nookCathedral ceilings
- 71 days |
- 316 |
- 2 |
Zillow last checked:
Listing updated:
Listed by:
Thomas Nelson 941-448-4465,
ISLAND REAL ESTATE-ANNA MARIA 941-778-6066,
Liz Codola 941-812-3455,
ISLAND REAL ESTATE-ANNA MARIA
Source: Stellar MLS,MLS#: A4693939 Originating MLS: Sarasota - Manatee
Originating MLS: Sarasota - Manatee
Facts & features
Interior
Bedrooms & bathrooms
- Bedrooms: 2
- Bathrooms: 2
- Full bathrooms: 2
Primary bedroom
- Features: Walk-In Closet(s)
- Level: First
- Area: 180 Square Feet
- Dimensions: 15x12
Bedroom 2
- Features: Built-in Closet
- Level: First
- Area: 144 Square Feet
- Dimensions: 12x12
Balcony porch lanai
- Level: First
- Area: 96 Square Feet
- Dimensions: 12x8
Den
- Level: First
- Area: 100 Square Feet
- Dimensions: 10x10
Dining room
- Level: First
- Area: 135 Square Feet
- Dimensions: 15x9
Kitchen
- Level: First
- Area: 184 Square Feet
- Dimensions: 23x8
Living room
- Level: First
- Area: 255 Square Feet
- Dimensions: 17x15
Heating
- Heat Pump
Cooling
- Central Air
Appliances
- Included: Dishwasher, Disposal, Dryer, Electric Water Heater, Microwave, Range, Refrigerator, Washer
- Laundry: Inside
Features
- Cathedral Ceiling(s), Ceiling Fan(s), Living Room/Dining Room Combo, Open Floorplan, Primary Bedroom Main Floor, Solid Surface Counters, Split Bedroom, Walk-In Closet(s)
- Flooring: Carpet, Ceramic Tile
- Doors: Sliding Doors
- Windows: Skylight(s), Window Treatments
- Has fireplace: No
- Furnished: Yes
- Common walls with other units/homes: End Unit
Interior area
- Total structure area: 2,031
- Total interior livable area: 1,547 sqft
Video & virtual tour
Property
Parking
- Total spaces: 2
- Parking features: Driveway, Garage Door Opener
- Garage spaces: 2
- Has uncovered spaces: Yes
Features
- Levels: One
- Stories: 1
- Patio & porch: Enclosed, Rear Porch
- Exterior features: Rain Gutters
- Has view: Yes
- View description: Water, Lake
- Has water view: Yes
- Water view: Water,Lake
- Waterfront features: Lake, Lake Front, Boats - None Allowed
Lot
- Size: 6,316 Square Feet
- Features: FloodZone, City Lot, Landscaped
- Residential vegetation: Mature Landscaping
Details
- Parcel number: 7498332803
- Zoning: PDP
- Special conditions: None
Construction
Type & style
- Home type: SingleFamily
- Architectural style: Contemporary,Florida
- Property subtype: Villa
Materials
- HardiPlank Type, Wood Frame
- Foundation: Slab
- Roof: Shingle
Condition
- New construction: No
- Year built: 1991
Utilities & green energy
- Sewer: Public Sewer
- Water: Public
- Utilities for property: Cable Connected, Electricity Connected, Sewer Connected, Underground Utilities, Water Connected
Community & HOA
Community
- Features: Lake, Clubhouse, Pool, Sidewalks, Tennis Court(s)
- Security: Security Gate
- Pet fee: $0 monthly
- Subdivision: PERICO BAY CLUB
HOA
- Has HOA: Yes
- Amenities included: Cable TV, Clubhouse, Fitness Center, Gated, Pool, Recreation Facilities, Spa/Hot Tub, Tennis Court(s), Vehicle Restrictions
- Services included: Cable TV, Common Area Taxes, Community Pool, Reserve Fund, Insurance, Internet, Maintenance Grounds, Pest Control, Pool Maintenance, Recreational Facilities, Sewer, Trash, Water
- HOA fee: $800 monthly
- HOA name: Nicole Banks
- HOA phone: 941-870-4920
- Second HOA name: Perico Bay Club Fee Included in monthly HOA Fee
Location
- Region: Bradenton
Financial & listing details
- Price per square foot: $343/sqft
- Tax assessed value: $410,344
- Annual tax amount: $4,074
- Date on market: 5/19/2026
- Cumulative days on market: 71 days
- Listing terms: Cash,Conventional
- Ownership: Fee Simple
- Total actual rent: 0
- Electric utility on property: Yes
- Road surface type: Paved, Asphalt
Estimated market value
Not available
Estimated sales range
Not available
Not available
Price history
| Date | Event | Price |
|---|---|---|
| 5/19/2026 | Listed for sale | $529,900+211.7%$343/sqft |
Source:  Stellar MLS #A4693939 Report a problem Stellar MLS #A4693939 Report a problem | ||
| 6/30/1999 | Sold | $170,000$110/sqft |
Source: Public Record Report a problem | ||
Public tax history
| Year | Property taxes | Tax assessment |
|---|---|---|
| 2025 | $4,075 +2.9% | $263,249 +2.9% |
| 2024 | $3,959 +1.4% | $255,830 +3% |
| 2023 | $3,904 +2.6% | $248,379 +3% |
| 2022 | $3,805 +0.4% | $241,145 +3% |
| 2021 | $3,790 +1.1% | $234,121 +1.4% |
| 2020 | $3,750 +1.8% | $230,889 +2.3% |
| 2019 | $3,683 0% | $225,698 +1.9% |
| 2018 | $3,683 +1.2% | $221,490 +2.1% |
| 2017 | $3,640 +6.8% | $216,934 +2.1% |
| 2016 | $3,408 | $212,472 +0.7% |
| 2015 | $3,408 | $210,995 +0.8% |
| 2014 | $3,408 +0.7% | $209,320 +1.5% |
| 2013 | $3,384 +338346% | $206,227 +0% |
| 2012 | $1 | $206,200 -1.1% |
| 2011 | $1 | $208,587 0% |
| 2010 | -- | $208,601 -4.8% |
| 2009 | $3,454 -8% | $219,070 +0.1% |
| 2008 | $3,755 +6.3% | $218,851 +3% |
| 2007 | $3,533 -6% | $212,477 +2.5% |
| 2006 | $3,757 +0.8% | $207,295 +3% |
| 2005 | $3,727 +2.2% | $201,257 +3% |
| 2004 | $3,646 +2.9% | $195,395 +1.9% |
| 2003 | $3,545 +2.4% | $191,752 +2.4% |
| 2002 | $3,463 +2.6% | $187,258 +15% |
| 2001 | $3,377 +11.1% | $162,838 +13% |
| 2000 | $3,040 | $144,112 |
Find assessor info on the county website
Monthly payment
Est. payment
Payment breakdown
Explore the cost of this home by adjusting the details. Changes won't be saved.Climate risks
Neighborhood: 34209
Nearby schools
GreatSchools rating
- 9/10Ida M. Stewart Elementary SchoolGrades: PK-5Distance: 2.8 mi
- 4/10Martha B. King Middle SchoolGrades: 6-8Distance: 2.8 mi
- 3/10Manatee High SchoolGrades: 8-12Distance: 5.2 mi
Schools provided by the listing agent
- Elementary: Ida M. Stewart Elementary
- Middle: Martha B. King Middle
- High: Manatee High
Source: Stellar MLS. This data may not be complete. We recommend contacting the local school district to confirm school assignments for this home.
- $413,8002 bd2 ba1.5k sqft1009 Ibis Ct, Bradenton, FL 34209Off Market

- $400,0002 bd2 ba1.5k sqft1007 Ibis Ct, Bradenton, FL 34209Sold
- $394,1003 bd2 ba1.5k sqft1005 Ibis Ct, Bradenton, FL 34209Off Market
- $430,3003 bd2 ba1.5k sqft1003 Ibis Ct, Bradenton, FL 34209Off Market
- $436,3003 bd2 ba1.5k sqft1001 Ibis Ct, Bradenton, FL 34209Off Market
- $385,5002 bd2 ba1.2k sqft1016 Ibis Ct, Bradenton, FL 34209Off Market
- $431,9003 bd2 ba1.4k sqft1002 Ibis Ct, Bradenton, FL 34209Off Market
- $368,6002 bd2 ba1.1k sqft1014 Ibis Ct, Bradenton, FL 34209Off Market
A local agent can set up tours, give advice and negotiate with sellers.
A local lender can help you make sure your offer is ready when you are.
Similar homes
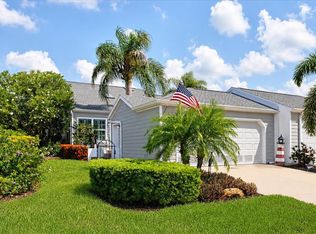
- $558,9002 bd2 ba1.5k sqft1240 SPOONBILL LANDINGS CIRCLE, BRADENTON, FL 34209For Sale
 MLS ID #A4699662, Lynn Zemmer, EDGEWATER REAL ESTATE, INC. Stellar MLS
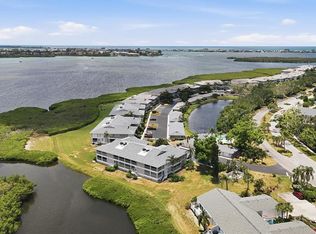
 - $539,9003 bd2 ba1.8k sqft1103 EDGEWATER CIRCLE #1103, BRADENTON, FL 34209For Sale
 MLS ID #A4697561, Erin Leathem, ISLAND REAL ESTATE-ANNA MARIA. Stellar MLS
 - $585,0002 bd2 ba1.4k sqft1005 PELICAN COURT, BRADENTON, FL 34209For Sale
 MLS ID #A4686053, Billie Chipain, COLDWELL BANKER REALTY. Stellar MLS
 - $497,0002 bd2 ba1.4k sqft1389 PERICO POINTE CIR CIRCLE #140, BRADENTON, FL 34209For Sale
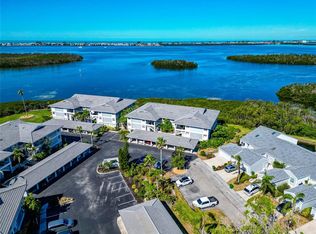 MLS ID #A4678879, Lynn Zemmer, EDGEWATER REAL ESTATE, INC. Stellar MLS
 - $545,0002 bd2 ba1.5k sqft11223 SANCTUARY DRIVE, BRADENTON, FL 34209For SaleMLS ID #A4689912, Karen Parsons, GOOD LIFE REALTY LLC. Stellar MLS
- $569,0002 bd2 ba1.4k sqft11009 JASMINE CIRCLE, BRADENTON, FL 34209For SaleMLS ID #A4688452, Karen Parsons, GOOD LIFE REALTY LLC. Stellar MLS
- $495,0002 bd2 ba1.4k sqft1323 PERICO POINT CIRCLE #107, BRADENTON, FL 34209For SaleMLS ID #A4687831, Erin Leathem, ISLAND REAL ESTATE-ANNA MARIA. Stellar MLS
- $345,0002 bd2 ba1.3k sqft506 WOODSTORK CIRCLE, BRADENTON, FL 34209For SaleMLS ID #A4697893, Maruta Miluns, MICHAEL SAUNDERS & COMPANY. Stellar MLS
- $639,0003 bd2 ba1.9k sqft8403 13TH AVENUE NW, BRADENTON, FL 34209For SaleMLS ID #A4694746, Axel Realtor Weiss, SEA TO SKY REALTY. Stellar MLS
- $481,0003 bd3 ba1.9k sqft2407 QUAIL COURT, BRADENTON, FL 34209For SaleMLS ID #A4697532, Tammy Pogar, WAGNER REALTY. Stellar MLS
- $670,0002 bd3 ba1.7k sqft10443 WATERBIRD WAY, BRADENTON, FL 34209For SaleMLS ID #TB8485599, Lori West, RE/MAX MARKETING SPECIALISTS. Stellar MLS
- $345,0003 bd2 ba1.2k sqft983 SANDPIPER CIRCLE, BRADENTON, FL 34209For SaleMLS ID #A4673421, Erin Leathem, ISLAND REAL ESTATE-ANNA MARIA. Stellar MLS
- $559,1003 bd3 ba1.8k sqft7910 34TH AVENUE W #203, BRADENTON, FL 34209For SaleMLS ID #A4680587, Lisa Gullick, PREMIER SOTHEBY'S INTERNATIONAL REALTY. Stellar MLS
- $315,0002 bd3 ba1.2k sqft2304 63RD STREET COURT W, BRADENTON, FL 34209For SaleMLS ID #A4696290, Keren Ten Haaf, BOYD REALTY. Stellar MLS
- $549,9902 bd2 ba1.5k sqft7119 KENSINGTON COURT, UNIVERSITY PARK, FL 34201For SaleMLS ID #A4689613, Daniela Soiman, FINE PROPERTIES. Stellar MLS
- $340,0002 bd2 ba1.3k sqft4527 PARK LAKE TERRACE N, BRADENTON, FL 34209For SaleMLS ID #A4682375, Cindy Greco, WAGNER REALTY. Stellar MLS
- $515,0003 bd3 ba2k sqft8222 HAVEN HARBOUR WAY, BRADENTON, FL 34212For SaleMLS ID #A4693669, Mark Bruce, NEXTHOME LUXURY GOLF REALTY. Stellar MLS
- $444,9003 bd2 ba1.5k sqft2105 39TH STREET W, BRADENTON, FL 34205For SaleMLS ID #A4675407, Randall Marks, COLDWELL BANKER REALTY. Stellar MLS
- $389,9003 bd2 ba1.7k sqft4021 3RD AVENUE E, BRADENTON, FL 34208For SaleMLS ID #TB8531621, Jesse Kage Jamason, RE/MAX COLLECTIVE. Stellar MLS
- $408,0003 bd3 ba1.9k sqft3471 51ST AVENUE CIRCLE W, BRADENTON, FL 34210For SaleMLS ID #TB8529624, Brook Taylor, QUICKSILVER REAL ESTATE GROUP. Stellar MLS
