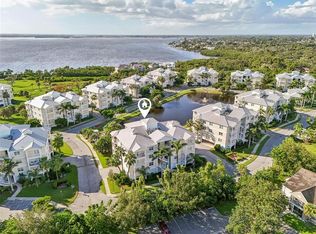
Welcome home to coastal living! Live like you’re on vacation in the gated, Key West-style resort community of Palma Sola Bay Club. Three bedrooms, two full baths, and one half bath with 1857 square feet of living space. Built in 2020. Upgrades throughout include French doors to your private balcony in the living room and primary bedroom, high ceilings, crown molding, granite countertops and solid wood cabinets in kitchen and baths. A breakfast island is featured in this beautiful kitchen. The owner's suite has a large walk-in closet and French doors opening out to the private balcony. The bath features dual vanities, soaking tub and standalone shower. The guest bedroom has an adjacent bath for your guests. The home features a third spacious bedroom. The half bath is large and conveniently in the hallway, easily accessible from the main living area. The dining room living room combination is spacious with plenty of windows to let in the light. Two assigned under-building parking spaces are conveniently near the elevator. Palma Sola Bay Club is just off beautiful Palma Sola Bay in West Bradenton, minutes from the sandy beaches of the Gulf to the west, the culture, fine dining, entertainment and golf courses to the east. Within the community, there are 30 acres of protected preservation land, two charming lakes, tropical resort landscaping, a dog park and an observation deck with kayak launch with stunning views of Palma Sola Bay. The two-story clubhouse in the heart of the community boasts a fitness center, billiards table, social room and two kitchens for entertainment. Outside, enjoy a heated pool with an expanded deck for lounging, fire pit, bocce court, and outdoor entertainment space complete with a wet bar and gas grill. Also, enjoy regular social events, including barbecues, holiday parties and casual get-togethers at our clubhouse, thereby fostering a warm and close-knit atmosphere. Flood insurance included in HOA fees. See for yourself what makes Palma Sola Bay Club an award-winning community year after year.
For sale
Price cut: $10K (7/21)
$559,100
7910 34TH AVENUE W #203, BRADENTON, FL 34209
3beds
1,854sqft
:
Get pre-qualified$4,723/mo
Condominium
Built in 2020
-- sqft lot
$542,200 Zestimate®
$302/sqft
$1,060/mo HOA
What's special
Tropical resort landscapingGranite countertopsHigh ceilingsTwo charming lakesBocce courtDog parkFire pit
- 192 days |
- 136 |
- 3 |
Zillow last checked:
Listing updated:
Listed by:
Lisa Gullick 941-364-4000,
PREMIER SOTHEBY'S INTERNATIONAL REALTY 941-364-4000
Source: Stellar MLS,MLS#: A4680587 Originating MLS: Sarasota - Manatee
Originating MLS: Sarasota - Manatee
Facts & features
Interior
Bedrooms & bathrooms
- Bedrooms: 3
- Bathrooms: 3
- Full bathrooms: 2
- 1/2 bathrooms: 1
Rooms
- Room types: Storage Rooms
Primary bedroom
- Features: Ceiling Fan(s), Walk-In Closet(s)
- Level: First
- Area: 247 Square Feet
- Dimensions: 13x19
Bedroom 2
- Features: Ceiling Fan(s), Built-in Closet
- Level: First
- Area: 144 Square Feet
- Dimensions: 12x12
Bedroom 3
- Features: Ceiling Fan(s), Built-in Closet
- Level: First
- Area: 144 Square Feet
- Dimensions: 12x12
Kitchen
- Features: Breakfast Bar, Kitchen Island
- Level: First
- Area: 121 Square Feet
- Dimensions: 11x11
Living room
- Features: Ceiling Fan(s)
- Level: First
- Area: 375 Square Feet
- Dimensions: 25x15
Heating
- Central, Electric
Cooling
- Central Air
Appliances
- Included: Dishwasher, Disposal, Dryer, Electric Water Heater, Microwave, Range, Range Hood, Refrigerator, Washer, Water Softener
- Laundry: Inside, Laundry Room
Features
- Ceiling Fan(s), Crown Molding, High Ceilings, Living Room/Dining Room Combo, Primary Bedroom Main Floor, Solid Wood Cabinets, Stone Counters, Walk-In Closet(s)
- Flooring: Carpet, Tile
- Doors: French Doors
- Windows: Window Treatments
- Has fireplace: No
- Common walls with other units/homes: Corner Unit
Interior area
- Total structure area: 2,056
- Total interior livable area: 1,854 sqft
Property
Parking
- Total spaces: 2
- Parking features: Assigned, Covered, Deeded, Ground Level, Guest
- Attached garage spaces: 2
Features
- Levels: One
- Stories: 1
- Patio & porch: Covered, Front Porch, Rear Porch
- Exterior features: Balcony, Sidewalk, Storage
- Has view: Yes
- View description: Garden, Park/Greenbelt, Bay/Harbor - Partial
- Has water view: Yes
- Water view: Bay/Harbor - Partial
- Waterfront features: Bay/Harbor Front, Bay/Harbor
- Body of water: PALMA SOLA BAY
Lot
- Features: In County, Sidewalk
- Residential vegetation: Trees/Landscaped
Details
- Parcel number: 5157311309
- Zoning: RES
- Special conditions: None
Construction
Type & style
- Home type: Condo
- Architectural style: Coastal,Key West
- Property subtype: Condominium
Materials
- Concrete, Stucco
- Foundation: Pillar/Post/Pier
- Roof: Metal
Condition
- New construction: No
- Year built: 2020
Utilities & green energy
- Sewer: Public Sewer
- Water: Public
- Utilities for property: Cable Connected, Electricity Connected, Public, Sewer Connected, Street Lights, Water Connected
Community & HOA
Community
- Features: Bay/Harbor Front, Clubhouse, Deed Restrictions, Dog Park, Fitness Center, Gated Community - No Guard, Pool, Sidewalks
- Security: Gated Community, Key Card Entry, Security Gate
- Pet fee: $0 monthly
- Subdivision: PALMA SOLA BAY CLUB PH 15
HOA
- Has HOA: Yes
- Amenities included: Elevator(s), Fitness Center, Gated, Pool
- Services included: Community Pool, Reserve Fund, Fidelity Bond, Insurance, Internet, Maintenance Structure, Maintenance Grounds, Maintenance Repairs, Manager, Other, Pest Control, Pool Maintenance, Private Road, Recreational Facilities, Sewer, Trash, Water
- HOA fee: $1,060 monthly
Location
- Region: Bradenton
Financial & listing details
- Price per square foot: $302/sqft
- Tax assessed value: $488,750
- Annual tax amount: $7,606
- Date on market: 1/30/2026
- Cumulative days on market: 192 days
- Listing terms: Cash,Conventional
- Ownership: Condominium
- Total actual rent: 0
- Electric utility on property: Yes
- Road surface type: Asphalt
Estimated market value
$542,200
$515,000 - $569,000
$3,102/mo
Price history
| Date | Event | Price |
|---|---|---|
| 7/21/2026 | Price change | $559,100-1.8%$302/sqft |
Source:  Stellar MLS #A4680587 Report a problem Stellar MLS #A4680587 Report a problem | ||
| 4/8/2026 | Price change | $569,100-1.9%$307/sqft |
Source: Stellar MLS #A4680587 Report a problem | ||
| 1/30/2026 | Listed for sale | $579,900-6.5%$313/sqft |
Source: Stellar MLS #A4680587 Report a problem | ||
| 9/16/2025 | Listing removed | $619,900$334/sqft |
Source: Stellar MLS #A4644425 Report a problem | ||
| 3/14/2025 | Listed for sale | $619,900$334/sqft |
Source: Stellar MLS #A4644425 Report a problem | ||
Public tax history
| Year | Property taxes | Tax assessment |
|---|---|---|
| 2025 | $7,433 -5.7% | $488,750 -5.7% |
| 2024 | $7,879 -6.1% | $518,500 +5.8% |
| 2023 | $8,390 +17.3% | $490,050 +10% |
| 2022 | $7,154 +9% | $445,500 +10% |
| 2021 | $6,565 +187.3% | $405,000 +179.9% |
| 2020 | $2,285 | $144,708 |
Find assessor info on the county website
Monthly payment
Est. payment
Payment breakdown
Explore the cost of this home by adjusting the details. Changes won't be saved.Climate risks
Neighborhood: 34209
Nearby schools
GreatSchools rating
- 4/10Sea Breeze Elementary SchoolGrades: PK-5Distance: 0.6 mi
- 2/10W. D. Sugg Middle SchoolGrades: 6-8Distance: 1.4 mi
- 2/10Bayshore High SchoolGrades: 8-12Distance: 3.5 mi
Schools provided by the listing agent
- Elementary: Sea Breeze Elementary
- Middle: W.D. Sugg Middle
- High: Bayshore High
Source: Stellar MLS. This data may not be complete. We recommend contacting the local school district to confirm school assignments for this home.
- $615,0003 bd3 ba1.8k sqft7910 34th Ave W #301, Bradenton, FL 34209Sold

- $585,0002 bd2 ba1.6k sqft7910 34th Ave W #302, Bradenton, FL 34209Sold

- $449,1003 bd3 ba1.8k sqft7910 34th Ave W #101, Bradenton, FL 34209Off Market
- $391,5002 bd2 ba1.6k sqft7910 34th Ave W UNIT 102, Bradenton, FL 34209Off Market
- $431,8003 bd3 ba1.8k sqft7910 34th Ave W #103, Bradenton, FL 34209Off Market
- $485,7003 bd3 ba1.8k sqft7910 34th Ave W #201, Bradenton, FL 34209Off Market
- $448,3002 bd2 ba1.6k sqft7910 34th Ave W #202, Bradenton, FL 34209Off Market
- $572,6003 bd2 ba1.8k sqft7910 34th Ave W UNIT 303, Bradenton, FL 34209Off Market
A local agent can set up tours, give advice and negotiate with sellers.
A local lender can help you make sure your offer is ready when you are.
Similar homes
- $3,0003 bd3 ba1.8k sqft7730 34th Ave W Unit 303, Bradenton, FL 34209For Rent
 Zillow Rentals
 - $539,0003 bd3 ba1.8k sqft3440 77TH STREET W #201, BRADENTON, FL 34209For Sale
 MLS ID #A4686456, Cindy Quinn, PA, SATO REAL ESTATE INC.. Stellar MLS
 - $499,9003 bd3 ba1.8k sqft3418 79TH STREET CIRCLE W #303, BRADENTON, FL 34209For Sale
 MLS ID #A4687342, Kendra Keiderling, FINE PROPERTIES. Stellar MLS
 - $475,0003 bd3 ba1.8k sqft3450 77TH STREET W #201, BRADENTON, FL 34209Pending
 MLS ID #A4685062, Cathy Palmer, MICHAEL SAUNDERS & COMPANY. Stellar MLS
 - $309,0003 bd2 ba1.3k sqft7344 SKYBIRD ROAD, BRADENTON, FL 34209For SaleMLS ID #A4701885, Debbie Dial, WAGNER REALTY. Stellar MLS
- $349,0003 bd3 ba1.5k sqft7210 HAMILTON ROAD, BRADENTON, FL 34209For SaleMLS ID #A4696653, Erica Thomas, LLC, MICHAEL SAUNDERS & COMPANY. Stellar MLS
- $624,9002 bd2 ba1.4k sqft376 ARUBA CIRCLE #301, BRADENTON, FL 34209For SaleMLS ID #A4688563, Becky Smith, WAGNER REALTY. Stellar MLS
- $539,0003 bd2 ba2.1k sqft6614 GRAND ESTUARY TRAIL #102, BRADENTON, FL 34212For SaleMLS ID #A4696362, Walter Spikes, JR, COLDWELL BANKER REALTY. Stellar MLS
- $499,0002 bd2 ba1.5k sqft1011 IBIS COURT, BRADENTON, FL 34209For SaleMLS ID #A4693939, Thomas Nelson, ISLAND REAL ESTATE-ANNA MARIA. Stellar MLS
- $585,0002 bd2 ba1.4k sqft1005 PELICAN COURT, BRADENTON, FL 34209For SaleMLS ID #A4686053, Billie Chipain, COLDWELL BANKER REALTY. Stellar MLS
- $509,9003 bd2 ba1.7k sqft419 WINDING BROOK LANE #101, BRADENTON, FL 34212For SaleMLS ID #A4699580, Heather Goldin, FINE PROPERTIES. Stellar MLS
- $345,0003 bd2 ba1.2k sqft983 SANDPIPER CIRCLE, BRADENTON, FL 34209For SaleMLS ID #A4673421, Erin Leathem, ISLAND REAL ESTATE-ANNA MARIA. Stellar MLS
- $625,0002 bd2 ba1.2k sqft2301 GULF OF MEXICO DRIVE #44N, LONGBOAT KEY, FL 34228For SaleMLS ID #A4699335, Judy Kepecz-Hays, COLDWELL BANKER REALTY. Stellar MLS
- $569,0002 bd2 ba1.2k sqft1001 BENJAMIN FRANKLIN DRIVE #110, SARASOTA, FL 34236For SaleMLS ID #A4684597, Richard Tyson, PREFERRED SHORE LLC. Stellar MLS
- $795,0002 bd2 ba2k sqft229 SAPPHIRE LAKE DRIVE #201, BRADENTON, FL 34209For SaleMLS ID #A4691681, Charles Buky, COLDWELL BANKER REALTY. Stellar MLS
- $575,0003 bd2 ba1.6k sqft10233 LOCH LOMOND DRIVE, BRADENTON, FL 34211For SaleMLS ID #A4696390, Debi Chaffee, FINE PROPERTIES. Stellar MLS
- $485,0003 bd2 ba1.6k sqft7031 QUIET CREEK DRIVE, BRADENTON, FL 34212PendingMLS ID #A4699482, Patti Reid, BETTER HOMES AND GARDENS REAL ESTATE ATCHLEY PROPE. Stellar MLS
- $520,0003 bd2 ba1.9k sqft6474 WATERCREST WAY #403, LAKEWOOD RANCH, FL 34202For SaleMLS ID #A4700252, Mark Boehmig, MICHAEL SAUNDERS & COMPANY. Stellar MLS
- $750,0002 bd2 ba1.8k sqft4104 128TH STREET W #702, CORTEZ, FL 34215For SaleMLS ID #A4702022, Madison Wells, PLLC, LESLIE WELLS REALTY, INC.. Stellar MLS
- $315,0002 bd3 ba1.2k sqft2304 63RD STREET COURT W, BRADENTON, FL 34209For SaleMLS ID #A4696290, Keren Ten Haaf, BOYD REALTY. Stellar MLS
