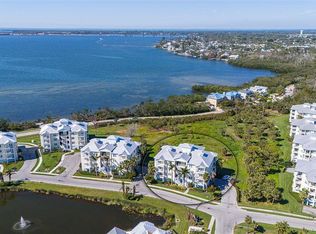
ELEGANT PERFECTION! Experience unparalleled wide-open water views of Palma Sola Bay and Anna Maria Island from the wall of windows as you enter this stunning Penthouse condominium. Constructed in 2020, enjoy hurricane construction, including windows, block with stucco and metal roofing. Step in and see 10-foot ceilings with Crown Moulding and wood grain tile on the diagonal throughout for a cohesive feel. The owners have spared no expense on upgrades, thinking they would be there forever. Offered TURN-KEY furnished with over 40K of high-end furniture and electronics, mattresses, etc. A custom kitchen with multiple pullouts, quartz countertops, sandstone backsplash, reverse osmosis and top of the line appliance, including Bosch 800 dishwasher, GE Cafe induction range with double ovens, an oversized French 4 door refrigerator and under cabinet lighting, making it a pleasure to be in, all while staring out to the glistening water. The open floor plan boasts a long breakfast bar with a nice sized dining area and great room. A French door with Phantom screen goes to the patio. The split floor plan is ideal for privacy with guest bedroom and bathroom and laundry room with elevated washer/dryer, set tub and additional cabinets for storage. The Primary bedroom enjoys custom closets and ensuite with separate sinks, soaking tub, large shower and water closet. Situated in a Gated Community, there are many amenities to enjoy, including a two story Clubhouse, Exercise Room, Billiard/Library Room and two kitchens for large gatherings. Walk out to the heated pool with ample sun decks and a covered bar and outdoor kitchen to sit with family and friends. This ideal location is a bike ride away to Anna Maria Island, Robinson Preserve and DeSoto Park. Walk to Restaurants and shopping for added convenience. This is one of the few condominiums that accept large dogs, up to 100 pounds and have a nice, gated dog park for your fur babies to make new friends. Two parking spaces close to the elevator and an additional storage unit for your bikes and beach toys is included. If you are looking for perfection, this is the unit you must see. I promise you will be impressed.
Sold for $585,000
$585,000
7910 34TH AVENUE W #302, BRADENTON, FL 34209
2beds
1,650sqft
Condominium
Built in 2020
-- sqft lot
$557,800 Zestimate®
$355/sqft
$3,042 Estimated rent
Home value
$557,800
$508,000 - $614,000
$3,042/mo
Zestimate® history
Owner options
List your home for rent
$3,042/mo
Rent Zestimate®
Find your next renter with Zillow Rental Manager. Plus, with online applications, you can quickly screen prospective tenants – for free.
$3,042/mo
Rent Zestimate®
Refinance and save
$4,947/mo
Est. payment
Refinancing to a lower rate could help reduce your monthly payments and save thousands over the life of the loan.
$4,947/mo
Est. payment
Explore your selling options
Work with a Zillow partner agent
Leverage their expertise and Zillow's premium Showcase listings to get your home seen by more buyers.
Get startedList with your own agent
Get your home in front of millions of buyers by listing it on Zillow.
Learn how to do itSell it yourself
Take full control of how buyers see your home on Zillow by listing For Sale by Owner (FSBO).
List your homeWhat's special
Heated poolOutdoor kitchenQuartz countertopsWood grain tileCovered barOpen floor planWide-open water views
Zillow last checked:
Listing updated:
Listed by:
Cindy Jones 941-773-9770,
DUNCAN REAL ESTATE, INC. 941-779-0304
Bought with:
Non-Member Agent
STELLAR NON-MEMBER OFFICE
Source: Stellar MLS,MLS#: A4626350 Originating MLS: Sarasota - Manatee
Originating MLS: Sarasota - Manatee
Facts & features
Interior
Bedrooms & bathrooms
- Bedrooms: 2
- Bathrooms: 2
- Full bathrooms: 2
Rooms
- Room types: Utility Room
Primary bedroom
- Features: En Suite Bathroom, Walk-In Closet(s)
- Level: First
- Dimensions: 16x13
Bedroom 2
- Features: Built-in Closet
- Level: First
- Dimensions: 15x12
Primary bathroom
- Features: Water Closet/Priv Toilet
- Level: First
Bathroom 2
- Level: First
Dining room
- Level: First
- Dimensions: 14x12
Foyer
- Level: First
Kitchen
- Level: First
- Dimensions: 16x12
Laundry
- Features: Built-In Shelving
- Level: First
Living room
- Level: First
- Dimensions: 25x15
Heating
- Central, Electric, Heat Pump
Cooling
- Central Air
Appliances
- Included: Oven, Convection Oven, Cooktop, Dishwasher, Disposal, Dryer, Electric Water Heater, Exhaust Fan, Microwave, Range, Refrigerator, Washer, Water Filtration System, Water Purifier
- Laundry: Inside, Laundry Room
Features
- Built-in Features, Ceiling Fan(s), Crown Molding, Eating Space In Kitchen, High Ceilings, Living Room/Dining Room Combo, Open Floorplan, Primary Bedroom Main Floor, Solid Wood Cabinets, Split Bedroom, Stone Counters, Thermostat, Walk-In Closet(s)
- Flooring: Ceramic Tile
- Windows: Blinds, Double Pane Windows, Storm Window(s), Window Treatments, Hurricane Shutters/Windows
- Has fireplace: No
Interior area
- Total structure area: 1,791
- Total interior livable area: 1,650 sqft
Property
Parking
- Total spaces: 2
- Parking features: Assigned, Covered, Guest, Off Street, Under Building
- Carport spaces: 2
Features
- Levels: One
- Stories: 1
- Patio & porch: Covered, Rear Porch
- Exterior features: Balcony
- Pool features: Gunite, Heated, In Ground, Lighting
- Has view: Yes
- View description: Park/Greenbelt, Water, Bay/Harbor - Full
- Has water view: Yes
- Water view: Water,Bay/Harbor - Full
- Waterfront features: Bay/Harbor, Bay/Harbor Access, Limited Access, Fishing Pier
- Body of water: PALMA SOLA BAY
Lot
- Features: Cul-De-Sac, Sidewalk
- Residential vegetation: Mature Landscaping
Details
- Additional structures: Kennel/Dog Run, Outdoor Kitchen
- Parcel number: 5157311409
- Zoning: RES
- Special conditions: None
Construction
Type & style
- Home type: Condo
- Architectural style: Elevated,Florida,Key West
- Property subtype: Condominium
Materials
- Block, Stucco
- Foundation: Slab
- Roof: Metal
Condition
- Completed
- New construction: No
- Year built: 2020
Utilities & green energy
- Sewer: Public Sewer
- Water: Public
- Utilities for property: BB/HS Internet Available, Cable Connected, Electricity Connected, Phone Available, Public, Sewer Connected, Street Lights, Underground Utilities, Water Connected
Green energy
- Energy efficient items: Appliances, HVAC, Windows
Community & HOA
Community
- Features: Water Access, Association Recreation - Owned, Buyer Approval Required, Clubhouse, Community Mailbox, Deed Restrictions, Dog Park, Fitness Center, Gated Community - No Guard, Pool
- Security: Fire Sprinkler System, Gated Community, Smoke Detector(s), Fire/Smoke Detection Integration
- Pet fee: $0 monthly
- Subdivision: PALMA SOLA BAY CLUB PH 15
HOA
- Has HOA: Yes
- Amenities included: Clubhouse, Elevator(s), Fitness Center, Gated, Lobby Key Required, Maintenance, Pool, Recreation Facilities, Spa/Hot Tub, Storage
- Services included: Cable TV, Common Area Taxes, Community Pool, Reserve Fund, Fidelity Bond, Insurance, Internet, Maintenance Structure, Maintenance Grounds, Manager, Pest Control, Pool Maintenance, Recreational Facilities, Sewer, Trash, Water
- HOA fee: $1,060 monthly
- HOA name: Andrea Butterfield
- HOA phone: 941-357-1962
Location
- Region: Bradenton
Financial & listing details
- Price per square foot: $355/sqft
- Tax assessed value: $552,500
- Annual tax amount: $7,859
- Date on market: 10/25/2024
- Cumulative days on market: 65 days
- Listing terms: Cash,Other
- Ownership: Condominium
- Total actual rent: 0
- Electric utility on property: Yes
- Road surface type: Asphalt
Price history
| Date | Event | Price |
|---|---|---|
| 1/31/2025 | Sold | $585,000-2.3%$355/sqft |
Source:  Stellar MLS #A4626350 Report a problem Stellar MLS #A4626350 Report a problem | ||
| 1/2/2025 | Pending sale | $599,000$363/sqft |
Source: Stellar MLS #A4626350 Report a problem | ||
| 12/4/2024 | Price change | $599,000-11.3%$363/sqft |
Source: Stellar MLS #A4626350 Report a problem | ||
| 10/25/2024 | Listed for sale | $675,000-3.6%$409/sqft |
Source: Stellar MLS #A4626350 Report a problem | ||
| 7/11/2024 | Listing removed | $699,900$424/sqft |
Source: Stellar MLS #A4598428 Report a problem | ||
| 5/5/2024 | Price change | $699,900-4.8%$424/sqft |
Source: Stellar MLS #A4598428 Report a problem | ||
| 4/1/2024 | Price change | $735,000-2%$445/sqft |
Source: Stellar MLS #A4598428 Report a problem | ||
| 3/12/2024 | Price change | $750,000-6.2%$455/sqft |
Source: Stellar MLS #A4598428 Report a problem | ||
| 2/15/2024 | Listed for sale | $799,900$485/sqft |
Source: Stellar MLS #A4598428 Report a problem | ||
Public tax history
| Year | Property taxes | Tax assessment |
|---|---|---|
| 2025 | $8,364 -5.8% | $552,500 -5.8% |
| 2024 | $8,876 +12.9% | $586,500 +7.4% |
| 2023 | $7,860 +2.5% | $546,158 +3% |
| 2022 | $7,666 +5.5% | $530,250 +17.8% |
| 2021 | $7,270 +218.1% | $450,000 +211% |
| 2020 | $2,285 | $144,708 |
Find assessor info on the county website
Neighborhood: 34209
Nearby homes
- $615,0003 bd3 ba1.8k sqft7910 34th Ave W #301, Bradenton, FL 34209Sold

- $559,1003 bd3 ba1.8k sqft7910 34th Ave W #203, Bradenton, FL 34209For Sale
- $449,1003 bd3 ba1.8k sqft7910 34th Ave W #101, Bradenton, FL 34209Off Market
- $391,5002 bd2 ba1.6k sqft7910 34th Ave W UNIT 102, Bradenton, FL 34209Off Market
- $431,8003 bd3 ba1.8k sqft7910 34th Ave W #103, Bradenton, FL 34209Off Market
- $485,7003 bd3 ba1.8k sqft7910 34th Ave W #201, Bradenton, FL 34209Off Market
- $448,3002 bd2 ba1.6k sqft7910 34th Ave W #202, Bradenton, FL 34209Off Market
- $572,6003 bd2 ba1.8k sqft7910 34th Ave W UNIT 303, Bradenton, FL 34209Off Market
Nearby schools
GreatSchools rating
- 4/10Sea Breeze Elementary SchoolGrades: PK-5Distance: 0.6 mi
- 2/10W. D. Sugg Middle SchoolGrades: 6-8Distance: 1.4 mi
- 2/10Bayshore High SchoolGrades: 8-12Distance: 3.5 mi
Get a cash offer in 3 minutes
Find out how much your home could sell for in as little as 3 minutes with a no-obligation cash offer.
Estimated market value
$557,800
Get a cash offer in 3 minutes
Find out how much your home could sell for in as little as 3 minutes with a no-obligation cash offer.
Estimated market value
$557,800
- Florida
- Manatee County
- Bradenton
- 34209
- 7910 34TH AVENUE W Unit 302
Nearby cities
Nearby neighborhoods
Nearby zip codes
Other Bradenton Topics
