Elegant Waterfront Villa in Perico Bay Club | 2 Bedrooms + Den | 2 Bathrooms Experience the perfect blend of coastal elegance and carefree Florida living in this beautifully updated end-unit villa located in the highly desirable gated community of Perico Bay Club. Just minutes from the world-famous beaches of Anna Maria Island, this exceptional residence offers all the benefits of the Gulf Coast lifestyle — without the higher costs, traffic, and maintenance often associated with island properties. Residents of Perico Bay Club enjoy a true resort-style lifestyle with beautifully landscaped grounds, community pools, fitness center, tennis & pickleball courts, kayaking, shuffleboard, scenic walking paths, and a fishing pier. Ideally located near Palma Sola Bay and directly across from Robinson Preserve, residents enjoy miles of hiking and biking trails, kayaking, and stunning coastal nature views. This impeccably maintained Grand Cayman model features 2 bedrooms, 2 bathrooms, a den/optional third bedroom, and a spacious two-car garage, all thoughtfully designed to capture peaceful water views and natural light throughout. Large PGT impact windows, soaring ceilings, skylights, and multiple sliding glass doors create a bright, airy atmosphere that perfectly complements the relaxed coastal surroundings. The sun-filled kitchen and breakfast nook are surrounded by large windows with plantation shutters and upgraded window treatments. Beautiful granite countertops, stainless-steel appliances, under-cabinet lighting, pantry storage, and elegant wood cabinetry with dovetail drawers that have both style and functionality. The dining area flows seamlessly into the spacious family room, where 8-foot hurricane-rated sliding glass doors open to the enclosed Florida room and private Trex balcony overlooking the tranquil lake. Enjoy peaceful mornings and breathtaking sunsets surrounded by tropical birds, turtles, and serene waterfront views. The spacious primary suite features a charming bay window, custom California Closets walk-in storage, and an updated bath with wide-plank tile flooring, dual vanities, and a beautifully designed walk-in tile shower with glass enclosure and bench seating. Guests will appreciate the generously sized second bedroom with volume ceilings, sliding glass doors to a private front patio and a Hunter Douglas blackout shade for added comfort and privacy. The den, currently used as a sitting room, features double doors, high ceilings, a skylight, and a lighted ceiling fan, offering flexibility as a home office or optional third bedroom. Additional updates include: NEW ROOF – March 2023 HVAC – July 2017 HOT WATER HEATER – January 2022 Enjoy the beauty of Anna Maria Island just minutes away while returning home to the privacy, convenience, and peace of mind of gated waterfront living. Owner Financing May Be Available. For More information on Perico Bay Club call for website link.
For sale
$585,000
1005 PELICAN COURT, BRADENTON, FL 34209
2beds
1,443sqft
Villa
Built in 1992
5,097 Square Feet Lot
$555,500 Zestimate®
$405/sqft
$800/mo HOA
What's special
Spacious two-car garageFishing pierCharming bay windowBeautiful granite countertopsBeautifully landscaped groundsCommunity poolsPeaceful water views
- 173 days
- 314
- 19
Zillow last checked:
Listing updated:
Listed by:
Billie Chipain 941-587-8556,
COLDWELL BANKER REALTY 941-388-3966,
Thomas Chipain 941-587-8557,
COLDWELL BANKER REALTY
Source: Stellar MLS,MLS#: A4686053 Originating MLS: Sarasota - Manatee
Originating MLS: Sarasota - Manatee
Facts & features
Interior
Bedrooms & bathrooms
- Bedrooms: 2
- Bathrooms: 2
- Full bathrooms: 2
Rooms
- Room types: Florida Room
Primary bedroom
- Features: Ceiling Fan(s), Walk-In Closet(s)
- Level: First
- Area: 180 Square Feet
- Dimensions: 12x15
Bedroom 2
- Features: Ceiling Fan(s), Built-in Closet
- Level: First
- Area: 120 Square Feet
- Dimensions: 10x12
Primary bathroom
- Features: Shower No Tub, Linen Closet
- Level: First
- Area: 68.2 Square Feet
- Dimensions: 6.2x11
Bathroom 2
- Features: Tub With Shower, Linen Closet
- Level: First
- Area: 38.5 Square Feet
- Dimensions: 5x7.7
Balcony porch lanai
- Features: Ceiling Fan(s)
- Level: First
- Area: 90.75 Square Feet
- Dimensions: 7.5x12.1
Den
- Features: Ceiling Fan(s), No Closet
- Level: First
- Area: 96.46 Square Feet
- Dimensions: 9.1x10.6
Dinette
- Features: Ceiling Fan(s)
- Level: First
- Area: 69.6 Square Feet
- Dimensions: 8.7x8
Dining room
- Level: First
- Area: 166.44 Square Feet
- Dimensions: 14.6x11.4
Foyer
- Level: First
- Area: 72 Square Feet
- Dimensions: 4x18
Kitchen
- Features: Breakfast Bar, Stone Counters
- Level: First
- Area: 104.4 Square Feet
- Dimensions: 8.7x12
Living room
- Features: Ceiling Fan(s)
- Level: First
- Area: 219 Square Feet
- Dimensions: 14.6x15
Heating
- Central, Electric
Cooling
- Central Air
Appliances
- Included: Convection Oven, Dishwasher, Disposal, Dryer, Electric Water Heater, Microwave, Refrigerator, Washer
- Laundry: Electric Dryer Hookup, Inside, Laundry Closet, Washer Hookup
Features
- Cathedral Ceiling(s), Ceiling Fan(s), Eating Space In Kitchen, High Ceilings, Living Room/Dining Room Combo, Open Floorplan, Primary Bedroom Main Floor, Solid Surface Counters, Stone Counters, Thermostat, Walk-In Closet(s)
- Flooring: Carpet, Tile, Hardwood
- Doors: Sliding Doors
- Windows: Skylight(s), Window Treatments
- Has fireplace: No
- Common walls with other units/homes: End Unit
Interior area
- Total structure area: 2,031
- Total interior livable area: 1,443 sqft
Video & virtual tour
Property
Parking
- Total spaces: 2
- Parking features: Garage
- Garage spaces: 2
Features
- Levels: One
- Stories: 1
- Patio & porch: Deck
- Exterior features: Awning(s), Courtyard, Irrigation System, Private Mailbox, Tennis Court(s)
- Pool features: In Ground
- Has view: Yes
- View description: Water, Lake
- Has water view: Yes
- Water view: Water,Lake
- Waterfront features: Lake, Bay/Harbor Access, Lake Privileges, Limited Access, Fishing Pier
Lot
- Size: 5,097 Square Feet
- Features: Cul-De-Sac
- Residential vegetation: Mature Landscaping
Details
- Parcel number: 7498333751
- Zoning: PDP
- Special conditions: None
Construction
Type & style
- Home type: SingleFamily
- Architectural style: Courtyard,Florida
- Property subtype: Villa
Materials
- Wood Frame
- Foundation: Slab
- Roof: Shingle
Condition
- New construction: No
- Year built: 1992
Utilities & green energy
- Sewer: Public Sewer
- Water: Public
- Utilities for property: BB/HS Internet Available, Cable Connected, Electricity Connected, Public, Water Connected
Community & HOA
Community
- Features: Dock, Fishing, Lake, Buyer Approval Required, Clubhouse, Deed Restrictions, Fitness Center, Gated Community - Guard, Irrigation-Reclaimed Water, No Truck/RV/Motorcycle Parking, Pool, Sidewalks, Tennis Court(s)
- Pet fee: $0 monthly
- Subdivision: PERICO BAY CLUB
HOA
- Has HOA: Yes
- Amenities included: Clubhouse, Fitness Center, Gated, Pickleball Court(s), Pool, Tennis Court(s), Vehicle Restrictions
- Services included: 24-Hour Guard, Cable TV, Common Area Taxes, Community Pool, Reserve Fund, Insurance, Internet, Maintenance Structure, Maintenance Grounds, Maintenance Repairs, Manager, Pest Control, Pool Maintenance, Sewer, Trash, Water
- HOA fee: $800 monthly
- HOA name: Nicole Banks
- HOA phone: 941-870-4920
- Second HOA name: Perico Bay Club incl in HOA
Location
- Region: Bradenton
Financial & listing details
- Price per square foot: $405/sqft
- Tax assessed value: $403,607
- Annual tax amount: $7,430
- Date on market: 3/20/2026
- Cumulative days on market: 174 days
- Listing terms: Cash,Conventional,FHA,VA Loan
- Ownership: Fee Simple
- Total actual rent: 0
- Electric utility on property: Yes
- Road surface type: Paved
Estimated market value
$555,500
$528,000 - $583,000
$2,667/mo
Price history
| Date | Event | Price |
|---|---|---|
| 8/22/2026 | Listing removed | $2,500$2/sqft |
Source: Zillow Rentals Report a problem | ||
| 8/10/2026 | Price change | $2,500-10.7%$2/sqft |
Source: Zillow Rentals Report a problem | ||
| 7/27/2026 | Listed for rent | $2,800-6.7%$2/sqft |
Source: Zillow Rentals Report a problem | ||
| 3/20/2026 | Listed for sale | $585,000$405/sqft |
Source:  Stellar MLS #A4686053 Report a problem Stellar MLS #A4686053 Report a problem | ||
| 5/31/2024 | Listing removed | -- |
Source: Zillow Rentals Report a problem | ||
| 5/15/2024 | Listed for rent | $3,000$2/sqft |
Source: Zillow Rentals Report a problem | ||
| 5/1/2024 | Listing removed | -- |
Source: Zillow Rentals Report a problem | ||
| 4/26/2024 | Listed for rent | $3,000$2/sqft |
Source: Zillow Rentals Report a problem | ||
| 4/22/2024 | Sold | $585,000-6.4%$405/sqft |
Source: Stellar MLS #A4588283 Report a problem | ||
| 2/4/2024 | Pending sale | $624,900$433/sqft |
Source: Stellar MLS #A4588283 Report a problem | ||
| 1/30/2024 | Price change | $624,900-0.8%$433/sqft |
Source: Stellar MLS #A4588283 Report a problem | ||
| 12/30/2023 | Price change | $629,900-1.6%$437/sqft |
Source: Stellar MLS #A4588283 Report a problem | ||
| 11/5/2023 | Listed for sale | $639,900+42.5%$443/sqft |
Source: Stellar MLS #A4588283 Report a problem | ||
| 4/6/2006 | Sold | $449,000$311/sqft |
Source: Public Record Report a problem | ||
Public tax history
| Year | Property taxes | Tax assessment |
|---|---|---|
| 2025 | $7,430 +4.4% | $403,607 +7.4% |
| 2024 | $7,117 +3.7% | $375,866 +10% |
| 2023 | $6,866 +10.7% | $341,696 +10% |
| 2022 | $6,204 +11.8% | $310,633 +10% |
| 2021 | $5,549 -4.5% | $282,394 -3.9% |
| 2020 | $5,810 +3% | $293,908 +3.9% |
| 2019 | $5,640 | $282,768 +0.7% |
| 2018 | $5,640 -0.4% | $280,835 -2.5% |
| 2017 | $5,661 +15.5% | $287,949 +4% |
| 2016 | $4,900 | $276,885 -5.1% |
| 2015 | $4,900 | $291,850 +14.9% |
| 2014 | $4,900 +12% | $254,019 +18.7% |
| 2013 | $4,376 +437468% | $213,949 +0% |
| 2012 | $1 | $213,922 -1.1% |
| 2011 | $1 | $216,387 0% |
| 2010 | -- | $216,398 -18.2% |
| 2009 | $5,108 -7.2% | $264,498 -10% |
| 2008 | $5,506 -15.5% | $293,887 -15% |
| 2007 | $6,515 +152.2% | $345,749 +130% |
| 2006 | $2,583 +1% | $150,358 +3% |
| 2005 | $2,558 +2.4% | $145,979 +3% |
| 2004 | $2,498 +3% | $141,727 +1.9% |
| 2003 | $2,425 +2.5% | $139,084 +2.4% |
| 2002 | $2,365 +5% | $135,824 +1.6% |
| 2001 | $2,254 -1.2% | $133,685 +0.4% |
| 2000 | $2,280 | $133,101 |
Find assessor info on the county website
Monthly payment
Est. payment
Payment breakdown
Explore the cost of this home by adjusting the details. Changes won't be saved.Climate risks
Neighborhood: 34209
Nearby schools
Schools provided by the listing agent
- Elementary: Ida M. Stewart Elementary
- Middle: Martha B. King Middle
- High: Manatee High
Source: Stellar MLS. This data may not be complete. We recommend contacting the local school district to confirm school assignments for this home.
Similar homes
- $558,9002 bd2 ba1.5k sqft1240 SPOONBILL LANDINGS CIRCLE, BRADENTON, FL 34209For Sale
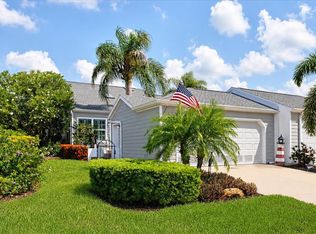
 MLS ID #A4699662, Lynn Zemmer, EDGEWATER REAL ESTATE, INC. Stellar MLS
 - $550,0003 bd2 ba1.5k sqft6703 POINTE WEST BLVD, BRADENTON, FL 34209For Sale
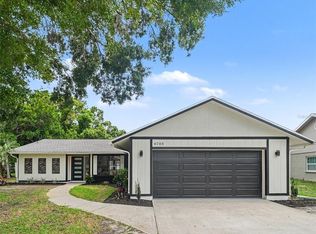 MLS ID #TB8542588, Adriana Echevarria, ORCHARD BROKERAGE, LLC. Stellar MLS
 - $499,0002 bd2 ba1.5k sqft1011 IBIS COURT, BRADENTON, FL 34209For Sale
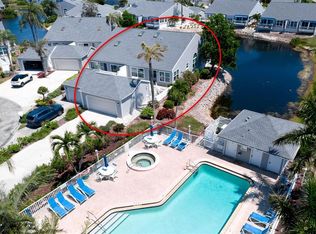 MLS ID #A4693939, Thomas Nelson, ISLAND REAL ESTATE-ANNA MARIA. Stellar MLS
 - $539,9003 bd2 ba1.8k sqft1103 EDGEWATER CIRCLE #1103, BRADENTON, FL 34209For Sale
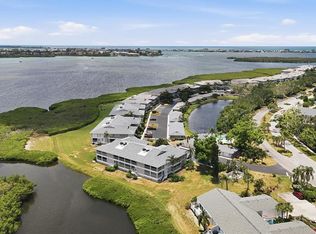 MLS ID #A4697561, Erin Leathem, ISLAND REAL ESTATE-ANNA MARIA. Stellar MLS
 - $568,0002 bd2 ba1.4k sqft11009 JASMINE CIRCLE, BRADENTON, FL 34209For SaleMLS ID #A4688452, Karen Parsons, GOOD LIFE REALTY LLC. Stellar MLS
- $619,0003 bd2 ba1.9k sqft8403 13TH AVENUE NW, BRADENTON, FL 34209For SaleMLS ID #A4694746, Axel Realtor Weiss, SEA TO SKY REALTY. Stellar MLS
- $495,0002 bd2 ba1.4k sqft1323 PERICO POINT CIRCLE #107, BRADENTON, FL 34209For SaleMLS ID #A4687831, Erin Leathem, ISLAND REAL ESTATE-ANNA MARIA. Stellar MLS
- $670,0002 bd3 ba1.7k sqft10443 WATERBIRD WAY, BRADENTON, FL 34209For SaleMLS ID #TB8485599, Lori West, RE/MAX MARKETING SPECIALISTS. Stellar MLS
- $524,9002 bd2 ba1.5k sqft7004 VISTA BELLA DRIVE, BRADENTON, FL 34209For SaleMLS ID #A4692192, Ed Taaffe, WAGNER REALTY. Stellar MLS
- $339,9002 bd2 ba1.3k sqft504 WOODSTORK CIRCLE, BRADENTON, FL 34209For SaleMLS ID #A4688556, Lynn Zemmer, EDGEWATER REAL ESTATE, INC. Stellar MLS
- $335,0002 bd2 ba1.2k sqft507 SANDERLING CIRCLE, BRADENTON, FL 34209For SaleMLS ID #A4683781, Maruta Miluns, MICHAEL SAUNDERS & COMPANY. Stellar MLS
- $298,0002 bd2 ba1k sqft839 AUDUBON DRIVE #839, BRADENTON, FL 34209For SaleMLS ID #A4704061, Lynn Zemmer, EDGEWATER REAL ESTATE, INC. Stellar MLS
- $325,0002 bd2 ba1.3k sqft1109 EDGEWATER CIRCLE #1109, BRADENTON, FL 34209For SaleMLS ID #A4699480, Kelly Gitt, KELLER WILLIAMS ON THE WATER. Stellar MLS
- $345,0003 bd2 ba1.2k sqft983 SANDPIPER CIRCLE, BRADENTON, FL 34209For SaleMLS ID #A4673421, Erin Leathem, ISLAND REAL ESTATE-ANNA MARIA. Stellar MLS
- $585,0002 bd2 ba912 sqft4720 GULF OF MEXICO DRIVE #Villa 2, LONGBOAT KEY, FL 34228For SaleMLS ID #A4679458, Sharon Austin, PREMIER SOTHEBY'S INTERNATIONAL REALTY. Stellar MLS
- $559,1003 bd3 ba1.8k sqft7910 34TH AVENUE W #203, BRADENTON, FL 34209For SaleMLS ID #A4680587, Lisa Gullick, PREMIER SOTHEBY'S INTERNATIONAL REALTY. Stellar MLS
- $539,0003 bd3 ba1.8k sqft3440 77TH STREET W #201, BRADENTON, FL 34209For SaleMLS ID #A4686456, Cindy Quinn, PA, SATO REAL ESTATE INC.. Stellar MLS
- $359,0002 bd2 ba1.3k sqft9604 CORTEZ ROAD W #422, BRADENTON, FL 34210For SaleMLS ID #A4701750, Shandra Holbrook, DALTON WADE INC. Stellar MLS
- $525,0002 bd2 ba1.5k sqft7119 KENSINGTON COURT, UNIVERSITY PARK, FL 34201For SaleMLS ID #A4689613, Daniela Soiman, FINE PROPERTIES. Stellar MLS
- $565,0002 bd2 ba1.9k sqft8762 52ND AVENUE E, BRADENTON, FL 34211For SaleMLS ID #A4700211, Carol Tucker, FINE PROPERTIES. Stellar MLS
