Step inside this beautifully renovated home where bright, open living spaces and a private screened-in pool create the perfect setting for everyday living, relaxing, and entertaining. Thoughtfully updated throughout, this home offers a fresh, modern feel with stylish finishes, neutral tones, and a functional layout designed to make the most of Florida living. The main living area flows seamlessly into the dining space and kitchen, creating an inviting atmosphere for gatherings, holidays, or quiet evenings at home. The kitchen features crisp white cabinetry, granite countertops, stainless steel appliances, a breakfast bar with seating, and warm gold-toned hardware that adds a polished designer touch. Large windows and glass doors fill the home with natural light while highlighting the wood-look flooring and clean, contemporary finishes throughout. The spacious primary suite offers a peaceful retreat with direct access to the screened outdoor living area, making it easy to enjoy morning coffee by the pool or unwind at the end of the day. The ensuite bath features a large walk-in shower, dual-sink vanity, and modern finishes that create a spa-like feel. Additional bedrooms provide flexible space for guests, family, a home office, fitness room, or hobbies. Outside, enjoy your own private backyard retreat with a screened-in pool, covered patio, and plenty of space for lounging, dining, and entertaining. The fenced backyard is surrounded by mature trees, offering both privacy and a relaxing natural backdrop. An attached garage provides convenient parking and additional storage. Located in the desirable Pointe West community of West Bradenton, this home is close to shopping, dining, parks, golf, IMG Academy, Robinson Preserve, G.T. Bray Park, and just a short drive to Anna Maria Island and the beautiful Gulf beaches. Fully renovated, move-in ready, and designed for the Florida lifestyle, this home is a must-see!
For sale
$550,000
6703 POINTE WEST BLVD, BRADENTON, FL 34209
3beds
1,500sqft
Single Family Residence
Built in 1981
8,512 Square Feet Lot
$-- Zestimate®
$367/sqft
$3/mo HOA
What's special
Beautifully renovated homeGranite countertopsPrivate screened-in poolClean contemporary finishes throughoutBright open living spacesBreakfast bar with seatingNeutral tones
- 4 days
- 761
- 55
Zillow last checked:
Listing updated:
Listed by:
Adriana Echevarria 656-239-0268,
ORCHARD BROKERAGE, LLC 844-515-9880
Source: Stellar MLS,MLS#: TB8542588 Originating MLS: Orlando Regional
Originating MLS: Orlando Regional
Facts & features
Interior
Bedrooms & bathrooms
- Bedrooms: 3
- Bathrooms: 2
- Full bathrooms: 2
Primary bedroom
- Features: Walk-In Closet(s)
- Level: First
- Area: 260 Square Feet
- Dimensions: 13x20
Bedroom 2
- Features: Built-in Closet
- Level: First
- Area: 144 Square Feet
- Dimensions: 12x12
Bedroom 3
- Features: Built-in Closet
- Level: First
- Area: 156 Square Feet
- Dimensions: 13x12
Dining room
- Level: First
- Area: 132 Square Feet
- Dimensions: 11x12
Kitchen
- Level: First
- Area: 143 Square Feet
- Dimensions: 11x13
Living room
- Level: First
- Area: 270 Square Feet
- Dimensions: 15x18
Heating
- Central
Cooling
- Central Air
Appliances
- Included: Range
- Laundry: Washer Hookup
Features
- Ceiling Fan(s)
- Flooring: Carpet, Ceramic Tile
- Has fireplace: No
Interior area
- Total structure area: 2,376
- Total interior livable area: 1,500 sqft
Video & virtual tour
Property
Parking
- Total spaces: 2
- Parking features: Driveway
- Attached garage spaces: 2
- Has uncovered spaces: Yes
Features
- Levels: One
- Stories: 1
- Exterior features: Awning(s)
- Has private pool: Yes
- Pool features: Deck, In Ground, Screen Enclosure
Lot
- Size: 8,512 Square Feet
Details
- Parcel number: 3938611807
- Zoning: PDP R1B
- Special conditions: None
Construction
Type & style
- Home type: SingleFamily
- Property subtype: Single Family Residence
Materials
- Block
- Foundation: Slab
- Roof: Shingle
Condition
- New construction: No
- Year built: 1981
Utilities & green energy
- Sewer: Public Sewer
- Water: Public
- Utilities for property: Cable Available, Public
Community & HOA
Community
- Pet fee: $0 monthly
- Subdivision: POINTE WEST
HOA
- Has HOA: Yes
- HOA fee: $3 monthly
- HOA name: Pointe West
Location
- Region: Bradenton
Financial & listing details
- Price per square foot: $367/sqft
- Tax assessed value: $312,847
- Annual tax amount: $5,759
- Date on market: 9/5/2026
- Cumulative days on market: 5 days
- Listing terms: Cash,Conventional,FHA,VA Loan
- Ownership: Fee Simple
- Total actual rent: 0
- Road surface type: Asphalt
Estimated market value
Not available
Estimated sales range
Not available
Not available
Price history
| Date | Event | Price |
|---|---|---|
| 9/5/2026 | Listed for sale | $550,000+41%$367/sqft |
Source:  Stellar MLS #TB8542588 Report a problem Stellar MLS #TB8542588 Report a problem | ||
| 6/12/2026 | Sold | $390,000-12.4%$260/sqft |
Source: Stellar MLS #A4690479 Report a problem | ||
| 5/26/2026 | Pending sale | $445,000$297/sqft |
Source: Stellar MLS #A4690479 Report a problem | ||
| 5/7/2026 | Listed for sale | $445,000+211.2%$297/sqft |
Source: Stellar MLS #A4690479 Report a problem | ||
| 1/10/2011 | Sold | $143,000-10.6%$95/sqft |
Source: Public Record Report a problem | ||
| 2/26/2002 | Sold | $160,000$107/sqft |
Source: Public Record Report a problem | ||
Public tax history
| Year | Property taxes | Tax assessment |
|---|---|---|
| 2025 | $5,759 -1.4% | $312,847 +5.9% |
| 2024 | $5,838 +3.7% | $295,336 +10% |
| 2023 | $5,632 +9.3% | $268,487 +10% |
| 2022 | $5,152 +18.2% | $244,079 +10% |
| 2021 | $4,360 +7% | $221,890 +7.7% |
| 2020 | $4,074 +4.7% | $206,085 +5.7% |
| 2019 | $3,890 | $195,020 +6.8% |
| 2018 | $3,890 +5.7% | $182,519 +9.3% |
| 2017 | $3,679 +36.7% | $166,989 +5.7% |
| 2016 | $2,692 | $157,997 +12.3% |
| 2015 | $2,692 | $140,662 +5.7% |
| 2014 | $2,692 +7.5% | $133,034 +8.6% |
| 2013 | $2,504 +250339% | $122,453 +6.1% |
| 2012 | $1 | $115,464 -5.5% |
| 2011 | $1 | $122,224 -9.3% |
| 2010 | -- | $134,815 -10.9% |
| 2009 | $2,145 -12.4% | $151,292 +0.1% |
| 2008 | $2,448 +6.7% | $151,141 +3% |
| 2007 | $2,294 -5.8% | $146,739 +2.5% |
| 2006 | $2,435 +1% | $143,160 +3% |
| 2005 | $2,410 +2.5% | $138,990 +3% |
| 2004 | $2,353 +3% | $134,942 +1.9% |
| 2003 | $2,284 +43.4% | $132,426 +32.3% |
| 2002 | $1,592 +4.4% | $100,106 +1.6% |
| 2001 | $1,525 +2.3% | $98,530 +3% |
| 2000 | $1,491 | $95,660 |
Find assessor info on the county website
Monthly payment
Est. payment
Payment breakdown
Explore the cost of this home by adjusting the details. Changes won't be saved.Climate risks
Neighborhood: 34209
Nearby schools
Schools provided by the listing agent
- Elementary: Palma Sola Elementary
- Middle: Martha B. King Middle
- High: Manatee High
Source: Stellar MLS. This data may not be complete. We recommend contacting the local school district to confirm school assignments for this home.
Similar homes
- $509,0003 bd2 ba2.1k sqft2130 72ND STREET CIRCLE W, BRADENTON, FL 34209For Sale

 MLS ID #A4696700, Ruth Wood, WAGNER REALTY. Stellar MLS
 - $430,0003 bd3 ba2k sqft6414 23RD AVE DR W, BRADENTON, FL 34209For Sale
 MLS ID #A4691928, Julie Oliszewski, WAGNER REALTY. Stellar MLS
 - $619,0003 bd2 ba1.9k sqft8403 13TH AVENUE NW, BRADENTON, FL 34209For Sale
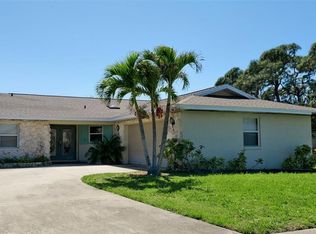 MLS ID #A4694746, Axel Realtor Weiss, SEA TO SKY REALTY. Stellar MLS
 - $585,0002 bd2 ba1.4k sqft1005 PELICAN COURT, BRADENTON, FL 34209For Sale
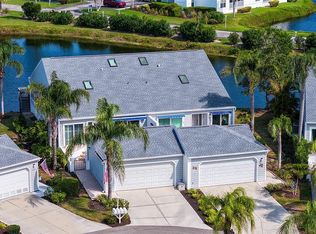 MLS ID #A4686053, Billie Chipain, COLDWELL BANKER REALTY. Stellar MLS
 - $559,1003 bd3 ba1.8k sqft7910 34TH AVENUE W #203, BRADENTON, FL 34209For SaleMLS ID #A4680587, Lisa Gullick, PREMIER SOTHEBY'S INTERNATIONAL REALTY. Stellar MLS
- $568,0002 bd2 ba1.4k sqft11009 JASMINE CIRCLE, BRADENTON, FL 34209For SaleMLS ID #A4688452, Karen Parsons, GOOD LIFE REALTY LLC. Stellar MLS
- $670,0002 bd3 ba1.7k sqft10443 WATERBIRD WAY, BRADENTON, FL 34209For SaleMLS ID #TB8485599, Lori West, RE/MAX MARKETING SPECIALISTS. Stellar MLS
- $585,0002 bd2 ba912 sqft4720 GULF OF MEXICO DRIVE #Villa 2, LONGBOAT KEY, FL 34228For SaleMLS ID #A4679458, Sharon Austin, PREMIER SOTHEBY'S INTERNATIONAL REALTY. Stellar MLS
- $589,9004 bd2 ba1.9k sqft1408 43RD AVENUE DRIVE W, PALMETTO, FL 34221For SaleMLS ID #A4662268, Darcy Leahy, MICHAEL SAUNDERS & COMPANY. Stellar MLS
- $559,9993 bd2 ba1.6k sqft7702 RIO BELLA PLACE, BRADENTON, FL 34201For SaleMLS ID #A4688061, Laura Ferrara, MICHAEL SAUNDERS & COMPANY. Stellar MLS
- $545,0003 bd2 ba1.7k sqft23 ARBOR OAKS DRIVE, SARASOTA, FL 34232For SaleMLS ID #A4702981, Drew Russell, MICHAEL SAUNDERS & COMPANY. Stellar MLS
- $525,0003 bd2 ba2.2k sqft2929 SANDRINGHAM PLACE, SARASOTA, FL 34235For SaleMLS ID #A4701654, Fernando Viteri, PA, PREMIER SOTHEBY'S INTERNATIONAL REALTY. Stellar MLS
- $550,0003 bd2 ba1.8k sqft3799 COUNTRYSIDE ROAD, SARASOTA, FL 34233For SaleMLS ID #A4694295, Jonathan Woods, MEDWAY REALTY. Stellar MLS
- $320,0003 bd3 ba1.5k sqft7210 HAMILTON ROAD, BRADENTON, FL 34209For SaleMLS ID #A4696653, Erica Thomas, LLC, MICHAEL SAUNDERS & COMPANY. Stellar MLS
- $335,0002 bd2 ba1.2k sqft507 SANDERLING CIRCLE, BRADENTON, FL 34209For SaleMLS ID #A4683781, Maruta Miluns, MICHAEL SAUNDERS & COMPANY. Stellar MLS
- $575,0003 bd2 ba1.3k sqft2719 TEMPLE STREET, SARASOTA, FL 34239For SaleMLS ID #A4700567, Roberta Tengerdy, PA, PREMIER SOTHEBY'S INTERNATIONAL REALTY. Stellar MLS
- $579,5002 bd2 ba1.7k sqft312 11TH AVENUE E, PALMETTO, FL 34221For SaleMLS ID #A4685327, Mary Bradford, LIST FOR LESS, LLC. Stellar MLS
- $530,0003 bd2 ba1.8k sqft12630 ROCKROSE GLEN, LAKEWOOD RANCH, FL 34202For SaleMLS ID #A4700628, Janette Schafer, COLDWELL BANKER REALTY. Stellar MLS
- $379,9003 bd2 ba1.7k sqft4021 3RD AVENUE E, BRADENTON, FL 34208For SaleMLS ID #TB8531621, Jesse Kage Jamason, RE/MAX COLLECTIVE. Stellar MLS
- $345,0003 bd2 ba1.2k sqft983 SANDPIPER CIRCLE, BRADENTON, FL 34209For SaleMLS ID #A4673421, Erin Leathem, ISLAND REAL ESTATE-ANNA MARIA. Stellar MLS
