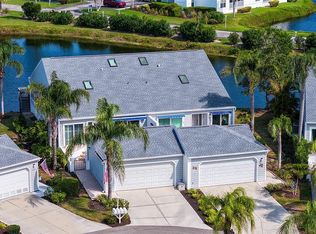
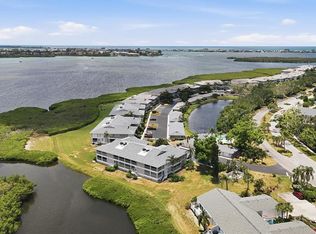
PERICO ISLAND – WATERFRONT VILLA Rare opportunity to own a beautifully updated and furnished two-bedroom, two-bath single level villa style condominium with a den/office in the highly desirable community of Perico Island. Ideally situated on a quiet cul-de-sac corner lot, this immaculate residence offers the perfect blend of comfort, style, and coastal living. Inside, you’ll find luxury vinyl plank flooring throughout, updated cabinetry, and granite countertops in both the kitchen and baths. Additional upgrades include plantation shutters, custom window treatments, hurricane-impact windows and sliders, and an impact-rated garage door for added peace of mind. Enjoy tranquil water views from the screened lanai and paver patio, or grilling inside the charming courtyard with a covered porch. The spacious two-car garage features epoxy flooring, built-in cabinetry, workshop counter space, and many included tools, plus attic access with abundant storage. The association has recently installed new sod adding enhanced curb appeal. Residents of Perico Island enjoy a welcoming, resort-style atmosphere with outstanding amenities, including a renovated clubhouse, fitness center, sauna, heated pool, pickleball courts, and tennis courts. The location is exceptional—just a short walk or bike ride to Robinson Preserve and Perico Preserve, and only minutes from the beaches, shopping, and dining of Anna Maria Island. Paradise awaits—schedule your private showing today!
For sale
Price cut: $1K (8/27)
$568,000
11009 JASMINE CIRCLE, BRADENTON, FL 34209
2beds
1,463sqft
Villa
Built in 1988
-- sqft lot
$545,000 Zestimate®
$388/sqft
$767/mo HOA
What's special
Custom window treatmentsQuiet cul-de-sac corner lotHurricane-impact windows and slidersPlantation shuttersImpact-rated garage doorUpdated cabinetry
- 160 days
- 311
- 2
Zillow last checked:
Listing updated:
Listed by:
Karen Parsons 407-233-7059,
GOOD LIFE REALTY LLC 941-342-9889
Source: Stellar MLS,MLS#: A4688452 Originating MLS: Sarasota - Manatee
Originating MLS: Sarasota - Manatee
Facts & features
Interior
Bedrooms & bathrooms
- Bedrooms: 2
- Bathrooms: 2
- Full bathrooms: 2
Rooms
- Room types: Attic, Den/Library/Office, Family Room
Primary bedroom
- Features: Walk-In Closet(s)
- Level: First
- Area: 224 Square Feet
- Dimensions: 14x16
Bedroom 2
- Features: Built-in Closet
- Level: First
- Area: 125.4 Square Feet
- Dimensions: 11x11.4
Dining room
- Level: First
- Area: 100 Square Feet
- Dimensions: 10x10
Kitchen
- Features: Granite Counters, Pantry
- Level: First
- Area: 154 Square Feet
- Dimensions: 11x14
Living room
- Level: First
- Area: 234 Square Feet
- Dimensions: 13x18
Office
- Level: First
- Area: 125.4 Square Feet
- Dimensions: 11.4x11
Heating
- Electric, Exhaust Fan
Cooling
- Central Air, Humidity Control
Appliances
- Included: Dishwasher, Disposal, Dryer, Electric Water Heater, Exhaust Fan, Gas Water Heater, Ice Maker, Microwave, Range, Refrigerator, Washer
- Laundry: In Garage
Features
- Cathedral Ceiling(s), Ceiling Fan(s), Eating Space In Kitchen, High Ceilings, Living Room/Dining Room Combo, Split Bedroom, Stone Counters, Thermostat, Walk-In Closet(s)
- Flooring: Luxury Vinyl
- Doors: Outdoor Grill, Sliding Doors
- Windows: Window Treatments
- Has fireplace: No
- Furnished: Yes
- Common walls with other units/homes: Corner Unit
Interior area
- Total structure area: 2,000
- Total interior livable area: 1,463 sqft
Video & virtual tour
Property
Parking
- Total spaces: 2
- Parking features: Garage - Attached
- Attached garage spaces: 2
Features
- Levels: One
- Stories: 1
- Patio & porch: Patio, Porch, Rear Porch, Screened
- Exterior features: Irrigation System, Lighting, Outdoor Grill, Private Entrance, Rain Gutters, Storage
- Has view: Yes
- View description: Water, Lake
- Has water view: Yes
- Water view: Water,Lake
- Waterfront features: Lake, Waterfront, Lake Privileges
Lot
- Features: Cul-De-Sac
- Residential vegetation: Oak Trees, Trees/Landscaped
Details
- Parcel number: 7361450351
- Zoning: PDR
- Special conditions: None
Construction
Type & style
- Home type: SingleFamily
- Architectural style: Coastal
- Property subtype: Villa
- Attached to another structure: Yes
Materials
- Concrete, Stucco
- Foundation: Slab
- Roof: Membrane,Shingle
Condition
- Completed
- New construction: No
- Year built: 1988
Utilities & green energy
- Sewer: Public Sewer
- Water: Canal/Lake For Irrigation
- Utilities for property: BB/HS Internet Available, Cable Connected, Electricity Connected, Fire Hydrant, Sewer Connected, Street Lights, Water Connected
Green energy
- Energy efficient items: Windows
- Water conservation: Irrigation-Reclaimed Water
Community & HOA
Community
- Features: Fishing, Lake, Waterfront, Association Recreation - Owned, Buyer Approval Required, Clubhouse, Deed Restrictions, Fitness Center, Irrigation-Reclaimed Water, No Truck/RV/Motorcycle Parking, Pool, Sidewalks, Tennis Court(s), Wheelchair Access
- Security: Smoke Detector(s)
- Pet fee: $0 monthly
- Subdivision: PERICO ISLAND SECOND ADDITION
HOA
- Has HOA: Yes
- Amenities included: Cable TV, Pickleball Court(s), Pool, Sauna, Vehicle Restrictions
- Services included: Cable TV, Common Area Taxes, Community Pool, Reserve Fund, Fidelity Bond, Insurance, Internet, Maintenance Structure, Maintenance Grounds, Maintenance Repairs, Manager, Pest Control, Private Road
- HOA fee: $767 monthly
- Second HOA name: Perico Island Homeowners Association
Location
- Region: Bradenton
Financial & listing details
- Price per square foot: $388/sqft
- Tax assessed value: $369,750
- Annual tax amount: $5,112
- Date on market: 4/2/2026
- Cumulative days on market: 161 days
- Listing terms: Cash,Conventional
- Ownership: Fee Simple
- Total actual rent: 0
- Electric utility on property: Yes
- Road surface type: Paved
Estimated market value
$545,000
$518,000 - $572,000
$2,842/mo
Price history
| Date | Event | Price |
|---|---|---|
| 8/27/2026 | Price change | $568,000-0.2%$388/sqft |
Source:  Stellar MLS #A4688452 Report a problem Stellar MLS #A4688452 Report a problem | ||
| 6/24/2026 | Price change | $569,000-0.9%$389/sqft |
Source: Stellar MLS #A4688452 Report a problem | ||
| 5/7/2026 | Price change | $574,000-0.9%$392/sqft |
Source: Stellar MLS #A4688452 Report a problem | ||
| 4/3/2026 | Listed for sale | $579,000+93%$396/sqft |
Source: Stellar MLS #A4688452 Report a problem | ||
| 6/29/2020 | Sold | $300,000-4.6%$205/sqft |
Source: Stellar MLS #A4462860 Report a problem | ||
| 5/21/2020 | Pending sale | $314,500$215/sqft |
Source: DUNCAN REAL ESTATE, INC. #A4462860 Report a problem | ||
| 4/22/2020 | Price change | $314,500-4.7%$215/sqft |
Source: DUNCAN REAL ESTATE, INC. #A4462860 Report a problem | ||
| 3/13/2020 | Listed for sale | $330,000+88.6%$226/sqft |
Source: DUNCAN REAL ESTATE, INC. #A4462860 Report a problem | ||
| 10/16/2000 | Sold | $175,000$120/sqft |
Source: Public Record Report a problem | ||
Public tax history
| Year | Property taxes | Tax assessment |
|---|---|---|
| 2025 | $5,325 -3.1% | $369,750 +4.8% |
| 2024 | $5,493 +3.5% | $352,715 +10% |
| 2023 | $5,306 +11.5% | $320,650 +10% |
| 2022 | $4,761 +15.3% | $291,500 +10% |
| 2021 | $4,129 +101.4% | $265,000 +67.1% |
| 2020 | $2,050 +1.8% | $158,575 +2.3% |
| 2019 | $2,013 | $155,010 +1.9% |
| 2018 | $2,013 +1% | $152,120 +2.1% |
| 2017 | $1,992 +6.8% | $148,991 +2.1% |
| 2016 | $1,866 | $145,927 +0.7% |
| 2015 | $1,866 | $144,913 +0.8% |
| 2014 | $1,866 +0.7% | $143,763 +1.5% |
| 2013 | $1,854 +185257% | $141,638 +1.7% |
| 2012 | $1 | $139,270 +3% |
| 2011 | $1 | $135,214 +1.5% |
| 2010 | -- | $133,216 +2.7% |
| 2009 | $1,646 +0.8% | $129,714 +0.1% |
| 2008 | $1,634 +5.6% | $129,584 +3% |
| 2007 | $1,547 -4.6% | $125,810 +2.5% |
| 2006 | $1,621 +0.5% | $122,741 +3% |
| 2005 | $1,612 +2.3% | $119,166 +3% |
| 2004 | $1,576 +0.6% | $115,695 +1.9% |
| 2003 | $1,566 +2.6% | $113,538 +2.4% |
| 2002 | $1,526 +3.6% | $110,877 +1.6% |
| 2001 | $1,473 +15.3% | $109,131 +12.5% |
| 2000 | $1,278 | $97,000 |
Find assessor info on the county website
Monthly payment
Est. payment
Payment breakdown
Explore the cost of this home by adjusting the details. Changes won't be saved.Climate risks
Neighborhood: 34209
Nearby schools
Schools provided by the listing agent
- Elementary: Anna Maria Elementary
- Middle: Martha B. King Middle
- High: Manatee High
Source: Stellar MLS. This data may not be complete. We recommend contacting the local school district to confirm school assignments for this home.


Similar homes
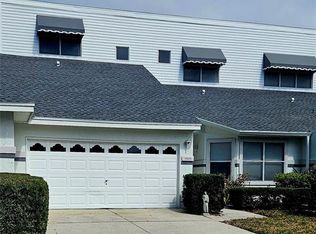
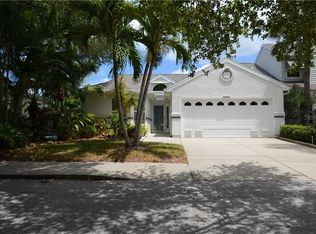
- $558,9002 bd2 ba1.5k sqft1240 SPOONBILL LANDINGS CIRCLE, BRADENTON, FL 34209For Sale
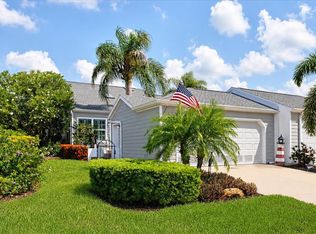
 MLS ID #A4699662, Lynn Zemmer, EDGEWATER REAL ESTATE, INC. Stellar MLS
 - $550,0003 bd2 ba1.5k sqft6703 POINTE WEST BLVD, BRADENTON, FL 34209For Sale
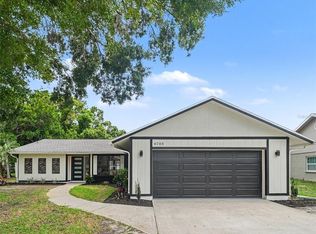 MLS ID #TB8542588, Adriana Echevarria, ORCHARD BROKERAGE, LLC. Stellar MLS
 - $585,0002 bd2 ba1.4k sqft1005 PELICAN COURT, BRADENTON, FL 34209For Sale
 MLS ID #A4686053, Billie Chipain, COLDWELL BANKER REALTY. Stellar MLS
 - $539,9003 bd2 ba1.8k sqft1103 EDGEWATER CIRCLE #1103, BRADENTON, FL 34209For Sale
 MLS ID #A4697561, Erin Leathem, ISLAND REAL ESTATE-ANNA MARIA. Stellar MLS
 - $670,0002 bd3 ba1.7k sqft10443 WATERBIRD WAY, BRADENTON, FL 34209For SaleMLS ID #TB8485599, Lori West, RE/MAX MARKETING SPECIALISTS. Stellar MLS
- $499,0002 bd2 ba1.5k sqft1011 IBIS COURT, BRADENTON, FL 34209For SaleMLS ID #A4693939, Thomas Nelson, ISLAND REAL ESTATE-ANNA MARIA. Stellar MLS
- $619,0003 bd2 ba1.9k sqft8403 13TH AVENUE NW, BRADENTON, FL 34209For SaleMLS ID #A4694746, Axel Realtor Weiss, SEA TO SKY REALTY. Stellar MLS
- $345,0002 bd2 ba1.3k sqft506 WOODSTORK CIRCLE, BRADENTON, FL 34209For SaleMLS ID #A4697893, Maruta Miluns, MICHAEL SAUNDERS & COMPANY. Stellar MLS
- $335,0002 bd2 ba1.2k sqft507 SANDERLING CIRCLE, BRADENTON, FL 34209For SaleMLS ID #A4683781, Maruta Miluns, MICHAEL SAUNDERS & COMPANY. Stellar MLS
- $509,0003 bd2 ba2.1k sqft2130 72ND STREET CIRCLE W, BRADENTON, FL 34209For SaleMLS ID #A4696700, Ruth Wood, WAGNER REALTY. Stellar MLS
- $524,9002 bd2 ba1.5k sqft7004 VISTA BELLA DRIVE, BRADENTON, FL 34209For SaleMLS ID #A4692192, Ed Taaffe, WAGNER REALTY. Stellar MLS
- $481,0003 bd3 ba1.9k sqft2407 QUAIL COURT, BRADENTON, FL 34209For SaleMLS ID #A4697532, Tammy Pogar, WAGNER REALTY. Stellar MLS
- $585,0002 bd2 ba912 sqft4720 GULF OF MEXICO DRIVE #Villa 2, LONGBOAT KEY, FL 34228For SaleMLS ID #A4679458, Sharon Austin, PREMIER SOTHEBY'S INTERNATIONAL REALTY. Stellar MLS
- $559,1003 bd3 ba1.8k sqft7910 34TH AVENUE W #203, BRADENTON, FL 34209For SaleMLS ID #A4680587, Lisa Gullick, PREMIER SOTHEBY'S INTERNATIONAL REALTY. Stellar MLS
- $298,0002 bd2 ba1k sqft839 AUDUBON DRIVE #839, BRADENTON, FL 34209For SaleMLS ID #A4704061, Lynn Zemmer, EDGEWATER REAL ESTATE, INC. Stellar MLS
- $375,9002 bd2 ba1.2k sqft5008 27TH AVENUE W, BRADENTON, FL 34209For SaleMLS ID #A4690317, Nicole Sampson, RE/MAX ALLIANCE GROUP. Stellar MLS
- $325,0002 bd2 ba1.3k sqft1109 EDGEWATER CIRCLE #1109, BRADENTON, FL 34209For SaleMLS ID #A4699480, Kelly Gitt, KELLER WILLIAMS ON THE WATER. Stellar MLS
- $345,0003 bd2 ba1.2k sqft983 SANDPIPER CIRCLE, BRADENTON, FL 34209For SaleMLS ID #A4673421, Erin Leathem, ISLAND REAL ESTATE-ANNA MARIA. Stellar MLS
- $775,0003 bd2 ba1.4k sqft1312 66TH STREET NW, BRADENTON, FL 34209For SaleMLS ID #A4667831, Rae Hayo, PLLC, AN ISLAND PLACE REALTY INC. Stellar MLS
- $499,9003 bd2 ba1.7k sqft2216 40TH STREET W, BRADENTON, FL 34205For SaleMLS ID #A4668513, Mark Reemelin, ELITE HOME GROUP. Stellar MLS
