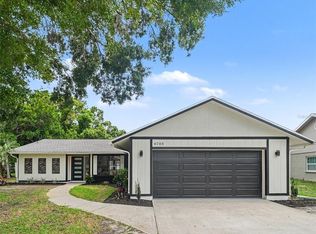
Nestled within the lush, tree-canopied community of Tanglewood, a neighborhood renowned for its natural beauty and bird sanctuary setting, this beautifully updated 3-bedroom, 3-bath condominium offers the perfect blend of comfort, convenience, and Florida charm. Surrounded by mature landscaping and tranquil wooded views, this spacious residence features a private, lush backyard retreat where you can relax and enjoy nature's sights and sounds. Inside, you'll find a thoughtfully updated interior with generous living spaces designed for everyday living and entertaining. Upstairs, a versatile loft and bonus room can serve as office space, a craft room, or an additional bedroom. The upstairs bathroom also includes a convenient laundry chute that leads directly to the washing machine. The attached two-car garage provides ample storage and convenience, while the community's exceptional amenities make maintenance-free living a reality with low Monthly fees Ideally located, Tanglewood places you just minutes from top-rated medical facilities, including nearby hospitals, and only a short drive from the area's world-famous Gulf beaches. You'll also appreciate easy access to IMG Academy, UTC's premier shopping and dining district, Sarasota-Bradenton International Airport, and other major conveniences. Whether you're seeking a year-round residence or a seasonal retreat, this exceptional condo offers the perfect combination of natural beauty, location, and value in one of the area's most cherished communities. Schedule your private showing today and discover why so many residents love calling Tanglewood home.
For sale
$481,000
2407 QUAIL COURT, BRADENTON, FL 34209
3beds
1,979sqft
Single Family Residence
Built in 1979
5,111 Square Feet Lot
$462,200 Zestimate®
$243/sqft
$305/mo HOA
What's special
Private lush backyard retreatThoughtfully updated interiorSpacious residence
- 77 days
- 262
- 10
Zillow last checked:
Listing updated:
Listed by:
Tammy Pogar 941-713-8268,
WAGNER REALTY 941-727-2800,
Cindy Greco 941-812-3509,
WAGNER REALTY
Source: Stellar MLS,MLS#: A4697532 Originating MLS: Sarasota - Manatee
Originating MLS: Sarasota - Manatee
Facts & features
Interior
Bedrooms & bathrooms
- Bedrooms: 3
- Bathrooms: 3
- Full bathrooms: 3
Rooms
- Room types: Bonus Room, Loft, Storage Rooms
Primary bedroom
- Features: Ceiling Fan(s), En Suite Bathroom, Tub With Shower, Walk-In Closet(s)
- Level: First
- Area: 180 Square Feet
- Dimensions: 12x15
Bedroom 2
- Features: Ceiling Fan(s), Built-in Closet
- Level: First
- Area: 156 Square Feet
- Dimensions: 13x12
Bedroom 3
- Features: Ceiling Fan(s), Built-in Closet
- Level: Second
- Area: 132 Square Feet
- Dimensions: 12x11
Bathroom 2
- Features: Stone Counters, Tub With Shower
- Level: First
- Area: 132 Square Feet
- Dimensions: 12x11
Bonus room
- Features: Ceiling Fan(s), Built-in Closet
- Level: Second
- Area: 99 Square Feet
- Dimensions: 9x11
Dining room
- Level: First
- Area: 96 Square Feet
- Dimensions: 8x12
Kitchen
- Features: Stone Counters
- Level: First
- Area: 126 Square Feet
- Dimensions: 14x9
Living room
- Level: First
- Area: 247 Square Feet
- Dimensions: 19x13
Loft
- Level: Second
- Area: 119 Square Feet
- Dimensions: 17x7
Heating
- Central
Cooling
- Central Air
Appliances
- Included: Dishwasher, Disposal, Dryer, Range, Range Hood, Refrigerator, Washer
- Laundry: In Garage
Features
- Cathedral Ceiling(s), Ceiling Fan(s), High Ceilings, Primary Bedroom Main Floor, Solid Surface Counters, Split Bedroom, Stone Counters, Thermostat, Vaulted Ceiling(s), Walk-In Closet(s)
- Flooring: Carpet, Linoleum, Luxury Vinyl, Tile
- Has fireplace: No
Interior area
- Total structure area: 1,979
- Total interior livable area: 1,979 sqft
Video & virtual tour
Property
Parking
- Total spaces: 2
- Parking features: Driveway, Guest
- Attached garage spaces: 2
- Has uncovered spaces: Yes
- Details: Garage Dimensions: 25x20
Features
- Levels: Two
- Stories: 2
- Patio & porch: Patio
- Exterior features: Irrigation System
- Fencing: Wood
- Has view: Yes
- View description: Trees/Woods
Lot
- Size: 5,111 Square Feet
- Features: Cul-De-Sac, Landscaped, Near Public Transit
- Residential vegetation: Mature Landscaping, Oak Trees, Trees/Landscaped
Details
- Additional structures: Tennis Court(s)
- Parcel number: 3947710400
- Zoning: R3A
- Special conditions: None
Construction
Type & style
- Home type: SingleFamily
- Architectural style: Ranch
- Property subtype: Single Family Residence
Materials
- Stucco
- Foundation: Slab
- Roof: Shingle
Condition
- New construction: No
- Year built: 1979
Utilities & green energy
- Sewer: Public Sewer
- Water: Public
- Utilities for property: Cable Connected, Electricity Connected, Sewer Connected, Sprinkler Well, Street Lights, Water Connected
Community & HOA
Community
- Features: Water Access, Pool, Tennis Court(s)
- Pet fee: $0 monthly
- Subdivision: TANGLEWOOD PATIO HOMES REV
HOA
- Has HOA: Yes
- Amenities included: Maintenance, Pool, Tennis Court(s)
- Services included: Cable TV, Common Area Taxes, Reserve Fund, Internet, Maintenance Grounds, Pool Maintenance, Recreational Facilities, Sewer, Trash
- HOA fee: $305 monthly
- HOA name: Ami Advanced Management
- HOA phone: 941-359-1134
Location
- Region: Bradenton
Financial & listing details
- Price per square foot: $243/sqft
- Tax assessed value: $393,813
- Annual tax amount: $4,273
- Date on market: 6/22/2026
- Cumulative days on market: 39 days
- Listing terms: Cash,Conventional,FHA,VA Loan
- Ownership: Fee Simple
- Total actual rent: 0
- Electric utility on property: Yes
- Road surface type: Paved
Estimated market value
$462,200
$439,000 - $485,000
$3,947/mo
Price history
| Date | Event | Price |
|---|---|---|
| 6/23/2026 | Listed for sale | $481,000+92.4%$243/sqft |
Source:  Stellar MLS #A4697532 Report a problem Stellar MLS #A4697532 Report a problem | ||
| 5/1/2019 | Sold | $250,000-2%$126/sqft |
Source: Stellar MLS #A4426500 Report a problem | ||
| 3/15/2019 | Pending sale | $255,000$129/sqft |
Source: Michael Saunders & Company - Licensed Real Estate Broker #A4426500 Report a problem | ||
| 2/5/2019 | Listed for sale | $255,000+24.4%$129/sqft |
Source: Michael Saunders & Company - Licensed Real Estate Broker #A4426500 Report a problem | ||
| 9/22/2016 | Sold | $205,000-4.7%$104/sqft |
Source: Stellar MLS #A4159939 Report a problem | ||
| 8/12/2016 | Pending sale | $215,000$109/sqft |
Source: Keller Williams - Sarasota Lakewood Ranch #A4159939 Report a problem | ||
| 7/20/2016 | Listed for sale | $215,000$109/sqft |
Source: Keller Williams - Sarasota Lakewood Ranch #A4159939 Report a problem | ||
Public tax history
| Year | Property taxes | Tax assessment |
|---|---|---|
| 2025 | $4,274 +2.9% | $274,060 +2.9% |
| 2024 | $4,153 +1.4% | $266,336 +3% |
| 2023 | $4,096 +2.6% | $258,579 +3% |
| 2022 | $3,994 +0.4% | $251,048 +3% |
| 2021 | $3,979 -12.9% | $243,736 +5.4% |
| 2020 | $4,570 +36.4% | $231,166 +10.6% |
| 2019 | $3,349 | $208,979 +1.9% |
| 2018 | $3,349 +1.2% | $205,082 +0.4% |
| 2017 | $3,309 +129.1% | $204,168 +79.2% |
| 2016 | $1,444 | $113,956 +0.7% |
| 2015 | $1,444 | $113,164 +0.8% |
| 2014 | $1,444 +1.1% | $112,266 +1.5% |
| 2013 | $1,429 +142783% | $110,607 +1.7% |
| 2012 | $1 | $108,758 0% |
| 2011 | $1 | $108,788 -0.6% |
| 2010 | -- | $109,494 +2.7% |
| 2009 | $1,282 -19.2% | $106,615 +0.1% |
| 2008 | $1,587 +7.4% | $106,508 +3% |
| 2007 | $1,478 -5.5% | $103,406 +2.5% |
| 2006 | $1,564 +1.4% | $100,884 +3% |
| 2005 | $1,543 +2.8% | $97,946 +3% |
| 2004 | $1,500 +3.3% | $95,093 +1.9% |
| 2003 | $1,452 +2.9% | $93,320 +2.4% |
| 2002 | $1,412 +5.2% | $91,133 +1.6% |
| 2001 | $1,342 +2.4% | $89,698 +3% |
| 2000 | $1,310 | $87,085 |
Find assessor info on the county website
Monthly payment
Est. payment
Payment breakdown
Explore the cost of this home by adjusting the details. Changes won't be saved.Climate risks
Neighborhood: 34209
Nearby schools
Schools provided by the listing agent
- Elementary: Miller Elementary
- Middle: W.D. Sugg Middle
- High: Manatee High
Source: Stellar MLS. This data may not be complete. We recommend contacting the local school district to confirm school assignments for this home.
Similar homes
- $550,0003 bd2 ba1.5k sqft6703 POINTE WEST BLVD, BRADENTON, FL 34209For Sale
 MLS ID #TB8542588, Adriana Echevarria, ORCHARD BROKERAGE, LLC. Stellar MLS
 - $509,0003 bd2 ba2.1k sqft2130 72ND STREET CIRCLE W, BRADENTON, FL 34209For Sale
 MLS ID #A4696700, Ruth Wood, WAGNER REALTY. Stellar MLS
 - $469,0003 bd2 ba1.3k sqft5812 2ND AVE DR NW, BRADENTON, FL 34209For Sale
 MLS ID #A4701022, Mara Gilmore, CAPOZELLA REAL ESTATE. Stellar MLS
 - $509,9003 bd2 ba1.7k sqft2216 40TH STREET W, BRADENTON, FL 34205For Sale
 MLS ID #A4668513, Mark Reemelin, ELITE HOME GROUP. Stellar MLS
 - $499,0002 bd2 ba1.5k sqft1011 IBIS COURT, BRADENTON, FL 34209For SaleMLS ID #A4693939, Thomas Nelson, ISLAND REAL ESTATE-ANNA MARIA. Stellar MLS
- $489,0003 bd3 ba1.4k sqft618 19TH STREET W, BRADENTON, FL 34205For SaleMLS ID #W7880126, Ralph Harvey, LISTWITHFREEDOM.COM. Stellar MLS
- $539,9003 bd2 ba1.8k sqft1103 EDGEWATER CIRCLE #1103, BRADENTON, FL 34209For SaleMLS ID #A4697561, Erin Leathem, ISLAND REAL ESTATE-ANNA MARIA. Stellar MLS
- $619,0003 bd2 ba1.9k sqft8403 13TH AVENUE NW, BRADENTON, FL 34209For SaleMLS ID #A4694746, Axel Realtor Weiss, SEA TO SKY REALTY. Stellar MLS
- $458,5004 bd3 ba1.8k sqft1507 10TH AVENUE W, PALMETTO, FL 34221For SaleMLS ID #A4700146, Trisha Dunn, HOME WISE REALTY GROUP, INC.. Stellar MLS
- $255,0002 bd2 ba1.2k sqft7163 28TH AVENUE W #7163, BRADENTON, FL 34209For SaleMLS ID #A4703747, Doreen Juola, COVENANT REALTY. Stellar MLS
- $374,9003 bd2 ba1k sqft318 34TH STREET W, BRADENTON, FL 34205For SaleMLS ID #A4702973, Michael Fenton, LOCALS PROPERTY MANAGEMENT. Stellar MLS
- $375,0002 bd2 ba1.1k sqft617 26TH STREET W, BRADENTON, FL 34205For SaleMLS ID #A4703957, Terry Dorrity, INTEGRITY INVESTMENTS REALTY. Stellar MLS
- $408,0003 bd3 ba1.9k sqft3471 51ST AVENUE CIRCLE W, BRADENTON, FL 34210For SaleMLS ID #TB8529624, Brook Taylor, QUICKSILVER REAL ESTATE GROUP. Stellar MLS
- $568,0002 bd2 ba1.4k sqft11009 JASMINE CIRCLE, BRADENTON, FL 34209For SaleMLS ID #A4688452, Karen Parsons, GOOD LIFE REALTY LLC. Stellar MLS
- $585,0002 bd2 ba1.4k sqft1005 PELICAN COURT, BRADENTON, FL 34209For SaleMLS ID #A4686053, Billie Chipain, COLDWELL BANKER REALTY. Stellar MLS
- $450,0004 bd2 ba1.6k sqft4584 RUNABOUT WAY, BRADENTON, FL 34203For SaleMLS ID #A4686810, Ana Piumbini, ALLISON JAMES ESTATES & HOMES. Stellar MLS
- $345,0002 bd2 ba1.3k sqft506 WOODSTORK CIRCLE, BRADENTON, FL 34209For SaleMLS ID #A4697893, Maruta Miluns, MICHAEL SAUNDERS & COMPANY. Stellar MLS
- $639,0003 bd2 ba1.7k sqft2327 7TH AVENUE W, BRADENTON, FL 34205For SaleMLS ID #A4702062, Brenda Boyd May, BOYD REALTY. Stellar MLS
- $670,0002 bd3 ba1.7k sqft10443 WATERBIRD WAY, BRADENTON, FL 34209For SaleMLS ID #TB8485599, Lori West, RE/MAX MARKETING SPECIALISTS. Stellar MLS
- $379,9003 bd2 ba1.7k sqft4021 3RD AVENUE E, BRADENTON, FL 34208For SaleMLS ID #TB8531621, Jesse Kage Jamason, RE/MAX COLLECTIVE. Stellar MLS
