One or more photo(s) has been virtually staged. Florida living is all about enjoying more and worrying less, and this West Bradenton pool home delivers both. Just minutes from the Gulf beaches, this 3-bedroom, 2-bath home invites you to spend your days by the heated pool and spa, entertain in the private fenced backyard, and enjoy year round outdoor living. Major updates including a newer roof, HVAC, hurricane-impact windows, resurfaced pool, and a $57,000 solar system that will be paid off at closing to provide peace of mind and average electric bills of just $25–$35. Located in a non-deed-restricted community near beaches, dining, shopping, and golf, this is a rare opportunity to own a well maintained Florida home that combines lifestyle, long-term savings, and the potential to add your own personal touch.
For sale
Price cut: $10K (8/14)
$509,900
2216 40TH STREET W, BRADENTON, FL 34205
3beds
1,727sqft
Single Family Residence
Built in 1974
9,888 Square Feet Lot
$502,800 Zestimate®
$295/sqft
$-- HOA
What's special
Heated pool and spaResurfaced poolNewer roofHurricane-impact windowsPrivate fenced backyardYear round outdoor living
- 325 days
- 821
- 35
Zillow last checked:
Listing updated:
Listed by:
Mark Reemelin 941-932-3778,
ELITE HOME GROUP 941-932-3778,
Ronald Eiseman 954-980-0425,
ELITE HOME GROUP
Source: Stellar MLS,MLS#: A4668513 Originating MLS: Sarasota - Manatee
Originating MLS: Sarasota - Manatee
Facts & features
Interior
Bedrooms & bathrooms
- Bedrooms: 3
- Bathrooms: 2
- Full bathrooms: 2
Rooms
- Room types: Family Room, Dining Room, Living Room
Primary bedroom
- Features: Walk-In Closet(s)
- Level: First
- Area: 228 Square Feet
- Dimensions: 19x12
Bedroom 2
- Features: Built-in Closet
- Level: First
- Area: 132 Square Feet
- Dimensions: 11x12
Bedroom 3
- Features: Built-in Closet
- Level: First
- Area: 143 Square Feet
- Dimensions: 13x11
Primary bathroom
- Features: Shower No Tub
- Level: First
Dining room
- Level: First
- Area: 120 Square Feet
- Dimensions: 12x10
Family room
- Level: First
- Area: 221 Square Feet
- Dimensions: 17x13
Kitchen
- Level: First
- Area: 170 Square Feet
- Dimensions: 17x10
Living room
- Level: First
- Area: 208 Square Feet
- Dimensions: 16x13
Heating
- Central
Cooling
- Central Air
Appliances
- Included: Dishwasher, Disposal, Dryer, Electric Water Heater, Microwave, Range, Refrigerator, Washer
- Laundry: Inside
Features
- Built-in Features, Ceiling Fan(s), Eating Space In Kitchen, Walk-In Closet(s)
- Flooring: Ceramic Tile, Engineered Hardwood
- Has fireplace: No
Interior area
- Total structure area: 2,223
- Total interior livable area: 1,727 sqft
Video & virtual tour
Property
Parking
- Total spaces: 2
- Parking features: Driveway, Garage Door Opener
- Attached garage spaces: 2
- Has uncovered spaces: Yes
Features
- Levels: One
- Stories: 1
- Patio & porch: Deck, Enclosed, Patio, Porch, Screened
- Exterior features: Irrigation System, Sprinkler Metered
- Has private pool: Yes
- Pool features: Gunite, Heated, In Ground, Pool Sweep, Screen Enclosure, Solar Heat
- Has spa: Yes
- Spa features: Heated, In Ground
- Fencing: Fenced
- Has view: Yes
- View description: Pool
Lot
- Size: 9,888 Square Feet
- Dimensions: 90 x 110
- Features: City Lot, Sidewalk
- Residential vegetation: Mature Landscaping, Trees/Landscaped
Details
- Parcel number: 4062706454
- Zoning: R1B
- Special conditions: None
Construction
Type & style
- Home type: SingleFamily
- Architectural style: Florida,Ranch
- Property subtype: Single Family Residence
Materials
- Block, Stucco
- Foundation: Slab
- Roof: Shingle
Condition
- New construction: No
- Year built: 1974
Utilities & green energy
- Electric: Photovoltaics Seller Owned
- Sewer: Public Sewer
- Water: Public
- Utilities for property: Cable Available, Public, Sprinkler Well, Street Lights
Green energy
- Energy generation: Solar
Community & HOA
Community
- Pet fee: $0 monthly
- Subdivision: PINE LAKES SUB
HOA
- Has HOA: No
Location
- Region: Bradenton
Financial & listing details
- Price per square foot: $295/sqft
- Tax assessed value: $327,383
- Annual tax amount: $2,578
- Date on market: 10/17/2025
- Cumulative days on market: 280 days
- Listing terms: Cash,Conventional
- Ownership: Fee Simple
- Total actual rent: 0
- Road surface type: Paved, Asphalt
Estimated market value
$502,800
$478,000 - $528,000
$3,391/mo
Price history
| Date | Event | Price |
|---|---|---|
| 8/14/2026 | Price change | $509,900-1.9%$295/sqft |
Source:  Stellar MLS #A4668513 Report a problem Stellar MLS #A4668513 Report a problem | ||
| 7/16/2026 | Price change | $519,900-1.9%$301/sqft |
Source: Stellar MLS #A4668513 Report a problem | ||
| 6/5/2026 | Price change | $529,900-0.9%$307/sqft |
Source: Stellar MLS #A4668513 Report a problem | ||
| 5/15/2026 | Price change | $534,900-0.9%$310/sqft |
Source: Stellar MLS #A4668513 Report a problem | ||
| 4/28/2026 | Listed for sale | $539,900$313/sqft |
Source: Stellar MLS #A4668513 Report a problem | ||
| 3/23/2026 | Pending sale | $539,900$313/sqft |
Source: Stellar MLS #A4668513 Report a problem | ||
| 3/8/2026 | Price change | $539,900-0.9%$313/sqft |
Source: Stellar MLS #A4668513 Report a problem | ||
| 2/24/2026 | Price change | $544,900+0.9%$316/sqft |
Source: Stellar MLS #A4668513 Report a problem | ||
| 2/15/2026 | Pending sale | $539,900$313/sqft |
Source: Stellar MLS #A4668513 Report a problem | ||
| 1/2/2026 | Price change | $539,900-1.8%$313/sqft |
Source: Stellar MLS #A4668513 Report a problem | ||
| 10/17/2025 | Listed for sale | $549,900+150%$318/sqft |
Source: Stellar MLS #A4668513 Report a problem | ||
| 11/5/2014 | Sold | $220,000+2.3%$127/sqft |
Source: Stellar MLS #M5902460 Report a problem | ||
| 10/4/2014 | Listed for sale | $215,000+30.3%$124/sqft |
Source: Keller Williams Realty of Manatee #M5902460 Report a problem | ||
| 12/28/2010 | Sold | $165,000+45.5%$96/sqft |
Source: Public Record Report a problem | ||
| 6/29/2010 | Sold | $113,400$66/sqft |
Source: Public Record Report a problem | ||
Public tax history
| Year | Property taxes | Tax assessment |
|---|---|---|
| 2025 | $2,547 +3.1% | $180,294 +2.9% |
| 2024 | $2,470 +1.8% | $175,213 +3% |
| 2023 | $2,427 +3% | $170,110 +3% |
| 2022 | $2,357 +0.7% | $165,155 +3% |
| 2021 | $2,340 +1.2% | $160,345 +1.4% |
| 2020 | $2,312 +2.1% | $158,131 +2.3% |
| 2019 | $2,264 | $154,576 +1.9% |
| 2018 | $2,264 +1.4% | $151,694 +2.1% |
| 2017 | $2,233 +31.1% | $148,574 +2.1% |
| 2016 | $1,703 | $145,518 +0.7% |
| 2015 | $1,703 | $144,506 +15.5% |
| 2014 | $1,703 +1% | $125,065 +1.5% |
| 2013 | $1,687 +168573% | $123,217 +2.6% |
| 2012 | $1 | $120,055 -10.2% |
| 2011 | $1 | $133,720 +3.6% |
| 2010 | -- | $129,029 +2.7% |
| 2009 | $1,649 -15.6% | $125,637 +0.1% |
| 2008 | $1,954 +7% | $125,511 +3% |
| 2007 | $1,825 -5.7% | $121,855 +2.5% |
| 2006 | $1,935 +1.2% | $118,883 +3% |
| 2005 | $1,912 +2.6% | $115,420 +3% |
| 2004 | $1,863 +3.1% | $112,058 +1.9% |
| 2003 | $1,806 +2.7% | $109,969 +2.4% |
| 2002 | $1,759 +5.1% | $107,392 +1.6% |
| 2001 | $1,673 +2.2% | $105,701 +3% |
| 2000 | $1,637 | $102,622 |
Find assessor info on the county website
Monthly payment
Est. payment
Payment breakdown
Explore the cost of this home by adjusting the details. Changes won't be saved.Climate risks
Neighborhood: 34205
Nearby schools
Schools provided by the listing agent
- Elementary: Miller Elementary
- Middle: W.D. Sugg Middle
- High: Manatee High
Source: Stellar MLS. This data may not be complete. We recommend contacting the local school district to confirm school assignments for this home.
Similar homes
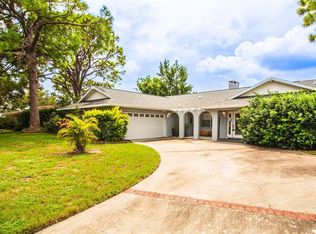
- $435,0003 bd2 ba1.7k sqft1808 49TH STREET W, BRADENTON, FL 34209For Sale

 MLS ID #A4699235, Madison Wells, PLLC, LESLIE WELLS REALTY, INC.. Stellar MLS
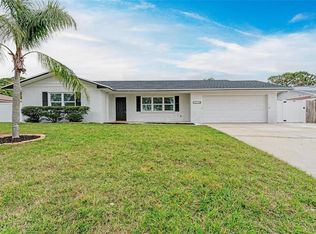
 - $349,9003 bd2 ba1.1k sqft1904 31ST STREET W, BRADENTON, FL 34205For Sale
 MLS ID #A4683369, Deborah Capobianco, ANCHOR DOWN REAL ESTATE. Stellar MLS
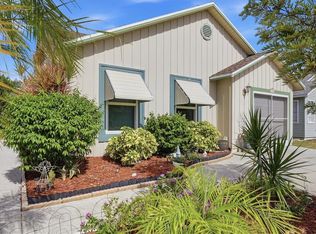
 - $374,9003 bd2 ba1k sqft318 34TH STREET W, BRADENTON, FL 34205For Sale
 MLS ID #A4702973, Michael Fenton, LOCALS PROPERTY MANAGEMENT. Stellar MLS
 - $319,9003 bd2 ba1.3k sqft4006 W 37TH STREET COURT W, BRADENTON, FL 34205For Sale
 MLS ID #A4697867, Ruth Wood, WAGNER REALTY. Stellar MLS
 - $645,0003 bd2 ba1.4k sqft6020 10TH AVENUE W, BRADENTON, FL 34209For SaleMLS ID #A4699524, Deborah Capobianco, ANCHOR DOWN REAL ESTATE. Stellar MLS
- $539,0003 bd2 ba1.9k sqft914 PLUM TREE LANE, SARASOTA, FL 34243For SaleMLS ID #A4701270, Michael Graf, COLDWELL BANKER SARASOTA CENT.. Stellar MLS
- $494,8003 bd2 ba1.8k sqft5717 TIMBER LAKE CIRCLE, SARASOTA, FL 34243For SaleMLS ID #A4703637, Rod Underdahl, PREFERRED SHORE LLC. Stellar MLS
- $409,9002 bd2 ba1.3k sqft130 59TH STREET W, BRADENTON, FL 34209For SaleMLS ID #A4693339, Kerre Allman, MARCUS & COMPANY REALTY. Stellar MLS
- $408,0003 bd3 ba1.9k sqft3471 51ST AVENUE CIRCLE W, BRADENTON, FL 34210For SaleMLS ID #TB8529624, Brook Taylor, QUICKSILVER REAL ESTATE GROUP. Stellar MLS
- $439,0003 bd3 ba1.7k sqft3220 45TH AVENUE E, BRADENTON, FL 34203For SaleMLS ID #A4692738, Jill Thomas, BERKSHIRE HATHAWAY HOMESERVICE. Stellar MLS
- $599,9004 bd3 ba2.3k sqft230 41ST STREET NE, BRADENTON, FL 34208For SaleMLS ID #A4703936, Christy Peterson, SERHANT. Stellar MLS
- $440,0002 bd2 ba1.2k sqft3810 JOYCE DRIVE, BRADENTON, FL 34208For SaleMLS ID #A4693455, Lynda Melnick, WAGNER REALTY. Stellar MLS
- $325,0002 bd2 ba1.7k sqft5817 11TH AVENUE W, BRADENTON, FL 34209For SaleMLS ID #TB8496999, Conner McBride, EXP REALTY LLC. Stellar MLS
- $599,0003 bd2 ba1.5k sqft7311 BROUGHTON STREET, SARASOTA, FL 34243For SaleMLS ID #A4700895, Jessie Bonner, SARABAY REAL ESTATE INC. Stellar MLS
- $390,0002 bd2 ba1.1k sqft7403 14TH AVENUE W, BRADENTON, FL 34209For SaleMLS ID #A4665483, Joanna Evans, KELLER WILLIAMS ON THE WATER. Stellar MLS
- $750,0003 bd3 ba2.1k sqft11213 VERANDA COURT, BRADENTON, FL 34209For SaleMLS ID #A4703979, Laura Brown, COLDWELL BANKER REALTY. Stellar MLS
- $599,0003 bd2 ba1.7k sqft530 MAGELLAN DRIVE, SARASOTA, FL 34243For SaleMLS ID #A4692098, Krisztina Juhasz, REDFIN CORPORATION. Stellar MLS
- $349,9002 bd2 ba1.7k sqft4310 TURNBERRY COURT, BRADENTON, FL 34210For SaleMLS ID #A4672186, Nicole Smith, REAL BROKER, LLC. Stellar MLS
- $495,0003 bd2 ba1.6k sqft2534 WANETA DRIVE, SARASOTA, FL 34231For SaleMLS ID #A4678870, Karlenn Peluso, PREFERRED SHORE LLC. Stellar MLS
- $337,0003 bd2 ba1.4k sqft907 50TH STREET E, BRADENTON, FL 34208For SaleMLS ID #A4697154, Linda McCown, COLDWELL BANKER REALTY. Stellar MLS
