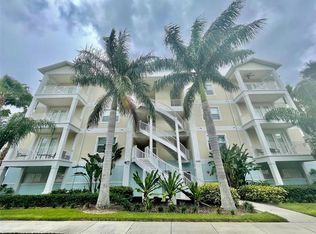
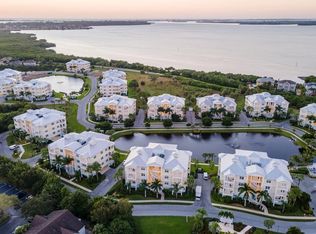
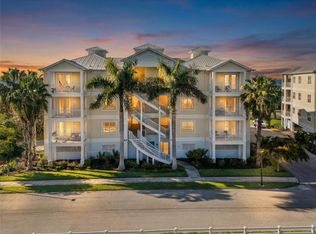
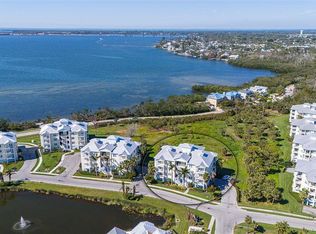
Welcome to fabulous Key West inspired PALMA SOLA BAY CLUB! This 3B/2.5B condo with a total of 2,056 sq. ft living space is situated in a gated community just 4.8 miles to the beaches of Anna Maria Island! Brand new in 2017 with concrete BLOCK construction, Hurricane IMPACT windows and doors, and metal roofing. The Southern exposure location offers much privacy surrounded by lush tropical plants and a larger distance between buildings than most others for added privacy. Boasting upgrades of Blonde wood look tile and Golden Beach Granite Counters throughout, the home is kept in pristine condition and is offered TURN KEY FURNISHED! This condo is located just 2 buildings away from all the wonderful AMENITIES at the PSBC which include a very social clubhouse, GYM, billiard/Library room and two kitchens for large gatherings. Heated pool with ample sun decks and a covered bar and outdoor kitchen to sit with family and friends. Robinson Preserve, DeSoto National Park, Restaurants, Bonefish Grill and shopping Winn Dixie, Home Goods, Ulta, Bath and Body Works and Marshalls are just around the corner! Large dogs, up to 100 pounds are allowed and have a nice, gated dog park for your fur babies to make new friends. Two (2) covered ASSIGNED and designated parking spaces convey with the condo and are close to the ELEVATOR. An additional private storage unit is included for your bikes and beach toys!
For sale
$539,000
3440 77TH STREET W #201, BRADENTON, FL 34209
3beds
1,854sqft
:
Get pre-qualified$4,593/mo
Condominium
Built in 2017
-- sqft lot
$521,900 Zestimate®
$291/sqft
$1,060/mo HOA
What's special
Metal roofingBlonde wood look tileTurn key furnishedSouthern exposure location
- 145 days |
- 182 |
- 19 |
Zillow last checked:
Listing updated:
Listed by:
Cindy Quinn, PA 941-780-8000,
SATO REAL ESTATE INC. 941-778-7200,
Jessica Batten 941-962-3380,
SATO REAL ESTATE INC.
Source: Stellar MLS,MLS#: A4686456 Originating MLS: Sarasota - Manatee
Originating MLS: Sarasota - Manatee
Facts & features
Interior
Bedrooms & bathrooms
- Bedrooms: 3
- Bathrooms: 3
- Full bathrooms: 2
- 1/2 bathrooms: 1
Rooms
- Room types: Utility Room
Primary bedroom
- Features: Ceiling Fan(s), Walk-In Closet(s)
- Level: First
- Area: 247 Square Feet
- Dimensions: 19x13
Primary bathroom
- Features: Dual Sinks, En Suite Bathroom, Garden Bath, Granite Counters, Rain Shower Head, Tub with Separate Shower Stall
- Level: First
- Area: 160 Square Feet
- Dimensions: 16x10
Bathroom 2
- Features: Ceiling Fan(s)
- Level: First
- Area: 132 Square Feet
- Dimensions: 12x11
Bathroom 3
- Features: Ceiling Fan(s)
- Level: First
- Area: 144 Square Feet
- Dimensions: 12x12
Dining room
- Level: First
- Area: 187 Square Feet
- Dimensions: 11x17
Kitchen
- Features: Breakfast Bar, Granite Counters
- Level: First
- Area: 150 Square Feet
- Dimensions: 10x15
Living room
- Features: Ceiling Fan(s)
- Level: First
- Area: 330 Square Feet
- Dimensions: 15x22
Heating
- Electric, Heat Pump
Cooling
- Central Air
Appliances
- Included: Dishwasher, Disposal, Electric Water Heater, Exhaust Fan, Microwave, Range, Refrigerator
- Laundry: Laundry Room
Features
- Ceiling Fan(s), High Ceilings, Living Room/Dining Room Combo, Primary Bedroom Main Floor, Solid Wood Cabinets, Split Bedroom, Stone Counters, Thermostat, Walk-In Closet(s)
- Flooring: Carpet, Porcelain Tile
- Doors: Outdoor Grill
- Windows: Window Treatments
- Has fireplace: No
- Furnished: Yes
- Common walls with other units/homes: End Unit
Interior area
- Total structure area: 2,056
- Total interior livable area: 1,854 sqft
Video & virtual tour
Property
Parking
- Total spaces: 2
- Parking features: Assigned, Ground Level, Guest, Under Building
- Attached garage spaces: 2
Features
- Levels: One
- Stories: 1
- Patio & porch: Covered
- Exterior features: Balcony, Irrigation System, Lighting, Outdoor Grill, Private Mailbox, Sidewalk, Storage
- Pool features: Heated, In Ground
- Has view: Yes
- View description: Pond
- Has water view: Yes
- Water view: Pond
- Waterfront features: Lake, Pond, Bay/Harbor Access
- Body of water: PALMA SOLA BAY
Lot
- Residential vegetation: Trees/Landscaped
Details
- Additional structures: Storage
- Parcel number: 5157305709
- Zoning: RESI
- Special conditions: None
Construction
Type & style
- Home type: Condo
- Architectural style: Coastal,Key West
- Property subtype: Condominium
Materials
- Block, Stucco
- Foundation: Slab
- Roof: Metal
Condition
- New construction: No
- Year built: 2017
Utilities & green energy
- Sewer: Public Sewer
- Water: Public
- Utilities for property: BB/HS Internet Available, Cable Connected, Electricity Connected, Fire Hydrant, Phone Available, Sewer Connected, Sprinkler Recycled, Street Lights, Underground Utilities, Water Connected
Community & HOA
Community
- Features: Fishing, Lake, Water Access, Association Recreation - Owned, Clubhouse, Dog Park, Fitness Center, Irrigation-Reclaimed Water, Pool, Sidewalks
- Security: Fire Alarm, Fire Sprinkler System, Gated Community, Security Lights, Smoke Detector(s)
- Pet fee: $0 monthly
- Subdivision: PALMA SOLA BAY CLUB PH 5
HOA
- Has HOA: Yes
- Amenities included: Cable TV, Clubhouse, Elevator(s), Pool, Storage
- Services included: Cable TV, Common Area Taxes, Community Pool, Reserve Fund, Insurance, Internet, Maintenance Structure, Maintenance Grounds, Maintenance Repairs, Manager, Pest Control, Pool Maintenance, Private Road, Sewer, Trash, Water
- HOA fee: $1,060 monthly
- HOA name: LUCIANA PITANGA
- HOA phone: 941-357-1962
Location
- Region: Bradenton
Financial & listing details
- Price per square foot: $291/sqft
- Tax assessed value: $416,500
- Annual tax amount: $6,693
- Date on market: 3/16/2026
- Cumulative days on market: 146 days
- Listing terms: Cash,Conventional
- Ownership: Condominium
- Total actual rent: 0
- Electric utility on property: Yes
- Road surface type: Paved
Estimated market value
$521,900
$496,000 - $548,000
$3,031/mo
Price history
| Date | Event | Price |
|---|---|---|
| 4/27/2026 | Price change | $539,000-2%$291/sqft |
Source:  Stellar MLS #A4686456 Report a problem Stellar MLS #A4686456 Report a problem | ||
| 3/16/2026 | Listed for sale | $550,000-7.6%$297/sqft |
Source: Stellar MLS #A4686456 Report a problem | ||
| 12/17/2025 | Listing removed | $595,000$321/sqft |
Source: Stellar MLS #A4663630 Report a problem | ||
| 9/3/2025 | Listed for sale | $595,000$321/sqft |
Source: Stellar MLS #A4663630 Report a problem | ||
| 10/4/2023 | Sold | $595,000$321/sqft |
Source: Stellar MLS #A4564456 Report a problem | ||
| 8/10/2023 | Pending sale | $595,000$321/sqft |
Source: Stellar MLS #A4564456 Report a problem | ||
| 6/20/2023 | Price change | $595,000-4.8%$321/sqft |
Source: Stellar MLS #A4564456 Report a problem | ||
| 3/18/2023 | Listed for sale | $625,000+56.6%$337/sqft |
Source: Stellar MLS #A4564456 Report a problem | ||
| 7/2/2018 | Sold | $399,000$215/sqft |
Source: Stellar MLS #A4206654 Report a problem | ||
Public tax history
| Year | Property taxes | Tax assessment |
|---|---|---|
| 2025 | $6,377 -4.7% | $416,500 -4.9% |
| 2024 | $6,694 -5.6% | $437,750 +6.4% |
| 2023 | $7,087 +17.6% | $411,400 +10% |
| 2022 | $6,025 +8.6% | $374,000 +10% |
| 2021 | $5,547 -4.6% | $340,000 -4.2% |
| 2020 | $5,812 +7.9% | $355,000 +9.2% |
| 2019 | $5,385 | $325,000 -4.4% |
| 2018 | $5,385 | $340,000 |
Find assessor info on the county website
Monthly payment
Est. payment
Payment breakdown
Explore the cost of this home by adjusting the details. Changes won't be saved.Climate risks
Neighborhood: 34209
Nearby schools
GreatSchools rating
- 4/10Sea Breeze Elementary SchoolGrades: PK-5Distance: 0.5 mi
- 2/10W. D. Sugg Middle SchoolGrades: 6-8Distance: 1.3 mi
- 2/10Bayshore High SchoolGrades: 8-12Distance: 3.4 mi
Schools provided by the listing agent
- Elementary: Sea Breeze Elementary
- Middle: W.D. Sugg Middle
- High: Bayshore High
Source: Stellar MLS. This data may not be complete. We recommend contacting the local school district to confirm school assignments for this home.
- $625,0003 bd3 ba1.8k sqft3440 77th St W UNIT 301, Bradenton, FL 34209Sold
- $492,1003 bd3 ba1.8k sqft3440 77th St W UNIT 101, Bradenton, FL 34209Off Market
- $625,0003 bd2 ba1.8k sqft3440 77th St W UNIT 301, Bradenton, FL 34209Sold
- $547,8003 bd3 ba1.8k sqft3440 77th St W UNIT 303, Bradenton, FL 34209Off Market
- $425,4003 bd3 ba1.8k sqft3440 77th St W UNIT 203, Bradenton, FL 34209Off Market
- $490,5002 bd2 ba1.6k sqft3440 77th St W UNIT 302, Bradenton, FL 34209Off Market
- $451,3003 bd7 ba1.8k sqft3440 77th St W UNIT 103, Bradenton, FL 34209Off Market
- $418,8002 bd2 ba1.6k sqft3440 77th St W UNIT 202, Bradenton, FL 34209Off Market
A local agent can set up tours, give advice and negotiate with sellers.
A local lender can help you make sure your offer is ready when you are.
Similar homes
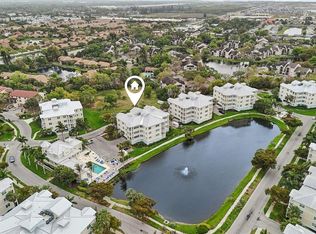
- $509,0003 bd3 ba1.8k sqft3420 77TH STREET W #101, BRADENTON, FL 34209For Sale
 MLS ID #A4685700, Jessica Batten, SATO REAL ESTATE INC.. Stellar MLS
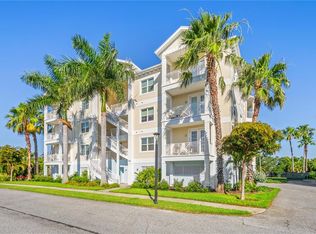
 - $570,0003 bd3 ba1.8k sqft3431 79TH STREET CIRCLE W #101, BRADENTON, FL 34209For Sale
 MLS ID #A4694047, Gregory Zies, LLC, RE/MAX ALLIANCE GROUP. Stellar MLS
 - $565,0002 bd2 ba1.6k sqft3431 79TH STREET CIRCLE W #202, BRADENTON, FL 34209For Sale
 MLS ID #A4680952, Debi Reynolds, SARABAY REAL ESTATE INC. Stellar MLS
 - $559,1003 bd3 ba1.8k sqft7910 34TH AVENUE W #203, BRADENTON, FL 34209For Sale
 MLS ID #A4680587, Lisa Gullick, PREMIER SOTHEBY'S INTERNATIONAL REALTY. Stellar MLS
 - $450,0003 bd3 ba1.8k sqft3418 79TH STREET CIRCLE W #101, BRADENTON, FL 34209For SaleMLS ID #A4671390, Kimberly Dunn, LLC, COLDWELL BANKER REALTY. Stellar MLS
- $309,0003 bd2 ba1.3k sqft7344 SKYBIRD ROAD, BRADENTON, FL 34209For SaleMLS ID #A4701885, Debbie Dial, WAGNER REALTY. Stellar MLS
- $370,0003 bd3 ba1.5k sqft7339 SKYBIRD ROAD #7339, BRADENTON, FL 34209For SaleMLS ID #TB8521527, Linda Urban, MIHARA & ASSOCIATES INC.. Stellar MLS
- $349,0003 bd3 ba1.5k sqft7210 HAMILTON ROAD, BRADENTON, FL 34209For SaleMLS ID #A4696653, Erica Thomas, LLC, MICHAEL SAUNDERS & COMPANY. Stellar MLS
- $524,9002 bd2 ba1.5k sqft7004 VISTA BELLA DRIVE, BRADENTON, FL 34209For SaleMLS ID #A4692192, Ed Taaffe, WAGNER REALTY. Stellar MLS
- $535,0003 bd2 ba1.7k sqft1121 RIVERSCAPE STREET #1121, BRADENTON, FL 34208For SaleMLS ID #A4695139, Joanna Petriccione, PLLC, KELLER WILLIAMS ON THE WATER S. Stellar MLS
- $532,0003 bd2 ba1.7k sqft1264 RIVERSCAPE STREET #B, BRADENTON, FL 34208For SaleMLS ID #A4680736, Miranda Blackwelder, CHARLES RUTENBERG REALTY INC. Stellar MLS
- $799,0003 bd3 ba1.6k sqft395 ARUBA CIRCLE #402, BRADENTON, FL 34209For SaleMLS ID #A4691067, Dennis Smith, LLC, KELLER WILLIAMS ON THE WATER. Stellar MLS
- $624,9002 bd2 ba1.4k sqft376 ARUBA CIRCLE #301, BRADENTON, FL 34209For SaleMLS ID #A4688563, Becky Smith, WAGNER REALTY. Stellar MLS
- $695,0003 bd3 ba1.6k sqft395 ARUBA CIRCLE #303, BRADENTON, FL 34209For SaleMLS ID #A4679886, Amy Royall, PREMIER SOTHEBY'S INTERNATIONAL REALTY. Stellar MLS
- $509,9003 bd2 ba1.7k sqft419 WINDING BROOK LANE #101, BRADENTON, FL 34212For SaleMLS ID #A4699580, Heather Goldin, FINE PROPERTIES. Stellar MLS
- $499,9003 bd3 ba2.3k sqft6508 MOORINGS POINT CIRCLE #201, LAKEWOOD RANCH, FL 34202For SaleMLS ID #A4683844, Debra Briscoe, FINE PROPERTIES. Stellar MLS
- $599,9003 bd2 ba2.3k sqft1246 RIVERSCAPE STREET, BRADENTON, FL 34208For SaleMLS ID #A4682037, Nicole Hearn, FINE PROPERTIES. Stellar MLS
- $795,0002 bd2 ba2k sqft229 SAPPHIRE LAKE DRIVE #201, BRADENTON, FL 34209For SaleMLS ID #A4691681, Charles Buky, COLDWELL BANKER REALTY. Stellar MLS
- $449,0003 bd2 ba1.6k sqft9019 HERITAGE SOUND DRIVE, BRADENTON, FL 34212For SaleMLS ID #A4702238, Miro Tmej, STARLIGHT PALMS PROPERTY MANAGEMENT, LLC. Stellar MLS
- $499,0004 bd3 ba2k sqft6540 WILLOWSHIRE WAY, BRADENTON, FL 34212For SaleMLS ID #A4700523, Mark Boehmig, MICHAEL SAUNDERS & COMPANY. Stellar MLS
