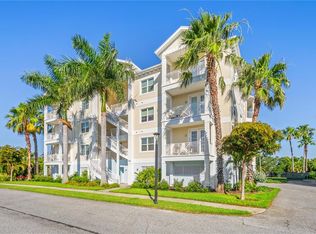
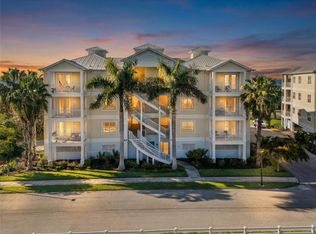
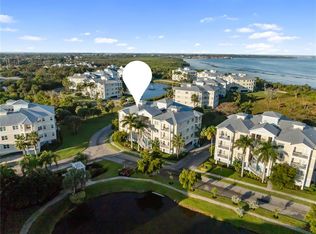
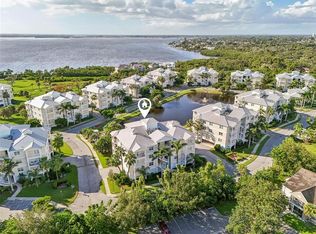
One or more photo(s) has been virtually staged. Price Improvement - Exceptional Value in Palma Sola Bay Club. Ideally located just 4 miles from the Gulf beaches of Anna Maria Island, this 3-bedroom, 2.5-bath residence offers an outstanding opportunity to enjoy one of West Bradenton's premier gated coastal communities. With 1,854 square feet of living space, impact windows, soaring ceilings, and a bright open floor plan, this home delivers the space and lifestyle buyers are seeking at an attractive new price point. The kitchen features granite countertops, stainless steel appliances, and a breakfast bar ideal for casual dining and entertaining. The spacious primary suite includes a private balcony, large walk-in closet, and spa-style bath, while two additional bedrooms provide flexibility for guests, a home office, or seasonal visitors. Set within 30 acres of beautifully maintained grounds, Palma Sola Bay Club offers resort-style amenities including a heated pool, elegant clubhouse, fitness center, billiards lounge, scenic walking paths, tropical landscaping, and three tranquil ponds. Residents enjoy a relaxed coastal lifestyle just minutes from Anna Maria Island, IMG Academy, Palma Sola Bay, Robinson Preserve, and Palma Sola Botanical Park. Whether you're looking for a full-time residence, seasonal getaway, or investment in one of Bradenton's most desirable coastal locations, this is one of the best values currently available in Palma Sola Bay Club.
For sale
Price cut: $19.9K (6/8)
$450,000
3418 79TH STREET CIRCLE W #101, BRADENTON, FL 34209
3beds
1,854sqft
:
Get pre-qualified$4,009/mo
Condominium
Built in 2021
-- sqft lot
$438,900 Zestimate®
$243/sqft
$1,060/mo HOA
What's special
Private balconyHeated poolGranite countertopsSpa-style bathBright open floor planSpacious primary suiteSoaring ceilings
- 247 days |
- 189 |
- 7 |
Zillow last checked:
Listing updated:
Listed by:
Kimberly Dunn, LLC 941-993-8693,
COLDWELL BANKER REALTY 941-366-8070
Source: Stellar MLS,MLS#: A4671390 Originating MLS: Sarasota - Manatee
Originating MLS: Sarasota - Manatee
Facts & features
Interior
Bedrooms & bathrooms
- Bedrooms: 3
- Bathrooms: 3
- Full bathrooms: 2
- 1/2 bathrooms: 1
Primary bedroom
- Features: Ceiling Fan(s), Dual Sinks, Exhaust Fan, Multiple Shower Heads, Rain Shower Head, Tub with Separate Shower Stall, Walk-In Closet(s)
- Level: First
- Area: 170 Square Feet
- Dimensions: 17x10
Kitchen
- Features: Breakfast Bar, Pantry, Granite Counters, No Closet
- Level: First
- Area: 176 Square Feet
- Dimensions: 16x11
Living room
- Features: Ceiling Fan(s), No Closet
- Level: First
- Area: 322 Square Feet
- Dimensions: 23x14
Heating
- Electric
Cooling
- Central Air
Appliances
- Included: Dishwasher, Dryer, Electric Water Heater, Microwave, Range, Refrigerator, Washer
- Laundry: Laundry Room
Features
- Ceiling Fan(s), High Ceilings, Living Room/Dining Room Combo, Open Floorplan, Stone Counters, Walk-In Closet(s)
- Flooring: Ceramic Tile
- Doors: Outdoor Grill
- Windows: Blinds, Window Treatments
- Has fireplace: No
Interior area
- Total structure area: 2,056
- Total interior livable area: 1,854 sqft
Video & virtual tour
Property
Parking
- Parking features: Covered, Ground Level, Guest, Under Building
Features
- Levels: One
- Stories: 1
- Exterior features: Balcony, Irrigation System, Lighting, Outdoor Grill, Rain Gutters
- Has view: Yes
- View description: Water, Pond
- Has water view: Yes
- Water view: Water,Pond
Lot
- Size: 0.44 Acres
- Features: Landscaped
Details
- Parcel number: 5157311559
- Zoning: RES
- Special conditions: None
Construction
Type & style
- Home type: Condo
- Property subtype: Condominium
- Attached to another structure: Yes
Materials
- Block, Metal Frame, Stucco
- Foundation: Slab
- Roof: Metal
Condition
- New construction: No
- Year built: 2021
Utilities & green energy
- Sewer: Public Sewer
- Water: Public
- Utilities for property: Electricity Connected
Community & HOA
Community
- Features: Clubhouse, Dog Park, Fitness Center, Gated Community - No Guard, Pool
- Pet fee: $0 monthly
- Subdivision: PALMA SOLA BAY CLUB PH 18B
HOA
- Has HOA: No
- Services included: Cable TV, Community Pool, Reserve Fund, Insurance, Maintenance Structure, Maintenance Grounds, Recreational Facilities, Sewer, Trash, Water
- HOA fee: $1,060 monthly
- HOA name: Steve Hatton
- HOA phone: 941-201-7785
Location
- Region: Bradenton
Financial & listing details
- Price per square foot: $243/sqft
- Tax assessed value: $416,500
- Annual tax amount: $6,693
- Date on market: 12/1/2025
- Cumulative days on market: 218 days
- Listing terms: Cash,Conventional
- Ownership: Condominium
- Total actual rent: 0
- Electric utility on property: Yes
- Road surface type: Asphalt
Estimated market value
$438,900
$417,000 - $461,000
$3,143/mo
Price history
| Date | Event | Price |
|---|---|---|
| 6/8/2026 | Price change | $450,000-4.2%$243/sqft |
Source:  Stellar MLS #A4671390 Report a problem Stellar MLS #A4671390 Report a problem | ||
| 2/12/2026 | Price change | $469,900-3.9%$253/sqft |
Source: Stellar MLS #A4671390 Report a problem | ||
| 2/2/2026 | Price change | $489,000-1.2%$264/sqft |
Source: Stellar MLS #A4671390 Report a problem | ||
| 12/29/2025 | Price change | $495,000-1%$267/sqft |
Source: Stellar MLS #A4671390 Report a problem | ||
| 12/15/2025 | Price change | $500,000-2%$270/sqft |
Source: Stellar MLS #A4671390 Report a problem | ||
| 12/2/2025 | Listed for sale | $510,000$275/sqft |
Source: Stellar MLS #A4671390 Report a problem | ||
Public tax history
| Year | Property taxes | Tax assessment |
|---|---|---|
| 2025 | $6,377 -4.7% | $416,500 -4.9% |
| 2024 | $6,694 -8% | $437,750 +1.1% |
| 2023 | $7,274 +17.4% | $433,125 +10% |
| 2022 | $6,195 | $393,750 |
Find assessor info on the county website
Monthly payment
Est. payment
Payment breakdown
Explore the cost of this home by adjusting the details. Changes won't be saved.Climate risks
Neighborhood: 34209
Nearby schools
GreatSchools rating
- 4/10Sea Breeze Elementary SchoolGrades: PK-5Distance: 0.6 mi
- 2/10W. D. Sugg Middle SchoolGrades: 6-8Distance: 1.4 mi
- 2/10Bayshore High SchoolGrades: 8-12Distance: 3.5 mi
Schools provided by the listing agent
- Elementary: Sea Breeze Elementary
- Middle: W.D. Sugg Middle
- High: Bayshore High
Source: Stellar MLS. This data may not be complete. We recommend contacting the local school district to confirm school assignments for this home.
- $547,300-- bd-- ba-- sqft3418 79th Street Cir W, Bradenton, FL 34209Off Market
- $386,3002 bd2 ba1.6k sqft3418 79th Street Cir W #102, Bradenton, FL 34209Off Market
- $377,2002 bd2 ba1.6k sqft3418 79th Street Cir W #202, Bradenton, FL 34209Off Market
- $420,1003 bd2 ba1.8k sqft3418 79th Street Cir W #203, Bradenton, FL 34209Off Market
- $428,5003 bd3 ba1.8k sqft3418 79th Street Cir W #301, Bradenton, FL 34209Off Market
- $413,4002 bd2 ba1.6k sqft3418 79th Street Cir W #302, Bradenton, FL 34209Off Market
- $499,9003 bd3 ba1.8k sqft3418 79th Street Cir W #303, Bradenton, FL 34209For Sale
- $406,9003 bd3 ba1.8k sqft3418 79th Street Cir W #103, Bradenton, FL 34209Off Market
A local agent can set up tours, give advice and negotiate with sellers.
A local lender can help you make sure your offer is ready when you are.
Similar homes
- $580,0003 bd3 ba1.8k sqft3431 79TH STREET CIRCLE W #101, BRADENTON, FL 34209For Sale
 MLS ID #A4694047, Gregory Zies, LLC, RE/MAX ALLIANCE GROUP. Stellar MLS
 - $565,0002 bd2 ba1.6k sqft3431 79TH STREET CIRCLE W #202, BRADENTON, FL 34209For Sale
 MLS ID #A4680952, Debi Reynolds, SARABAY REAL ESTATE INC. Stellar MLS
 - $518,9003 bd3 ba1.8k sqft7840 34TH AVENUE W #103, BRADENTON, FL 34209For Sale
 MLS ID #A4672905, Kim Donahue, MEDWAY REALTY. Stellar MLS
 - $539,0003 bd3 ba1.8k sqft3440 77TH STREET W #201, BRADENTON, FL 34209For Sale
 MLS ID #A4686456, Cindy Quinn, PA, SATO REAL ESTATE INC.. Stellar MLS
 - $349,0003 bd2 ba1.4k sqft6616 7TH AVENUE CIRCLE W #1311, BRADENTON, FL 34209For SaleMLS ID #A4663001, Jannette Scholl, PREFERRED SHORE LLC. Stellar MLS
- $349,9003 bd3 ba1.5k sqft4024 OVERTURE CIRCLE #486, BRADENTON, FL 34209For SaleMLS ID #A4671895, Dennis Smith, LLC, KELLER WILLIAMS ON THE WATER. Stellar MLS
- $399,0002 bd2 ba1.6k sqft3426 79TH STREET CIRCLE W #202, BRADENTON, FL 34209New ConstructionMLS ID #A4663450, Pamela Miller, MICHAEL SAUNDERS & COMPANY. Stellar MLS
- $274,0002 bd2 ba1.3k sqft2645 73RD COURT W #123, BRADENTON, FL 34209For SaleMLS ID #A4701363, Jessica Batten, SATO REAL ESTATE INC.. Stellar MLS
- $430,0002 bd2 ba1.5k sqft808 3RD AVENUE W #311, BRADENTON, FL 34205For SaleMLS ID #A4685631, Cathy Loeppke, PLLC, CORCORAN DWELLINGS REALTY. Stellar MLS
- $535,0003 bd2 ba1.7k sqft1121 RIVERSCAPE STREET #1121, BRADENTON, FL 34208For SaleMLS ID #A4695139, Joanna Petriccione, PLLC, KELLER WILLIAMS ON THE WATER S. Stellar MLS
- $532,0003 bd2 ba1.7k sqft1264 RIVERSCAPE STREET #B, BRADENTON, FL 34208For SaleMLS ID #A4680736, Miranda Blackwelder, CHARLES RUTENBERG REALTY INC. Stellar MLS
- $499,9003 bd2 ba2.1k sqft314 WINDING BROOK LANE #102, BRADENTON, FL 34212For SaleMLS ID #A4698411, Jill Perfetto, WAGNER REALTY. Stellar MLS
- $399,9003 bd3 ba1.8k sqft6101 34TH STREET W #3D, BRADENTON, FL 34210For SaleMLS ID #A4687770, Andrew Garcia, KELLER WILLIAMS ON THE WATER. Stellar MLS
- $499,9003 bd3 ba2.3k sqft6508 MOORINGS POINT CIRCLE #201, LAKEWOOD RANCH, FL 34202For SaleMLS ID #A4683844, Debra Briscoe, FINE PROPERTIES. Stellar MLS
- $474,9003 bd2 ba1.6k sqft4809 TOBERMORY WAY, BRADENTON, FL 34211For SaleMLS ID #A4696570, Jennifer Eastburn, EXP REALTY LLC. Stellar MLS
- $449,0002 bd2 ba1.9k sqft10111 MALACHITE DRIVE, BRADENTON, FL 34211For SaleMLS ID #A4695669, Jamie McCue, FINE PROPERTIES. Stellar MLS
- $624,9002 bd2 ba1.4k sqft376 ARUBA CIRCLE #301, BRADENTON, FL 34209For SaleMLS ID #A4688563, Becky Smith, WAGNER REALTY. Stellar MLS
- $330,0002 bd2 ba1.5k sqft501 HABEN BOULEVARD #605, PALMETTO, FL 34221For SaleMLS ID #TB8519629, Tony Baroni, KELLER WILLIAMS SUBURBAN TAMPA. Stellar MLS
- $430,0004 bd3 ba2k sqft8235 MIRAMAR WAY, LAKEWOOD RANCH, FL 34202For SaleMLS ID #A4684561, ALLEN Smith, IV, RE/MAX ALLIANCE GROUP. Stellar MLS
- $489,9003 bd2 ba2.2k sqft4910 60TH AVENUE CIRCLE E, ELLENTON, FL 34222For SaleMLS ID #A4699664, Nancy Graham, LESLIE WELLS REALTY, INC.. Stellar MLS
