Ready to move in! This brand-new condominium offers breathtaking water views in the award-winning community of Palma Sola Bay Club. Located in the heart of West Bradenton, Palma Sola Bay Club is just minutes from the sugar-sand beaches of the Gulf of Mexico to the west, while fine dining, shopping, golf courses, and cultural attractions are all close by to the east. This private gated community spans 30 acres of protected land, featuring three stocked ponds, lush tropical landscaping, a dog park, and a scenic observation deck with kayak launch overlooking beautiful Palma Sola Bay. Inspired by classic Key West architecture, the community offers thoughtfully designed two- and three-bedroom floor plans. Inside the home, you?ll find bright open layouts with large windows that fill the space with natural Florida sunshine, solid wood cabinetry, spa-inspired bathrooms, generous closet space, and high-quality finishes throughout. At the center of the community is a stunning two-story clubhouse featuring a fully equipped fitness center, billiards room, social gathering space, and two kitchens perfect for entertaining. Outdoor amenities include a heated resort-style pool with an expanded sun deck, a fire pit, and a beautifully designed outdoor entertainment area complete with wet bar and gas grill. Come see for yourself why Palma Sola Bay Club continues to be recognized as an award-winning community year after year.
New construction
Price cut: $10K (5/6)
$399,000
3426 79TH STREET CIRCLE W #202, BRADENTON, FL 34209
2beds
1,657sqft
:
Get pre-qualified$3,674/mo
Condominium
Built in 2024
-- sqft lot
$-- Zestimate®
$241/sqft
$1,060/mo HOA
What's special
Private gated communityThree stocked pondsHigh-quality finishes throughoutLush tropical landscapingBreathtaking water viewsSpa-inspired bathroomsDog park
- 126 days |
- 138 |
- 4 |
Zillow last checked:
Listing updated:
Listed by:
Pamela Miller 614-632-2801,
MICHAEL SAUNDERS & COMPANY 941-748-6300
Source: Stellar MLS,MLS#: A4663450 Originating MLS: Sarasota - Manatee
Originating MLS: Sarasota - Manatee
Facts & features
Interior
Bedrooms & bathrooms
- Bedrooms: 2
- Bathrooms: 2
- Full bathrooms: 2
Rooms
- Room types: Utility Room, Storage Rooms
Primary bedroom
- Features: Built-in Closet
- Level: First
- Area: 208 Square Feet
- Dimensions: 13x16
Bedroom 2
- Features: Built-in Closet
- Level: First
- Area: 180 Square Feet
- Dimensions: 15x12
Dining room
- Level: First
- Area: 168 Square Feet
- Dimensions: 14x12
Kitchen
- Features: Breakfast Bar, Kitchen Island
- Level: First
- Area: 192 Square Feet
- Dimensions: 16x12
Living room
- Level: First
- Area: 375 Square Feet
- Dimensions: 25x15
Heating
- Central, Electric
Cooling
- Central Air
Appliances
- Included: Dishwasher, Disposal, Electric Water Heater, Microwave, Range, Range Hood, Refrigerator
- Laundry: Inside
Features
- Eating Space In Kitchen, Elevator, Living Room/Dining Room Combo, Open Floorplan, Solid Wood Cabinets, Split Bedroom, Stone Counters, Walk-In Closet(s)
- Flooring: Porcelain Tile
- Doors: Outdoor Grill
- Windows: Window Treatments
- Has fireplace: No
Interior area
- Total structure area: 1,791
- Total interior livable area: 1,657 sqft
Video & virtual tour
Property
Parking
- Parking features: Assigned, Covered, Guest, Underground
Features
- Levels: One
- Stories: 1
- Exterior features: Balcony, Irrigation System, Lighting, Outdoor Grill, Rain Gutters
- Pool features: Gunite, Heated, Outside Bath Access
- Has view: Yes
- View description: Water, Bay/Harbor - Partial, Pond
- Has water view: Yes
- Water view: Water,Bay/Harbor - Partial,Pond
- Waterfront features: Bay/Harbor, Bay/Harbor Access, Fishing Pier
- Body of water: PALMA SOLA BAY
Lot
- Features: Conservation Area, In County, Level, Sidewalk, Above Flood Plain
- Residential vegetation: Mature Landscaping
Details
- Parcel number: BLDG 7202
- Zoning: RES
- Special conditions: None
Construction
Type & style
- Home type: Condo
- Property subtype: Condominium
Materials
- Block, Metal Frame, Stucco
- Foundation: Slab
- Roof: Metal
Condition
- Completed
- New construction: Yes
- Year built: 2024
Details
- Builder model: Islamorada
- Builder name: Bradenton Cove Construction
- Warranty included: Yes
Utilities & green energy
- Sewer: Private Sewer
- Water: Public
- Utilities for property: Cable Available, Cable Connected, Public, Street Lights, Underground Utilities
Green energy
- Energy efficient items: HVAC, Insulation, Thermostat
- Indoor air quality: Ventilation
- Water conservation: Low-Flow Fixtures
Community & HOA
Community
- Features: Fishing, Water Access, Deed Restrictions, Fitness Center, Golf Carts OK, Pool, Sidewalks
- Security: Fire Sprinkler System, Gated Community, Smoke Detector(s), Fire/Smoke Detection Integration
- Pet fee: $0 monthly
- Subdivision: PALMA SOLA BAY CLUB
HOA
- Has HOA: Yes
- Amenities included: Elevator(s), Fitness Center, Gated, Maintenance, Recreation Facilities, Storage
- Services included: Cable TV, Community Pool, Reserve Fund, Insurance, Maintenance Structure, Maintenance Grounds, Private Road, Recreational Facilities, Sewer, Trash, Water
- HOA fee: $1,060 monthly
- HOA name: Luciana Pitanga
- HOA phone: 941-357-1962
Location
- Region: Bradenton
Financial & listing details
- Price per square foot: $241/sqft
- Date on market: 8/29/2025
- Cumulative days on market: 895 days
- Listing terms: Cash,Conventional,VA Loan
- Ownership: Condominium
- Total actual rent: 0
- Road surface type: Paved
Estimated market value
Not available
Estimated sales range
Not available
Not available
Price history
| Date | Event | Price |
|---|---|---|
| 5/6/2026 | Price change | $399,000-2.4%$241/sqft |
Source:  Stellar MLS #A4663450 Report a problem Stellar MLS #A4663450 Report a problem | ||
| 3/27/2026 | Listed for sale | $409,000$247/sqft |
Source: Stellar MLS #A4663450 Report a problem | ||
| 3/16/2026 | Listing removed | $409,000$247/sqft |
Source: Stellar MLS #A4663450 Report a problem | ||
| 12/10/2025 | Price change | $409,000-2.4%$247/sqft |
Source: Stellar MLS #A4663450 Report a problem | ||
| 8/29/2025 | Listed for sale | $419,000$253/sqft |
Source: Stellar MLS #A4663450 Report a problem | ||
Public tax history
Tax history is unavailable.
Monthly payment
Est. payment
Payment breakdown
Explore the cost of this home by adjusting the details. Changes won't be saved.Climate risks
Neighborhood: 34209
Nearby schools
GreatSchools rating
- 4/10Sea Breeze Elementary SchoolGrades: PK-5Distance: 0.7 mi
- 2/10W. D. Sugg Middle SchoolGrades: 6-8Distance: 1.5 mi
- 2/10Bayshore High SchoolGrades: 8-12Distance: 3.5 mi
Schools provided by the listing agent
- Elementary: Sea Breeze Elementary
- Middle: Martha B. King Middle
- High: Bayshore High
Source: Stellar MLS. This data may not be complete. We recommend contacting the local school district to confirm school assignments for this home.
- $5,1003 bd3 ba1.8k sqft3426 79th Street Cir W #203, Bradenton, FL 34209For Rent
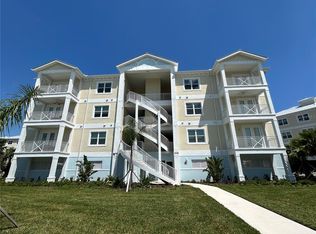
- $599,7912 bd2 ba1.6k sqft3426 79th Street Cir W #302, Bradenton, FL 34209Sold
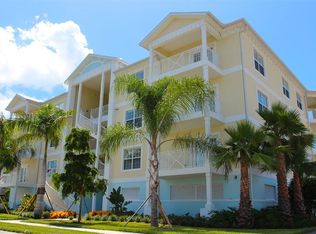
- $494,7073 bd3 ba1.8k sqft3426 79th Street Cir W #201, Bradenton, FL 34209Sold
- $442,2263 bd3 ba1.8k sqft3426 79th Street Cir W #103, Bradenton, FL 34209Sold
- $443,9243 bd3 ba1.8k sqft3426 79th Street Cir W #101, Bradenton, FL 34209Sold
- $426,7912 bd2 ba1.6k sqft3426 79th Street Cir W #102, Bradenton, FL 34209Sold
- $599,791-- bd-- ba-- sqft3426 79th Street Cir W, Bradenton, FL 34209Sold
- $3,0003 bd3 ba1.8k sqft3426 79th Street Cir W #301, Bradenton, FL 34209For Rent
A local agent can set up tours, give advice and negotiate with sellers.
A local lender can help you make sure your offer is ready when you are.
Similar homes
- $450,0003 bd3 ba1.8k sqft3418 79TH STREET CIRCLE W #101, BRADENTON, FL 34209For Sale

 MLS ID #A4671390, Kimberly Dunn, LLC, COLDWELL BANKER REALTY. Stellar MLS
 - $565,0002 bd2 ba1.6k sqft3431 79TH STREET CIRCLE W #202, BRADENTON, FL 34209For Sale
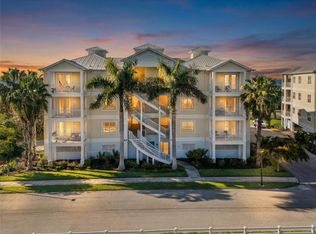 MLS ID #A4680952, Debi Reynolds, SARABAY REAL ESTATE INC. Stellar MLS
 - $475,0003 bd3 ba1.8k sqft3450 77TH STREET W #201, BRADENTON, FL 34209For Sale
 MLS ID #A4685062, Cathy Palmer, MICHAEL SAUNDERS & COMPANY. Stellar MLS
 - $580,0003 bd3 ba1.8k sqft3431 79TH STREET CIRCLE W #101, BRADENTON, FL 34209For Sale
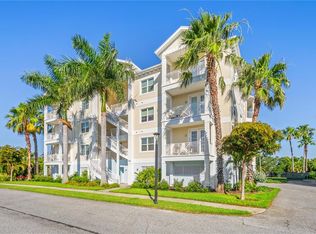 MLS ID #A4694047, Gregory Zies, LLC, RE/MAX ALLIANCE GROUP. Stellar MLS
 - $345,9003 bd3 ba1.5k sqft4109 OVERTURE CIRCLE #4109, BRADENTON, FL 34209For SaleMLS ID #A4681695, Karen Sorensen, FINE PROPERTIES. Stellar MLS
- $349,0003 bd2 ba1.4k sqft6616 7TH AVENUE CIRCLE W #1311, BRADENTON, FL 34209For SaleMLS ID #A4663001, Jannette Scholl, PREFERRED SHORE LLC. Stellar MLS
- $375,0003 bd2 ba1.6k sqft6626 7TH AVENUE CIRCLE W, BRADENTON, FL 34209For SaleMLS ID #A4694632, Maryann Lawler Garcia, WAGNER REALTY. Stellar MLS
- $499,9003 bd3 ba1.8k sqft3418 79TH STREET CIRCLE W #303, BRADENTON, FL 34209For SaleMLS ID #A4687342, Kendra Keiderling, FINE PROPERTIES. Stellar MLS
- $539,0003 bd3 ba1.8k sqft3440 77TH STREET W #201, BRADENTON, FL 34209For SaleMLS ID #A4686456, Cindy Quinn, PA, SATO REAL ESTATE INC.. Stellar MLS
- $519,0003 bd3 ba1.8k sqft7840 34TH AVENUE W #103, BRADENTON, FL 34209For SaleMLS ID #A4672905, Kim Donahue, MEDWAY REALTY. Stellar MLS
- $265,0002 bd2 ba1.2k sqft4113 OVERTURE CIRCLE, BRADENTON, FL 34209For SaleMLS ID #A4681976, Cheryl Roberts, MICHAEL SAUNDERS & COMPANY. Stellar MLS
- $390,0002 bd2 ba1.5k sqft12660 SORRENTO WAY #204, BRADENTON, FL 34211For SaleMLS ID #A4685500, Stephanie Edwards, COLDWELL BANKER REALTY. Stellar MLS
- $399,5002 bd2 ba1.7k sqft615 RIVIERA DUNES WAY #402, PALMETTO, FL 34221For SaleMLS ID #A4690297, Jessica Peterson, DREAMIFY REAL ESTATE LLC. Stellar MLS
- $211,9002 bd2 ba1.2k sqft4550 PINEBROOK CIRCLE #106, BRADENTON, FL 34209For SaleMLS ID #A4697616, Julie Oliszewski, WAGNER REALTY. Stellar MLS
- $524,9002 bd2 ba1.5k sqft7004 VISTA BELLA DRIVE, BRADENTON, FL 34209For SaleMLS ID #A4692192, Ed Taaffe, WAGNER REALTY. Stellar MLS
- $399,9502 bd2 ba1.6k sqft7919 ST SIMONS STREET, UNIVERSITY PARK, FL 34201For SaleMLS ID #A4693911, Moe Mossa, SAVVY AVENUE, LLC. Stellar MLS
- $380,0002 bd2 ba1.5k sqft5437 CHATHAM SQUARE WAY, BRADENTON, FL 34203For SaleMLS ID #A4693079, Stefanie Palmer, COLDWELL BANKER REALTY. Stellar MLS
- $369,9002 bd2 ba1.1k sqft1030 TIDEWATER SHORES LOOP #401, BRADENTON, FL 34208For SaleMLS ID #A4675232, Steve Zeris, RE/MAX ALLIANCE GROUP. Stellar MLS
- $299,0002 bd2 ba1.3k sqft6342 GRAND OAK CIRCLE #204, BRADENTON, FL 34203For SaleMLS ID #A4681120, Judy Athari, BERKSHIRE HATHAWAY HOMESERVICE. Stellar MLS
- $319,0003 bd2 ba1.4k sqft926 RIVER BASIN COURT #201C, BRADENTON, FL 34212For SaleMLS ID #A4686293, Darren Gillette, FINE PROPERTIES. Stellar MLS
