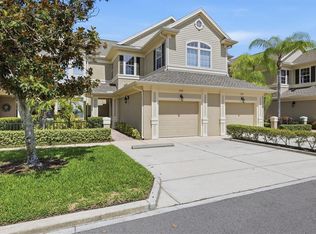
Welcome to Savannah Preserve gated community in University Park! This gorgeous carpet free 2-bedroom, 2-bathroom and 1 office condo, no vis a vis, just a man made lake and vegetation.It is located very close to University Town Center 1mile; Savannah Preserves offers a heated community pool and a gym. Upon entering the carpet free condo, you will find a bright and airy atmosphere due to the tall ceilings. The living room has a large couch, Smart TV. Adjacent is the gourmet kitchen! This kitchen boasts gorgeous granite countertops, stainless steel appliances. Off of the main living space, you will find a den/office, that has a sleeper couch and a Smart TV. The master bedroom has a king-size bed with a private set of sliding glass doors leading out to the patio. Attached is the master bathroom, which has a large vanity and a giant walk-in shower. The second bedroom has a queen-size bed, and offers plenty of space for your personal belongings. The second bathroom has a shower/tub combo. Through the sliding glass doors off the living room, you will find your outdoor oasis. The lanai views gives onto a pond and mature landscaping. There is an outdoor dining table that can accommodate up to four comfortably. Independent laundry room with sink and plenty counter space. Ideal for snowbird or make it your permanent home. A one car attached garage and two parking spaces in front of your residence. This home is sold semi furnished but could be sold empty if the new owners desire so. New roof May 2025, the community is well managed. Perfect for snowbirds or year-round living. Just 1 mile to University Town Center.
Sold for $380,000
Zillow last checked:
Listing updated:
Bought with:
Non-Member Agent
STELLAR NON-MEMBER OFFICE
Source: Stellar MLS,MLS#: A4693911 Originating MLS: Sarasota - Manatee
Originating MLS: Sarasota - Manatee
Price history
| Date | Event | Price |
|---|---|---|
| 8/24/2026 | Sold | $380,000-5%$234/sqft |
Source:  Stellar MLS #A4693911 Report a problem Stellar MLS #A4693911 Report a problem | ||
| 8/2/2026 | Pending sale | $399,950$246/sqft |
Source: Stellar MLS #A4693911 Report a problem | ||
| 7/2/2026 | Price change | $399,950-1.4%$246/sqft |
Source: Stellar MLS #A4693911 Report a problem | ||
| 5/20/2026 | Listed for sale | $405,500-14.6%$250/sqft |
Source: Stellar MLS #A4693911 Report a problem | ||
| 6/28/2022 | Sold | $475,000+90%$293/sqft |
Source: Public Record Report a problem | ||
| 5/24/2019 | Sold | $250,000-3.5%$154/sqft |
Source: Public Record Report a problem | ||
| 5/3/2019 | Pending sale | $259,000$160/sqft |
Source: Michael Saunders & Company - Licensed Real Estate Broker #D6102535 Report a problem | ||
| 4/1/2019 | Price change | $259,000-5.8%$160/sqft |
Source: Michael Saunders & Company - Licensed Real Estate Broker #D6102535 Report a problem | ||
| 2/15/2019 | Listed for sale | $275,000$169/sqft |
Source: Michael Saunders & Company - Licensed Real Estate Broker #D6102535 Report a problem | ||
| 2/13/2019 | Pending sale | $275,000$169/sqft |
Source: Michael Saunders & Company - Licensed Real Estate Broker #D6102535 Report a problem | ||
| 2/5/2019 | Price change | $275,000-4.8%$169/sqft |
Source: Michael Saunders & Company - Licensed Real Estate Broker #D6102535 Report a problem | ||
| 1/15/2019 | Price change | $289,000-3.3%$178/sqft |
Source: Michael Saunders & Company - Licensed Real Estate Broker #D6102535 Report a problem | ||
| 11/12/2018 | Price change | $299,000-5.1%$184/sqft |
Source: Michael Saunders & Company - Licensed Real Estate Broker #D6102535 Report a problem | ||
| 9/27/2018 | Listed for sale | $315,000-18.6%$194/sqft |
Source: Michael Saunders & Company - Licensed Real Estate Broker #D6102535 Report a problem | ||
| 11/2/2017 | Listing removed | $1,795$1/sqft |
Source: Michael Saunders & Company - Licensed Real Estate Broker Report a problem | ||
| 8/23/2017 | Price change | $1,795-3%$1/sqft |
Source: Michael Saunders & Company - Licensed Real Estate Broker Report a problem | ||
| 7/7/2017 | Listed for rent | $1,850+15.6%$1/sqft |
Source: Michael Saunders & Company - Licensed Real Estate Broker Report a problem | ||
| 5/17/2014 | Listing removed | $1,600$1/sqft |
Source: Michael Saunders & Company - Licensed Real Estate Broker Report a problem | ||
| 2/28/2014 | Listed for rent | $1,600-3%$1/sqft |
Source: Michael Saunders & Company - Licensed Real Estate Broker Report a problem | ||
| 5/13/2011 | Listing removed | $1,650$1/sqft |
Source: PALM OASIS REALTY AND MGMT INC #A3941646 Report a problem | ||
| 5/6/2011 | Price change | $1,650-2.9%$1/sqft |
Source: PALM OASIS REALTY AND MGMT INC #A3941646 Report a problem | ||
| 4/3/2011 | Listed for rent | $1,700$1/sqft |
Source: PALM OASIS REALTY AND MGMT INC #A3941646 Report a problem | ||
| 3/31/2008 | Sold | $386,800$238/sqft |
Source: Public Record Report a problem | ||
Nearby homes


Get a cash offer in 3 minutes
Find out how much your home could sell for in as little as 3 minutes with a no-obligation cash offer.
Estimated market value
$380,100
