Skip main navigation
Under contract
  • $415,000

    7906 Saint Simons St #7906, Bradenton, FL 34201

    2beds
    1,512sqft
    : 
    Loading
    Get pre-qualified
    Condominium
    Built in 2007
    -- sqft lot
    $-- Zestimate®
    $274/sqft
    $492/mo HOA

    What's special

    Completely carpet-free homeIdyllic viewsLight-filled ground-floor end unitNew roofsNew exterior paintingElegant tray ceilingsUpscale finishes
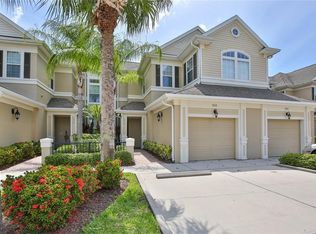
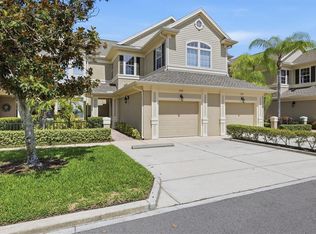
    Under contract-accepting backup offers. An exceptional opportunity to own a former model home with arguably the most picturesque setting in the neighborhood -- only available due to an unexpected job relocation. This light-filled, ground-floor end unit offers 2 bedrooms plus a bonus room, 2 full baths, an attached garage and two additional parking spaces. A thoughtfully designed open-concept layout that lives both spacious and refined from the moment you enter. Immediately you'll notice idyllic views and upscale finishes including 8-foot doors, elegant tray ceilings, and oversized 18-inch tile and laminate flooring throughout. This is a completely carpet-free home for a clean, modern feel. The contemporary kitchen is both stylish and functional, featuring a brand-new induction range, stainless appliances, neutral wood tone cabinetry, and stone countertops. Other costly updates that will provide peace of mind and a move in ready space for a new owner, include crisp white paint of all surfaces throughout the home in 2026 (ceilings, base, trim and walls), a 2020 AC system (under maintenance contract), and a 2022 hot water heater. But the real magic is in the location...Step outside on the lanai to relish in the unobstructed views and sounds of the tranquil, meandering waterfalls at the headwaters of the lagoon. There is truly nothing like it in our market. Savannah Preserve is a meticulously maintained gated neighborhood with new exterior painting, new roofs, fencing, and refreshed landscaping, creating a polished and cohesive environment. Don't wait to see this chic tucked away oasis just 2 minutes to all the shopping and dining your heart could desire.
    83 days
    |
    21
    |
    0
    |

    Likely to sell faster than

    Zillow last checked:

    Listing updated:

    Listed by:

    Holly Winkle 941-500-9731,

    WINKLE AND COMPANY LLC 941-500-9731

    Source: Stellar MLS,MLS#: A4691767MLS LogoOriginating MLS: Sarasota - Manatee

      Facts & features

      Interior

      Bedrooms & bathrooms
      • Bedrooms: 2
      • Bathrooms: 2
      • Full bathrooms: 2
      Rooms
      • Room types: Den/Library/Office, Great Room, Utility Room
      Primary bedroom
      • Features: En Suite Bathroom, Walk-In Closet(s)
      • Level: First
      Other
      • Features: Walk-In Closet(s)
      • Level: First
      Den
      • Features: No Closet
      • Level: First
      Great room
      • Level: First
      Kitchen
      • Level: First
      Heating
      • Central
      Cooling
      • Central Air
      Appliances
      • Included: Convection Oven, Cooktop, Dishwasher, Disposal, Dryer, Electric Water Heater, Microwave, Range, Range Hood, Refrigerator, Washer
      • Laundry: Inside, Laundry Room
      Features
      • Ceiling Fan(s), Eating Space In Kitchen, Open Floorplan, Primary Bedroom Main Floor, Solid Wood Cabinets, Split Bedroom, Stone Counters, Thermostat, Tray Ceiling(s), Walk-In Closet(s)
      • Flooring: Ceramic Tile, Laminate, Tile
      • Doors: Sliding Doors
      • Windows: Window Treatments
      • Has fireplace: No
      • Common walls with other units/homes: End Unit
      Interior area
      • Total structure area: 1,920
      • Total interior livable area: 1,512 sqft
      Video & virtual tour

      Property

      Parking
      • Total spaces: 1
      • Parking features: Driveway
      • Attached garage spaces: 1
      • Has uncovered spaces: Yes
      • Details: Garage Dimensions: 20x12
      Features
      • Levels: One
      • Stories: 1
      • Patio & porch: Covered, Patio, Screened
      • Exterior features: Irrigation System, Rain Gutters, Sidewalk
      • Has view: Yes
      • View description: Water, Pond
      • Has water view: Yes
      • Water view: Water,Pond
      • Waterfront features: Pond
      Lot
      • Size: 14.81 Acres
      • Residential vegetation: Mature Landscaping, Trees/Landscaped
      Details
      • Parcel number: 2054753859
      • Zoning: PDMU/W
      • Special conditions: None

      Construction

      Type & style
      • Home type: Condo
      • Architectural style: Coastal,Key West
      • Property subtype: Condominium
      Materials
      • Block, HardiPlank Type, Stucco
      • Foundation: Slab
      • Roof: Shingle
      Condition
      • Completed
      • New construction: No
      • Year built: 2007

      Utilities & green energy

      • Sewer: Public Sewer
      • Water: Public
      • Utilities for property: BB/HS Internet Available, Cable Connected, Electricity Connected, Fiber Optics, Phone Available, Public, Sewer Connected, Sprinkler Recycled, Underground Utilities, Water Connected

      Community & HOA

      Community
      • Features: Association Recreation - Owned, Buyer Approval Required, Community Mailbox, Deed Restrictions, Fitness Center, Irrigation-Reclaimed Water, Pool, Sidewalks
      • Security: Gated Community, Key Card Entry, Security System Owned, Smoke Detector(s)
      • Pet fee: $0 monthly
      • Subdivision: SAVANNAH PRESERVE AT UNIVERSITY PLACE
      HOA
      • Has HOA: Yes
      • Amenities included: Fitness Center, Gated, Maintenance, Pool, Recreation Facilities, Spa/Hot Tub
      • Services included: Common Area Taxes, Community Pool, Maintenance Structure, Maintenance Grounds, Manager, Pool Maintenance, Private Road, Recreational Facilities, Sewer, Trash, Water
      • HOA fee: $492 monthly
      • HOA name: Advanced Management, Inc. Brittany Curry
      • HOA phone: 941-359-1134
      Location
      • Region: Bradenton

      Financial & listing details

      • Price per square foot: $274/sqft
      • Annual tax amount: $3,792
      • Date on market: 4/28/2026
      • Cumulative days on market: 31 days
      • Listing terms: Cash,Conventional,FHA,VA Loan
      • Ownership: Fee Simple
      • Total actual rent: 0
      • Electric utility on property: Yes
      • Road surface type: Asphalt

        Estimated market value

        Not available

        Estimated sales range

        Not available

        Not available

        Price history

        DateEventPrice
        7/8/2026Contingent$415,000$274/sqft
        Source: Stellar MLS #A4691767 Report a problem
        5/17/2026Pending sale$415,000$274/sqft
        Source: Stellar MLS #A4691767 Report a problem
        4/28/2026Listed for sale$415,000-4.6%$274/sqft
        Source: Stellar MLS #A4691767 Report a problem
        5/8/2025Sold$435,000-4.4%$288/sqft
        Source: Stellar MLS #J988888 Report a problem
        10/19/2023Sold$455,000-0.9%$301/sqft
        Source: Stellar MLS #A4578406 Report a problem
        9/28/2023Pending sale$459,000$304/sqft
        Source: Stellar MLS #A4578406 Report a problem
        9/20/2023Price change$459,000-2%$304/sqft
        Source: Stellar MLS #A4578406 Report a problem
        8/1/2023Listed for sale$468,500+2.3%$310/sqft
        Source: Stellar MLS #A4578406 Report a problem
        1/2/2023Listing removed--
        Source: William Raveis Real Estate, Mortgage & Insurance Report a problem
        11/29/2022Pending sale$458,000$303/sqft
        Source: Stellar MLS #A4548399 Report a problem
        11/15/2022Price change$458,000-4.6%$303/sqft
        Source: Stellar MLS #A4548399 Report a problem
        10/13/2022Price change$480,000-3%$317/sqft
        Source: Stellar MLS #A4548399 Report a problem
        9/22/2022Listed for sale$495,000$327/sqft
        Source: Stellar MLS #A4548399 Report a problem

        Public tax history

        Tax history is unavailable.

        Monthly payment

        Est. payment

        Payment breakdown

        Explore the cost of this home by adjusting the details. Changes won't be saved.
        All calculations are estimates and provided by Zillow, Inc. for informational purposes only. Actual amounts may vary.
        HOA fees may include property taxes on listings classified as Co-Ops. Contact the listing agent and/or owner for fee details.
        Mortgage interest rates are dependent on a number of factors, including credit score, down payment, and repayment length. Interest rate data provided by Zillow Group Marketplace, Inc. as of 1/1/1970 from various mortgage lenders with which we have lead or other similar arrangements; the Estimated Payment is an average of those rates.
        See how much you could borrow to make a competitive offer.

        Climate risks

        Neighborhood: 34201

        Getting around

        14 / 100
        Car-Dependent
        0 / 100
        No Nearby Transit
        37 / 100
        Somewhat Bikeable

        Nearby schools

        GreatSchools rating
        Schools provided by the listing agent
        • Elementary: Robert E Willis Elementary
        • Middle: Braden River Middle
        • High: Braden River High

        Source: Stellar MLS. This data may not be complete. We recommend contacting the local school district to confirm school assignments for this home.

        A local agent can set up tours, give advice and negotiate with sellers.

        Browse local experts

        Similar homes