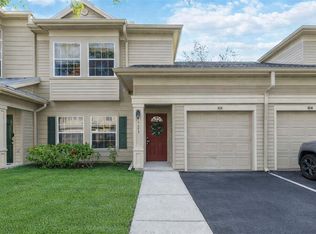
Enjoy a well located, 2nd floor unit within this serene 90-unit gated community. This 2BR, 2BA unit with a den and bonus room features a newer AC unit installed in 2022, a gourmet kitchen featuring granite countertops, stainless steel appliances, island for extended counter space or additional eating space and an area for a home office setup. The open concept living room with 12’ ceiling height leads into an adjacent den. The master suite offers access to a screened, covered lanai and a large walk-in closet. The master bath features granite countertops, double vanities, a water closet and an oversized walk-in shower. This second floor unit offers double padding under the carpets and concrete construction for noise reduction. The unit also has its own private elevator. Savannah Preserve is a quaint, upscale and maintenance-free community conveniently located near the University Town Center Mall, shops and restaurants while also leveraging its proximity to a nature preserve and nearby University Place Park. Community amenities include a resort-style pool and fitness center.
For sale
$420,000
7930 TYBEE COURT #7930, UNIVERSITY PARK, FL 34201
2beds
2,009sqft
:
Get pre-qualified$3,373/mo
Condominium
Built in 2007
-- sqft lot
$-- Zestimate®
$209/sqft
$621/mo HOA
What's special
Private elevatorAdjacent denStainless steel appliancesDouble vanitiesOversized walk-in showerWater closetLarge walk-in closet
- 6 days |
- 97 |
- 3 |
Likely to sell faster than
Zillow last checked:
Listing updated:
Listed by:
Tara Bolesta 941-232-8587,
PALM OASIS REALTY AND MGMT INC 941-750-6464
Source: Stellar MLS,MLS#: A4700949 Originating MLS: Sarasota - Manatee
Originating MLS: Sarasota - Manatee
Facts & features
Interior
Bedrooms & bathrooms
- Bedrooms: 2
- Bathrooms: 2
- Full bathrooms: 2
Rooms
- Room types: Bonus Room, Den/Library/Office, Great Room
Primary bedroom
- Features: Walk-In Closet(s)
- Level: Second
- Area: 195 Square Feet
- Dimensions: 15x13
Bedroom 2
- Features: Walk-In Closet(s)
- Level: Second
- Area: 120 Square Feet
- Dimensions: 12x10
Balcony porch lanai
- Level: Second
- Area: 160 Square Feet
- Dimensions: 10x16
Bonus room
- Features: No Closet
- Level: Second
- Area: 165 Square Feet
- Dimensions: 15x11
Den
- Features: No Closet
- Level: Second
- Area: 143 Square Feet
- Dimensions: 11x13
Dining room
- Level: Second
- Area: 121 Square Feet
- Dimensions: 11x11
Great room
- Level: Second
- Area: 396 Square Feet
- Dimensions: 18x22
Kitchen
- Level: Second
- Area: 144 Square Feet
- Dimensions: 9x16
Heating
- Central, Electric
Cooling
- Central Air
Appliances
- Included: Dishwasher, Disposal, Dryer, Microwave, Range, Refrigerator, Washer
- Laundry: Inside
Features
- Crown Molding, Elevator, High Ceilings, Stone Counters, Walk-In Closet(s)
- Flooring: Carpet, Ceramic Tile
- Doors: Sliding Doors
- Has fireplace: No
Interior area
- Total structure area: 2,499
- Total interior livable area: 2,009 sqft
Video & virtual tour
Property
Parking
- Total spaces: 1
- Parking features: Assigned, Guest
- Attached garage spaces: 1
Accessibility
- Accessibility features: Accessible Elevator Installed
Features
- Levels: Two
- Stories: 2
- Patio & porch: Covered, Rear Porch, Screened
- Pool features: Heated
Lot
- Features: In County
Details
- Parcel number: 2054750609
- Zoning: PDMU/W
- Special conditions: None
Construction
Type & style
- Home type: Condo
- Property subtype: Condominium
Materials
- Block
- Foundation: Slab
- Roof: Shingle
Condition
- New construction: No
- Year built: 2007
Details
- Builder model: Telfair
Utilities & green energy
- Sewer: Public Sewer
- Water: Public
- Utilities for property: Public
Community & HOA
Community
- Features: Deed Restrictions, Fitness Center, Gated Community - No Guard, Pool
- Security: Gated Community, Smoke Detector(s)
- Pet fee: $0 monthly
- Subdivision: SAVANNAH PRESERVE AT UNIVERSITY PLACE
HOA
- Has HOA: No
- Amenities included: Fitness Center, Gated, Pool, Vehicle Restrictions
- Services included: Maintenance Grounds, Sewer, Trash, Water
- HOA fee: $621 monthly
- HOA name: AMI/ Lynn Mahoney
- HOA phone: 941-359-1134
Location
- Region: Bradenton
Financial & listing details
- Price per square foot: $209/sqft
- Annual tax amount: $5,629
- Date on market: 7/24/2026
- Cumulative days on market: 7 days
- Listing terms: Cash,Conventional
- Ownership: Condominium
- Total actual rent: 0
- Road surface type: Paved
Estimated market value
Not available
Estimated sales range
Not available
Not available
Price history
| Date | Event | Price |
|---|---|---|
| 7/24/2026 | Listed for sale | $420,000$209/sqft |
Source:  Stellar MLS #A4700949 Report a problem Stellar MLS #A4700949 Report a problem | ||
Public tax history
Tax history is unavailable.
Monthly payment
Est. payment
Payment breakdown
Explore the cost of this home by adjusting the details. Changes won't be saved.Climate risks
Neighborhood: 34201
Nearby schools
GreatSchools rating
- 10/10Robert Willis Elementary SchoolGrades: PK-5Distance: 4.1 mi
- 4/10Braden River Middle SchoolGrades: 6-8Distance: 2.7 mi
- 4/10Braden River High SchoolGrades: 9-12Distance: 3.9 mi
Schools provided by the listing agent
- Elementary: Robert E Willis Elementary
- Middle: Braden River Middle
- High: Braden River High
Source: Stellar MLS. This data may not be complete. We recommend contacting the local school district to confirm school assignments for this home.
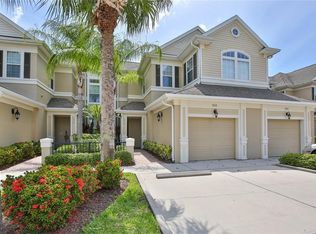
- $399,9502 bd2 ba1.6k sqft7919 Saint Simons St, Bradenton, FL 34201For Sale
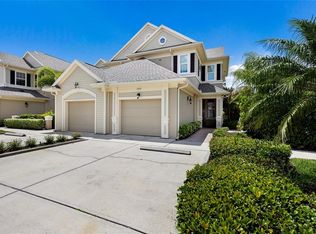
- $392,5002 bd2 ba1.5k sqft7906 Saint Simons St #7906, Bradenton, FL 34201Sold
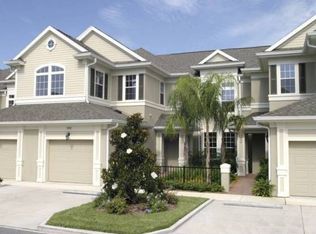
- $307,5002 bd2 ba1.8k sqft8081 Tybee Ct, University park, FL 34201Off Market
- $307,500-- bd-- ba1.8k sqft8081 Tybee Ct, University park, FL 34201Off Market
- $361,2002 bd2 ba1.6k sqft8043 Saint Simons #8043, Bradenton, FL 34201Off Market
- $385,8002 bd2 ba1.6k sqft7963 Tybee Ct, University place, FL 34201Off Market
- $395,0002 bd2 ba1.5k sqft8073 Tybee Ct, University Park, FL 34201Sold
- $450,0002 bd2 ba2k sqft7967 Tybee Ct, University Park, FL 34201Sold
A local agent can set up tours, give advice and negotiate with sellers.
Similar homes
- $229,9002 bd3 ba1.1k sqft7633 PLANTATION CIRCLE #7633, UNIVERSITY PARK, FL 34201For Sale

 MLS ID #A4697363, Rich Polese, COMPASS FLORIDA LLC. Stellar MLS
 - $455,0003 bd2 ba1.8k sqft7526 RIDGELAKE CIRCLE, BRADENTON, FL 34203For Sale
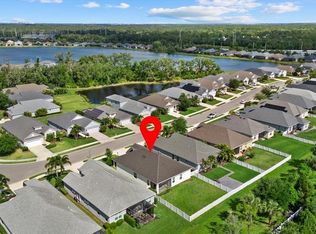 MLS ID #A4691043, Toma Milbank PLLC, COMPASS FLORIDA LLC. Stellar MLS
 - $254,9003 bd2 ba1.3k sqft5655 BENTGRASS DRIVE #9-117, SARASOTA, FL 34235For Sale
 MLS ID #TB8532844, Tammy Londer, RE/MAX ACTION FIRST. Stellar MLS
 - $240,0002 bd3 ba1.1k sqft7604 PLANTATION CIRCLE #7604, UNIVERSITY PARK, FL 34201For Sale
 MLS ID #A4683804, Tami Cashi, COLDWELL BANKER REALTY. Stellar MLS
 - $430,0004 bd3 ba2k sqft8235 MIRAMAR WAY, LAKEWOOD RANCH, FL 34202For SaleMLS ID #A4684561, ALLEN Smith, IV, RE/MAX ALLIANCE GROUP. Stellar MLS
- $569,9003 bd2 ba2.3k sqft8124 TABBYSTONE PLACE, BRADENTON, FL 34201For SaleMLS ID #S5146672, Tim O'Connor, EXP REALTY LLC. Stellar MLS
- $380,0002 bd2 ba1.5k sqft8050 VICTORIA FALLS CIRCLE, SARASOTA, FL 34243For SaleMLS ID #A4701002, Heather Hoffman, MICHAEL SAUNDERS & COMPANY. Stellar MLS
- $529,9003 bd2 ba1.9k sqft6474 WATERCREST WAY #403, LAKEWOOD RANCH, FL 34202For SaleMLS ID #A4700252, Mark Boehmig, MICHAEL SAUNDERS & COMPANY. Stellar MLS
- $247,5002 bd3 ba1.1k sqft7698 PLANTATION CIRCLE, BRADENTON, FL 34201For SaleMLS ID #A4686712, Tami Cashi, COLDWELL BANKER REALTY. Stellar MLS
- $300,0003 bd3 ba1.8k sqft8228 VILLA GRANDE COURT, SARASOTA, FL 34243For SaleMLS ID #A4701397, Echo Belser PA, COLDWELL BANKER REALTY. Stellar MLS
- $249,5003 bd2 ba1.6k sqft5552 BENTGRASS DRIVE #7-116, SARASOTA, FL 34235For SaleMLS ID #A4695756, Dawn Bear, WILLIAM RAVEIS - FLORIDA LLC. Stellar MLS
- $565,0002 bd2 ba1.9k sqft7909 RIO BELLA PLACE, BRADENTON, FL 34201For SaleMLS ID #A4675410, Johnny Sokhon, PREMIER SOTHEBY'S INTERNATIONAL REALTY. Stellar MLS
- $419,0002 bd2 ba1.5k sqft17658 CAMDEN DRIVE, BRADENTON, FL 34202For SaleMLS ID #A4697157, Mark Lawrence, BETTER HOMES AND GARDENS REAL ESTATE ATCHLEY PROPE. Stellar MLS
- $310,0002 bd2 ba1.4k sqft5194 MARSH FIELD LANE #96, SARASOTA, FL 34235For SaleMLS ID #A4692562, Robyn Sadlo, PREMIER SOTHEBY'S INTERNATIONAL REALTY. Stellar MLS
- $254,9003 bd3 ba1.5k sqft7155 83RD DRIVE E, BRADENTON, FL 34201For SaleMLS ID #A4673684, Greg Orquera, ORQUERA FLORIDA INVESTMENTS. Stellar MLS
- $625,0004 bd3 ba2.5k sqft6171 PALOMINO CIRCLE, BRADENTON, FL 34201For SaleMLS ID #A4695150, Daina Filiatreau, COLDWELL BANKER REALTY. Stellar MLS
- $380,0002 bd2 ba1.5k sqft5437 CHATHAM SQUARE WAY, BRADENTON, FL 34203For SaleMLS ID #A4693079, Stefanie Palmer, COLDWELL BANKER REALTY. Stellar MLS
- $425,0002 bd2 ba1.5k sqft5425 CICERONE STREET #103, SARASOTA, FL 34238For SaleMLS ID #A4700338, Anne Friedland, BLUESRQ REAL ESTATE INC. Stellar MLS
- $450,0002 bd2 ba1.7k sqft4211 64TH AVENUE E, SARASOTA, FL 34243For SaleMLS ID #A4697827, Dawn Merrill, COMPASS FLORIDA LLC. Stellar MLS
- $532,0003 bd2 ba1.7k sqft1264 RIVERSCAPE STREET #B, BRADENTON, FL 34208For SaleMLS ID #A4680736, Miranda Blackwelder, CHARLES RUTENBERG REALTY INC. Stellar MLS
