Skip main navigation
Sold for $395,000
  • $395,000

    8073 Tybee Ct, University Park, FL 34201

    2beds
    1,512sqft
    Condominium
    Built in 2007
    -- sqft lot
    $392,000 Zestimate®
    $261/sqft
    $2,632 Estimated rent

    Home value

    $392,000

    Estimated sales range

    Not available

    $2,632/mo

    Zestimate® history
    Loading
    Loading...

    Owner options

    List your home for rent

    $2,632/mo

    Rent Zestimate®

    Find your next renter with Zillow Rental Manager. Plus, with online applications, you can quickly screen prospective tenants – for free.

    Learn more

    $2,632/mo

    Rent Zestimate®

    Refinance and save

    $3,065/mo

    Est. payment

    Refinancing to a lower rate could help reduce your monthly payments and save thousands over the life of the loan.

    See today's rates

    $3,065/mo

    Est. payment

    Explore your selling options

    Work with a Zillow partner agent

    Leverage their expertise and Zillow's premium Showcase listings to get your home seen by more buyers.

    Get started

    List with your own agent

    Get your home in front of millions of buyers by listing it on Zillow.

    Learn how to do it

    Sell it yourself

    Take full control of how buyers see your home on Zillow by listing For Sale by Owner (FSBO).

    List your home

    What's special

    Guest overflowHome officeBreakfast barSplit-bedroom layoutUpgraded quartz surfacesUpdated quartz countertopsTall ceilings
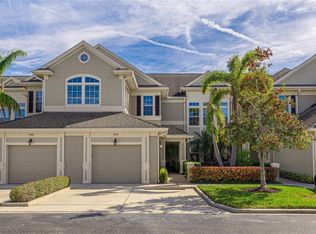
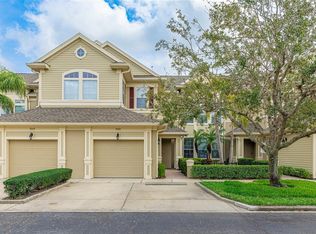
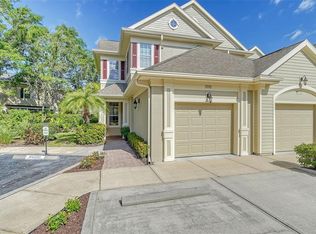
    Welcome to this stunning FIRST FLOOR, END-UNIT located in the highly sought-after gated community of Savannah Preserve! This meticulously maintained 2-bedroom, 2-bathroom residence with a versatile den offers the perfect blend of style, comfort, and privacy. Step inside and immediately feel the spaciousness of the open-concept floorplan featuring tall ceilings, 8-foot doorways, transom windows, and walls of sliding glass doors that bathe the home in natural light. At the heart of the home, the expansive great room with elegant tray ceilings seamlessly connects to the dining area and a beautifully appointed kitchen. The kitchen has been thoughtfully updated to include rich wood cabinetry, stainless steel appliances, updated quartz countertops, a convenient breakfast bar, and a custom built-in desk nook—ideal for staying organized. Just off the great room, the peaceful screened lanai offers tranquil views of lush conservation land and native Florida wildlife, with no homes behind for unmatched serenity and privacy. The primary suite is a true retreat, featuring private preserve views, direct lanai access, and a fully updated en-suite bath with tasteful finishes, a large walk-in shower with glass doors and built-in bench, a quartz vanity, and a custom-designed walk-in closet with built-ins. A thoughtfully designed split-bedroom layout ensures privacy for guests, who will enjoy a spacious second bedroom and a beautifully upgraded second bath with a luxurious walk-in tub. The den/flex space offers endless possibilities—use it as a home office, media room, or guest overflow. Every detail in this home has been carefully considered, from upgraded quartz surfaces on all counters, window sills, and in the laundry room, to custom trim, crown molding, and ceiling details that elevate each space. The 1-car garage features durable epoxy flooring, a brand-new garage door opener and an extra wide driveway with TWO parking spaces for added convenience. Plus--enjoy peace of mind with a brand-new roof installed in 2024—paid in full by the current owner! Savannah Preserve is a unique boutique, gated community of just 90 residences nestled among 12 acres of pristine ponds and preserves. Residents enjoy a heated community pool, open-air cabana, fitness center, and a welcoming neighborhood atmosphere. It has a prime location just minutes from shopping (UTC), exceptional restaurants, I-75, local airports, and our award-winning Gulf Coast beaches. This home offers the ideal Florida lifestyle, whether it is full or part-time! Don't miss your chance to own this exceptional residence in one of Sarasota’s most desirable communities!

    Zillow last checked:

    Listing updated:

    Listed by:

    Laura Navratil 941-806-7436,

    MICHAEL SAUNDERS & COMPANY 941-907-9595,

    Timothy Carney 941-993-5025,

    MICHAEL SAUNDERS & COMPANY

    Bought with:

    Daniela Soiman, 3286683

    FINE PROPERTIES

    Source: Stellar MLS,MLS#: A4651529MLS LogoOriginating MLS: Sarasota - Manatee

    Facts & features

    Interior

    Bedrooms & bathrooms
    • Bedrooms: 2
    • Bathrooms: 2
    • Full bathrooms: 2
    Rooms
    • Room types: Den/Library/Office, Utility Room
    Primary bedroom
    • Features: Ceiling Fan(s), En Suite Bathroom, Walk-In Closet(s)
    • Level: First
    • Area: 195 Square Feet
    • Dimensions: 15x13
    Bedroom 2
    • Features: Ceiling Fan(s), Built-in Closet
    • Level: First
    • Area: 120 Square Feet
    • Dimensions: 12x10
    Balcony porch lanai
    • Level: First
    • Area: 130 Square Feet
    • Dimensions: 10x13
    Den
    • Features: Ceiling Fan(s)
    • Level: First
    • Area: 110 Square Feet
    • Dimensions: 11x10
    Dining room
    • Level: First
    • Area: 121 Square Feet
    • Dimensions: 11x11
    Kitchen
    • Features: Breakfast Bar, Built-in Features
    • Level: First
    • Area: 162 Square Feet
    • Dimensions: 9x18
    Living room
    • Features: Ceiling Fan(s)
    • Level: First
    • Area: 352 Square Feet
    • Dimensions: 16x22
    Heating
    • Central
    Cooling
    • Central Air
    Appliances
    • Included: Dishwasher, Dryer, Microwave, Range, Refrigerator, Washer
    • Laundry: Inside, Laundry Room
    Features
    • Ceiling Fan(s), Crown Molding, High Ceilings, Open Floorplan, Primary Bedroom Main Floor, Stone Counters, Tray Ceiling(s), Walk-In Closet(s)
    • Flooring: Carpet, Ceramic Tile
    • Doors: Sliding Doors
    • Windows: Window Treatments
    • Has fireplace: No
    • Common walls with other units/homes: End Unit
    Interior area
    • Total structure area: 1,920
    • Total interior livable area: 1,512 sqft

    Property

    Parking
    • Total spaces: 1
    • Parking features: Driveway, Garage Door Opener, Guest
    • Attached garage spaces: 1
    • Has uncovered spaces: Yes
    • Details: Garage Dimensions: 13x20
    Features
    • Levels: One
    • Stories: 1
    • Patio & porch: Covered, Rear Porch, Screened
    • Exterior features: Irrigation System, Sidewalk
    • Has view: Yes
    • View description: Trees/Woods
    Lot
    • Features: Landscaped, Sidewalk
    • Residential vegetation: Mature Landscaping, Trees/Landscaped
    Details
    • Parcel number: 2054752159
    • Zoning: PDMU/W
    • Special conditions: None

    Construction

    Type & style
    • Home type: Condo
    • Property subtype: Condominium
    Materials
    • Block, Stucco
    • Foundation: Slab
    • Roof: Shingle
    Condition
    • New construction: No
    • Year built: 2007
    Details
    • Builder model: Chatham

    Utilities & green energy

    • Sewer: Public Sewer
    • Water: Public
    • Utilities for property: Cable Connected, Electricity Connected, Public, Sewer Connected, Street Lights, Water Connected

    Community & HOA

    Community
    • Features: Buyer Approval Required, Community Mailbox, Deed Restrictions, Fitness Center, Gated Community - No Guard, Pool
    • Security: Gated Community, Smoke Detector(s)
    • Pet fee: $0 monthly
    • Subdivision: SAVANNAH PRESERVE AT UNIVERSITY PLACE
    HOA
    • Has HOA: Yes
    • Amenities included: Fitness Center, Gated, Pool
    • Services included: Community Pool, Reserve Fund, Maintenance Structure, Maintenance Grounds, Pest Control, Sewer, Trash, Water
    • HOA fee: $459 monthly
    • HOA name: AMI - Brittany
    • HOA phone: 941-359-1134
    Location
    • Region: University Park

    Financial & listing details

    • Price per square foot: $261/sqft
    • Tax assessed value: $348,500
    • Annual tax amount: $5,412
    • Date on market: 5/7/2025
    • Cumulative days on market: 195 days
    • Listing terms: Cash,Conventional,VA Loan
    • Ownership: Fee Simple
    • Total actual rent: 0
    • Electric utility on property: Yes
    • Road surface type: Paved

    Price history

    DateEventPrice
    1/6/2026Sold$395,000$261/sqft
    Source: Stellar MLS #A4651529 Report a problem
    11/18/2025Pending sale$395,000$261/sqft
    Source: Stellar MLS #A4651529 Report a problem
    9/23/2025Listed for sale$395,000$261/sqft
    Source: Stellar MLS #A4651529 Report a problem
    9/22/2025Pending sale$395,000$261/sqft
    Source: Stellar MLS #A4651529 Report a problem
    7/16/2025Price change$395,000-5.9%$261/sqft
    Source: Stellar MLS #A4651529 Report a problem
    6/13/2025Price change$419,900-3.5%$278/sqft
    Source: Stellar MLS #A4651529 Report a problem
    5/7/2025Listed for sale$435,000-5.4%$288/sqft
    Source: Stellar MLS #A4651529 Report a problem
    3/20/2024Sold$460,000+97.9%$304/sqft
    Source: Public Record Report a problem
    6/1/2012Sold$232,400-3.1%$154/sqft
    Source: Public Record Report a problem
    4/5/2012Pending sale$239,900$159/sqft
    Source: Michael Saunders & Company - Licensed Real Estate Broker Report a problem
    3/22/2012Price change$239,900-11.1%$159/sqft
    Source: Michael Saunders & Company - Licensed Real Estate Broker Report a problem
    5/21/2011Listed for sale$270,000+1.9%$179/sqft
    Source: Michael Saunders & Company - Licensed Real Estate Broker Report a problem
    4/25/2008Sold$264,900$175/sqft
    Source: Public Record Report a problem

    Public tax history

    YearProperty taxesTax assessment
    2025$5,320 -1.7%$348,500 +5.6%
    2024$5,412 +5.1%$330,088 +10%
    2023$5,149 +10.5%$300,080 +10%
    2022$4,658 +14.7%$272,800 +10%
    2021$4,059 +0.7%$248,000 +1.2%
    2020$4,032 -0.8%$245,000
    2019$4,065 $245,000 -2%
    2018$4,065 -2.9%$250,000 +1.2%
    2017$4,187 +22.7%$247,100
    2016$3,411 $247,100 +3%
    2015$3,411 $239,900 +16.2%
    2014$3,411 +11.3%$206,415 +14.4%
    2013$3,064 +306337%$180,354 -2%
    2012$1 $184,035 -0.3%
    2011$1 $184,500 -2%
    2010-- $188,302 -9%
    2009$3,491 -6.5%$206,925 -11%
    2008$3,734 $232,500
    Find assessor info on the county website

    Neighborhood: 34201

    Nearby schools

    GreatSchools rating
    Schools provided by the listing agent
    • Elementary: Robert E Willis Elementary
    • Middle: Braden River Middle
    • High: Braden River High

    Source: Stellar MLS. This data may not be complete. We recommend contacting the local school district to confirm school assignments for this home.

    Get a cash offer in 3 minutes
    Find out how much your home could sell for in as little as 3 minutes with a no-obligation cash offer.
    Estimated market value
    $392,000
    Get a cash offer in 3 minutes
    Find out how much your home could sell for in as little as 3 minutes with a no-obligation cash offer.
    Estimated market value
    $392,000