This spacious and stylish two bedroom plus den, two bath condo boasts incredible upgrades, and enjoys a prime location in Savannah Preserve. With everything on one floor (no stairs!) and expansive lake views, you can enjoy a laidback tropical lifestyle in comfort and ease, surrounded by beauty. The kitchen features 42" dark cherry cabinetry with roll out drawers, granite counters, raised granite bar, and stainless-steel appliances, including an upgraded refrigerator, and range hood. The master suite is nicely situated and enjoys tranquil water views, has a large walk-in closet, and beautiful master bath with granite counters, dual sinks and a large spa-like shower. An attached one-car garage has ample storage space, and this unit is deeded with a second outdoor parking space located next to the driveway. Neutral color walls and flooring allow you to move in and immediately make this home your own. Other features include crown molding, gorgeous ceiling fans, stepped ceilings, recessed can lighting with dimmers, handsome custom window treatments including Hunter Douglas blinds, an interior utility room with additional storage, folding area and utility sink, a stereo/cd system, security system, humidistat, and a spacious screened and tiled floor lanai overlooking the lake. Savanah Preserve at University Park is a gated luxury condominium community in the heart of the University Park corridor. While you will have privacy on the beautifully landscaped, manicured grounds, you will also be a heartbeat away from everything the area offers, shopping and fine dining, the UTC Mall and Benderson Park, the airport, world renowned beaches and all the cultural and recreational offerings of downtown Sarasota. Savannah Preserve has a large, heated swimming pool with separate exercise facilities, low condo dues, and no CDD fees!
Sold for $420,000
$420,000
7915 ST SIMONS STREET, UNIVERSITY PARK, FL 34201
2beds
1,623sqft
Condominium
Built in 2007
-- sqft lot
$377,800 Zestimate®
$259/sqft
$2,340 Estimated rent
Home value
$377,800
$351,000 - $404,000
$2,340/mo
Zestimate® history
Owner options
List your home for rent
$2,340/mo
Rent Zestimate®
Find your next renter with Zillow Rental Manager. Plus, with online applications, you can quickly screen prospective tenants – for free.
$2,340/mo
Rent Zestimate®
Refinance and save
$3,379/mo
Est. payment
Refinancing to a lower rate could help reduce your monthly payments and save thousands over the life of the loan.
$3,379/mo
Est. payment
Explore your selling options
Work with a Zillow partner agent
Leverage their expertise and Zillow's premium Showcase listings to get your home seen by more buyers.
Get startedList with your own agent
Get your home in front of millions of buyers by listing it on Zillow.
Learn how to do itSell it yourself
Take full control of how buyers see your home on Zillow by listing For Sale by Owner (FSBO).
List your homeWhat's special
Zillow last checked:
Listing updated:
Listed by:
Steve Abbe 941-400-3969,
COLDWELL BANKER REALTY 941-383-6411
Bought with:
Bernadette Caswell, 3060210
MICHAEL SAUNDERS & COMPANY
Source: Stellar MLS,MLS#: A4601060 Originating MLS: Sarasota - Manatee
Originating MLS: Sarasota - Manatee
Facts & features
Interior
Bedrooms & bathrooms
- Bedrooms: 2
- Bathrooms: 2
- Full bathrooms: 2
Rooms
- Room types: Den/Library/Office, Utility Room
Primary bedroom
- Features: Walk-In Closet(s)
- Level: First
- Area: 195 Square Feet
- Dimensions: 15x13
Bedroom 2
- Features: Built-in Closet
- Level: First
- Area: 120 Square Feet
- Dimensions: 12x10
Primary bathroom
- Features: Dual Sinks, Shower No Tub
- Level: First
Balcony porch lanai
- Level: First
- Area: 160 Square Feet
- Dimensions: 16x10
Dining room
- Level: First
- Area: 121 Square Feet
- Dimensions: 11x11
Great room
- Level: First
- Area: 396 Square Feet
- Dimensions: 22x18
Kitchen
- Features: Breakfast Bar, Built-in Features, Pantry
- Level: First
- Area: 144 Square Feet
- Dimensions: 16x9
Office
- Level: First
- Area: 110 Square Feet
- Dimensions: 11x10
Heating
- Central, Electric
Cooling
- Central Air
Appliances
- Included: Dishwasher, Disposal, Electric Water Heater, Microwave, Range, Range Hood, Refrigerator
- Laundry: Inside
Features
- Ceiling Fan(s), Crown Molding, Eating Space In Kitchen, High Ceilings, Open Floorplan, Solid Surface Counters, Tray Ceiling(s)
- Flooring: Carpet, Ceramic Tile
- Doors: Sliding Doors
- Windows: Window Treatments
- Has fireplace: No
Interior area
- Total structure area: 1,945
- Total interior livable area: 1,623 sqft
Property
Parking
- Total spaces: 1
- Parking features: Assigned, Driveway, Garage Door Opener
- Attached garage spaces: 1
- Has uncovered spaces: Yes
- Details: Garage Dimensions: 20X14
Features
- Levels: One
- Stories: 1
- Patio & porch: Deck, Patio, Porch, Screened
- Exterior features: Irrigation System, Lighting, Rain Gutters
- Pool features: Gunite, Heated, In Ground
- Has view: Yes
- View description: Water, Lake
- Has water view: Yes
- Water view: Water,Lake
- Waterfront features: Lake Front, Lake Privileges
Lot
- Features: Near Public Transit
- Residential vegetation: Mature Landscaping
Details
- Parcel number: 2054754309
- Zoning: PDMU/W
- Special conditions: None
Construction
Type & style
- Home type: Condo
- Architectural style: Traditional
- Property subtype: Condominium
Materials
- Block, Stucco
- Foundation: Slab
- Roof: Shingle
Condition
- New construction: No
- Year built: 2007
Utilities & green energy
- Sewer: Public Sewer
- Water: Public
- Utilities for property: BB/HS Internet Available, Cable Available, Electricity Connected, Public, Street Lights, Underground Utilities
Community & HOA
Community
- Features: Deed Restrictions, Fitness Center, Irrigation-Reclaimed Water, Pool
- Security: Closed Circuit Camera(s), Gated Community, Security System Owned, Smoke Detector(s)
- Pet fee: $0 monthly
- Subdivision: SAVANNAH PRESERVE AT UNIV PLACE OR2224/1318
HOA
- Has HOA: Yes
- Amenities included: Fitness Center, Gated, Maintenance
- Services included: Community Pool, Insurance, Maintenance Structure, Maintenance Grounds, Pest Control, Private Road, Sewer, Water
- HOA fee: $431 monthly
- HOA name: AMI/Shirley Gallo
- HOA phone: 941-359-1134
Location
- Region: Bradenton
Financial & listing details
- Price per square foot: $259/sqft
- Tax assessed value: $352,750
- Annual tax amount: $5,518
- Date on market: 3/9/2024
- Cumulative days on market: 37 days
- Listing terms: Cash,Conventional
- Ownership: Condominium
- Total actual rent: 0
- Electric utility on property: Yes
- Road surface type: Paved
Price history
| Date | Event | Price |
|---|---|---|
| 5/16/2024 | Sold | $420,000-8.7%$259/sqft |
Source:  Stellar MLS #A4601060 Report a problem Stellar MLS #A4601060 Report a problem | ||
| 4/15/2024 | Pending sale | $460,000$283/sqft |
Source: Stellar MLS #A4601060 Report a problem | ||
| 3/9/2024 | Listed for sale | $460,000+59.7%$283/sqft |
Source: Stellar MLS #A4601060 Report a problem | ||
| 3/25/2021 | Sold | $288,000+12.9%$177/sqft |
Source: Public Record Report a problem | ||
| 3/11/2009 | Sold | $255,000$157/sqft |
Source: Public Record Report a problem | ||
Public tax history
| Year | Property taxes | Tax assessment |
|---|---|---|
| 2025 | $5,382 -10.4% | $352,750 -10.8% |
| 2024 | $6,005 +4.5% | $395,250 +8.6% |
| 2023 | $5,745 +10.8% | $363,825 +10% |
| 2022 | $5,185 +25.3% | $330,750 +30.7% |
| 2021 | $4,137 +0.7% | $253,000 +1.2% |
| 2020 | $4,110 -0.8% | $250,000 |
| 2019 | $4,144 | $250,000 -2% |
| 2018 | $4,144 -2.9% | $255,000 0% |
| 2017 | $4,268 +20.1% | $255,100 |
| 2016 | $3,554 | $255,100 +3% |
| 2015 | $3,554 | $247,700 +15% |
| 2014 | $3,554 +11.3% | $215,415 +14.4% |
| 2013 | $3,192 +319064% | $188,218 -0.3% |
| 2012 | $1 | $188,816 -0.3% |
| 2011 | $1 | $189,290 -2% |
| 2010 | -- | $193,161 -9% |
| 2009 | $3,578 -6.6% | $212,265 -11% |
| 2008 | $3,831 | $238,500 |
Find assessor info on the county website
Neighborhood: University Park
Nearby homes
- $395,0002 bd2 ba1.5k sqft8073 Tybee Ct, University Park, FL 34201Sold

- $450,0002 bd2 ba2k sqft7967 Tybee Ct, University Park, FL 34201Sold
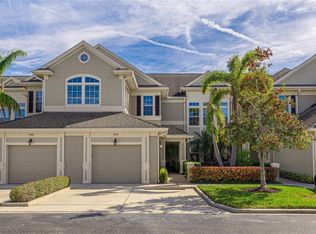
- $350,0002 bd2 ba1.5k sqft8043 Saint Simons St, Bradenton, FL 34201Sold
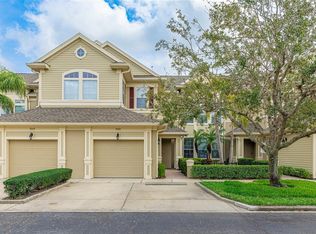
- $459,5002 bd2 ba1.5k sqft7974 Tybee Ct, University Park, FL 34201Sold
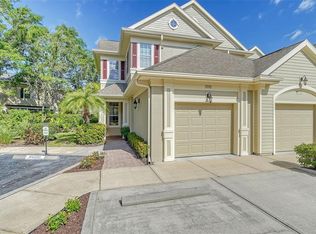
- $441,0002 bd2 ba1.5k sqft8031 Saint Simons St, Bradenton, FL 34201Sold
- $365,0002 bd2 ba1.6k sqft7962 Tybee Ct, University Park, FL 34201Sold
- $380,0002 bd2 ba1.5k sqft7937 Saint Simons St #7937, Bradenton, FL 34201Sold
- $425,0002 bd2 ba1.8k sqft7954 Tybee Ct #7954, Bradenton, FL 34201For Sale
Nearby schools
GreatSchools rating
- 9/10Robert Willis Elementary SchoolGrades: PK-5Distance: 4.1 mi
- 5/10Braden River Middle SchoolGrades: 6-8Distance: 2.7 mi
- 5/10Braden River High SchoolGrades: 9-12Distance: 3.9 mi
Schools provided by the listing agent
- Elementary: Robert E Willis Elementary
- Middle: Braden River Middle
- High: Braden River High
Source: Stellar MLS. This data may not be complete. We recommend contacting the local school district to confirm school assignments for this home.
Get a cash offer in 3 minutes
Find out how much your home could sell for in as little as 3 minutes with a no-obligation cash offer.
Estimated market value
$377,800
Get a cash offer in 3 minutes
Find out how much your home could sell for in as little as 3 minutes with a no-obligation cash offer.
Estimated market value
$377,800
- Florida
- Manatee County
- Bradenton
- 34201
- University Park
- 7915 ST SIMONS STREET
