Skip main navigation
Sold for $441,000
  • $441,000

    8031 Saint Simons St, Bradenton, FL 34201

    2beds
    1,512sqft
    Condominium
    Built in 2007
    -- sqft lot
    $391,100 Zestimate®
    $292/sqft
    $2,431 Estimated rent

    Home value

    $391,100

    $364,000 - $415,000

    $2,431/mo

    Zestimate® history
    Loading
    Loading...

    Owner options

    List your home for rent

    $2,431/mo

    Rent Zestimate®

    Find your next renter with Zillow Rental Manager. Plus, with online applications, you can quickly screen prospective tenants – for free.

    Learn more

    $2,431/mo

    Rent Zestimate®

    Refinance and save

    $3,348/mo

    Est. payment

    Refinancing to a lower rate could help reduce your monthly payments and save thousands over the life of the loan.

    See today's rates

    $3,348/mo

    Est. payment

    Explore your selling options

    Work with a Zillow partner agent

    Leverage their expertise and Zillow's premium Showcase listings to get your home seen by more buyers.

    Get started

    List with your own agent

    Get your home in front of millions of buyers by listing it on Zillow.

    Learn how to do it

    Sell it yourself

    Take full control of how buyers see your home on Zillow by listing For Sale by Owner (FSBO).

    List your home

    What's special

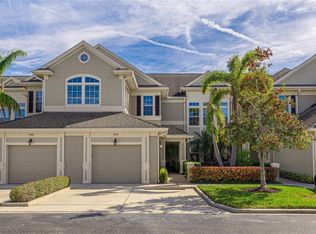
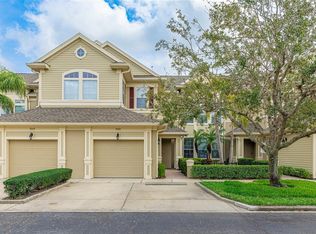
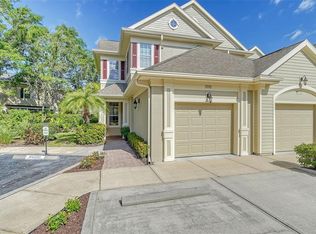
    This gorgeous home in gated Savannah Preserve at University Park is where luxury meets location. This immaculate 2 bedroom plus office/den 2 bath ground floor end unit condo boasts an open floor plan, 8’ doors, 18” floor tile, coffered ceilings with crown molding, lovely granite countertops throughout plus updated fans/lighting, plantation shutters on windows and sliders, updated SS appliances. Newer AC and wood/LVP flooring in bedrooms. Unique feature of the office/den has a doorway to the rear hallway making it easily accessible to the hall bathroom, making it easy to use as a 3rd bedroom, also features French doors. Sliding glass doors open from the living room, dining area and master to a roomy screened porch where you can relax amongst the trees with a completely private rear yard... Savannah Preserve is a beautifully maintained community tucked away off Cooper Creek Rd with amazingly low HOA fees, no CDDs, heated pool, exercise room, cabana area and serene pond with fountains. What is the most important word in real estate? That’s right- Location! This home and community is perfectly located within one mile of I75, BJs, Home Depot, Fresh Market, Whole Foods, HomeGoods, Trader Joes, Starbucks! Also within a mile is the mall at UTC featuring Dillards, Saks, Macys and many other well known retail stores plus numerous wonderful restaurants- you will never run out of something to do! Nathan Bendersen Park (just around the corner) has an amazing walking /biking path surrounding a large lake where rowers from all over the world compete and train. It is also home to the Suncoast Dragon Boat festival-an eye popping display of huge colorful dragon boats racing across the lake! Golf, tennis, gyms, pickleball and fishing are just a short drive away. Christmas is a magical time at UTC with fireworks nightly and spectacular light displays! Love the beach? Lido Beach is just 13 miles away. Day trips to Anna Maria Island, Longboat Key and Venice will prove to be perfect family adventures or a time to explore all the fresh local seafood restaurants, powdery sandy beaches and clear aqua waters of the Gulf. Whether you’re looking to live year round or seasonally, this is the perfect place for you!

    Zillow last checked:

    Listing updated:

    Listing Provided by:

    Tami Cashi 941-527-9088,

    COLDWELL BANKER REALTY 941-907-1033,

    Lori Cashi-Haught 941-545-5016,

    COLDWELL BANKER REALTY

    Bought with:

    Kerre Allman, 3292478

    MARCUS & COMPANY REALTY

    Source: Stellar MLS,MLS#: A4608193MLS LogoOriginating MLS: Sarasota - Manatee

    Facts & features

    Interior

    Bedrooms & bathrooms
    • Bedrooms: 2
    • Bathrooms: 2
    • Full bathrooms: 2
    Primary bedroom
    • Features: Built-In Shelving, Built-In Shower Bench, Ceiling Fan(s), En Suite Bathroom, Granite Counters, Split Vanities, Water Closet/Priv Toilet, Walk-In Closet(s)
    • Level: First
    • Dimensions: 15x13
    Bedroom 2
    • Features: Walk-In Closet(s)
    • Level: First
    • Dimensions: 12x10
    Den
    • Level: First
    • Dimensions: 11x10
    Kitchen
    • Features: Breakfast Bar, Built-In Shelving, Ceiling Fan(s), Pantry, Built-in Features, Granite Counters
    • Level: First
    • Dimensions: 9x17
    Laundry
    • Level: First
    • Dimensions: 10x8
    Living room
    • Features: Breakfast Bar, Granite Counters
    • Level: First
    • Dimensions: 18x22
    Heating
    • Central, Electric
    Cooling
    • Central Air
    Appliances
    • Included: Dishwasher, Disposal, Dryer, Electric Water Heater, Ice Maker, Microwave, Range, Range Hood, Refrigerator, Washer
    • Laundry: Inside, Laundry Room
    Features
    • Ceiling Fan(s), Crown Molding, High Ceilings, Living Room/Dining Room Combo, Open Floorplan, Primary Bedroom Main Floor, Solid Surface Counters, Solid Wood Cabinets, Thermostat, Tray Ceiling(s), Walk-In Closet(s)
    • Flooring: Ceramic Tile, Hardwood
    • Doors: Sliding Doors
    • Windows: Blinds, Insulated Windows, Shutters, Window Treatments
    • Has fireplace: No
    Interior area
    • Total structure area: 1,512
    • Total interior livable area: 1,512 sqft

    Property

    Parking
    • Total spaces: 1
    • Parking features: Driveway, Garage Door Opener
    • Attached garage spaces: 1
    • Has uncovered spaces: Yes
    • Details: Garage Dimensions: 20x20
    Accessibility
    • Accessibility features: Accessible Bedroom, Accessible Closets, Accessible Common Area, Accessible Doors, Accessible Entrance, Visitor Bathroom, Accessible Hallway(s), Accessible Kitchen, Accessible Kitchen Appliances, Accessible Central Living Area, Accessible Washer/Dryer, Central Living Area
    Features
    • Levels: Two
    • Stories: 2
    • Patio & porch: Covered, Rear Porch
    • Exterior features: Lighting, Rain Gutters, Sidewalk
    • Has view: Yes
    • View description: Trees/Woods
    Lot
    • Size: 1,920 sqft
    • Features: Conservation Area, Sidewalk
    • Residential vegetation: Mature Landscaping, Wooded
    Details
    • Parcel number: 2054752659
    • Zoning: PDMU/WF
    • Special conditions: None

    Construction

    Type & style
    • Home type: Condo
    • Architectural style: Contemporary,Florida
    • Property subtype: Condominium
    Materials
    • Block, Stucco
    • Foundation: Slab
    • Roof: Shingle
    Condition
    • Completed
    • New construction: No
    • Year built: 2007

    Utilities & green energy

    • Sewer: Private Sewer
    • Water: Private
    • Utilities for property: BB/HS Internet Available, Cable Connected, Electricity Connected, Phone Available, Sewer Connected, Sprinkler Recycled, Street Lights, Underground Utilities, Water Available

    Community & neighborhood

    Security
    • Security features: Gated Community, Security Gate, Smoke Detector(s)
    Community
    • Community features: Airport/Runway, Community Mailbox, Deed Restrictions, Fitness Center, Gated Community - No Guard, Irrigation-Reclaimed Water, Pool, Sidewalks
    Location
    • Region: Bradenton
    • Subdivision: SAVANNAH PRESERVE

    HOA & financial

    HOA
    • Has HOA: Yes
    • HOA fee: $430 monthly
    • Amenities included: Cable TV, Fitness Center, Gated, Pool
    • Services included: Common Area Taxes, Community Pool, Maintenance Structure, Pest Control, Pool Maintenance, Sewer, Trash, Water
    • Association name: Real Manage
    • Association phone: 866-473-2573
    Other fees
    • Pet fee: $0 monthly
    Other financial information
    • Total actual rent: 0

    Other

    Other facts
    • Listing terms: Cash,Conventional
    • Ownership: Condominium
    • Road surface type: Paved, Concrete

    Price history

    DateEventPrice
    8/8/2024Sold$441,000-1.8%$292/sqft
    Source: Stellar MLS #A4608193 Report a problem
    6/28/2024Pending sale$449,000$297/sqft
    Source: Stellar MLS #A4608193 Report a problem
    6/1/2024Price change$449,000-2.4%$297/sqft
    Source: Stellar MLS #A4608193 Report a problem
    4/26/2024Listed for sale$459,900+54.3%$304/sqft
    Source: Stellar MLS #A4608193 Report a problem
    4/28/2021Sold$298,000-5.4%$197/sqft
    Source: Public Record Report a problem
    2/15/2021Pending sale$314,900$208/sqft
    Source: JACK KELLER INC #U8111377 Report a problem
    2/15/2021Listed for sale$314,900$208/sqft
    Source: JACK KELLER INC #U8111377 Report a problem
    2/15/2021Pending sale$314,900$208/sqft
    Source: Stellar MLS #U8111377 Report a problem
    1/27/2021Listed for sale$314,900+10.5%$208/sqft
    Source: Stellar MLS #U8111377 Report a problem
    3/20/2013Sold$285,000-3.4%$188/sqft
    Source: Public Record Report a problem
    2/9/2013Listed for sale$295,000+10.9%$195/sqft
    Source: Atchley International Realty, Inc. #A3973234 Report a problem
    4/25/2011Sold$265,900$176/sqft
    Source: Public Record Report a problem

    Public tax history

    YearProperty taxesTax assessment
    2025$3,499 -40.5%$262,606 -32.1%
    2024$5,881 +4.2%$386,750 +8%
    2023$5,641 +10.5%$358,050 +10%
    2022$5,106 +60.7%$325,500 +41%
    2021$3,179 +1.2%$230,871 +1.4%
    2020$3,142 +1.8%$227,683 +2.3%
    2019$3,086 $222,564 +1.9%
    2018$3,086 +1.2%$218,414 +2.1%
    2017$3,051 +7%$213,922 +2.1%
    2016$2,850 $209,522 +0.7%
    2015$2,850 $208,066 +0.8%
    2014$2,850 +16.6%$206,415 +14.4%
    2013$2,444 +244344%$180,354 -2%
    2012$1 $184,035 -0.3%
    2011$1 $184,500 -2%
    2010-- $188,302 -9%
    2009$3,491 -6.5%$206,925 -11%
    2008$3,734 $232,500

    Find assessor info on the county website

    Neighborhood: 34201

    Nearby schools

    GreatSchools rating
    Schools provided by the listing agent
    • Elementary: Robert E Willis Elementary
    • Middle: Braden River Middle
    • High: Braden River High

    Source: Stellar MLS. This data may not be complete. We recommend contacting the local school district to confirm school assignments for this home.

    Get a cash offer in 3 minutes
    Find out how much your home could sell for in as little as 3 minutes with a no-obligation cash offer.
    Estimated market value
    $391,100
    Get a cash offer in 3 minutes
    Find out how much your home could sell for in as little as 3 minutes with a no-obligation cash offer.
    Estimated market value
    $391,100