Welcome to 8050 Victoria Falls Circle, a beautifully updated villa in the sought after gated 55+ community of Lakeridge Falls. Offering the perfect blend of comfort, style, and easy Florida living, this exceptional home is move-in ready and designed to impress. Step inside to discover a bright, open floor plan featuring luxury vinyl plank flooring throughout the main living areas and bedrooms, complemented by thoughtfully selected wood look plank tile in the primary bathroom. The spacious layout offers two bedrooms, two bathrooms, and a versatile den, providing the perfect space for a home office, reading room, or hobby space. The kitchen is both functional and inviting, featuring stainless steel appliances, ample cabinetry, and a seamless flow into the dining and living areas, making entertaining effortless. Large windows and sliding glass doors fill the home with natural light while showcasing peaceful water views. The spacious primary suite is a true retreat, offering tranquil water views, a beautifully updated en-suite bathroom, and his and hers walk in closets, each featuring custom built in organization systems for exceptional storage and convenience. The split bedroom floor plan provides privacy and comfort for both homeowners and guests. Relax on the screened lanai and enjoy picturesque water views, the perfect setting for your morning coffee or unwinding at the end of the day while embracing Florida's year round outdoor lifestyle. Additional highlights include a spacious two car garage and the convenience of community maintenance of common areas, allowing you to spend more time enjoying everything this wonderful neighborhood has to offer. Residents of Lakeridge Falls enjoy an active lifestyle with a beautifully appointed clubhouse, heated pool and spa, fitness center, tennis, pickleball, bocce ball, and a full calendar of social activities. Ideally located just minutes from University Town Center, exceptional shopping and dining, Sarasota Bradenton International Airport, downtown Sarasota, and the area's renowned Gulf Coast beaches, this home offers the perfect combination of location, lifestyle, and value. Experience waterfront villa living at its finest in one of Sarasota's most desirable active adult communities.
For sale
$380,000
8050 Victoria Falls Cir, Sarasota, FL 34243
2beds
1,518sqft
:
Get pre-qualified$2,870/mo
Villa
Built in 2001
-- sqft lot
$-- Zestimate®
$250/sqft
$379/mo HOA
What's special
Two bedroomsBeautifully updated villaTwo bathroomsBright open floor planVersatile denPeaceful water viewsSpacious primary suite
- 22 minutes |
- 19 |
- 6 |
Zillow last checked:
Listing updated:
Listed by:
Heather Hoffman 941-350-6381,
MICHAEL SAUNDERS & COMPANY 941-951-6660
Source: Stellar MLS,MLS#: A4701002 Originating MLS: Sarasota - Manatee
Originating MLS: Sarasota - Manatee
Facts & features
Interior
Bedrooms & bathrooms
- Bedrooms: 2
- Bathrooms: 2
- Full bathrooms: 2
Primary bedroom
- Features: Walk-In Closet(s)
- Level: First
- Area: 368 Square Feet
- Dimensions: 23x16
Bedroom 2
- Features: Built-in Closet
- Level: First
- Area: 137.5 Square Feet
- Dimensions: 12.5x11
Primary bathroom
- Level: First
Bathroom 2
- Level: First
Den
- Level: First
- Area: 121 Square Feet
- Dimensions: 11x11
Dining room
- Level: First
- Area: 64 Square Feet
- Dimensions: 8x8
Kitchen
- Level: First
- Area: 89.25 Square Feet
- Dimensions: 10.5x8.5
Laundry
- Level: First
- Area: 45 Square Feet
- Dimensions: 5x9
Living room
- Level: First
- Area: 224 Square Feet
- Dimensions: 16x14
Heating
- Central
Cooling
- Central Air
Appliances
- Included: Dishwasher, Dryer, Range, Refrigerator, Washer
- Laundry: Inside, Laundry Room
Features
- Built-in Features, Ceiling Fan(s), Primary Bedroom Main Floor, Thermostat, Walk-In Closet(s)
- Flooring: Luxury Vinyl
- Doors: Sliding Doors
- Windows: Hurricane Shutters
- Has fireplace: No
Interior area
- Total structure area: 2,719
- Total interior livable area: 1,518 sqft
Video & virtual tour
Property
Parking
- Total spaces: 2
- Parking features: Driveway, Garage Door Opener
- Attached garage spaces: 2
- Has uncovered spaces: Yes
Features
- Levels: One
- Stories: 1
- Patio & porch: Rear Porch, Screened
- Exterior features: Private Entrance, Rain Gutters
- Has view: Yes
- View description: Water, Pond
- Has water view: Yes
- Water view: Water,Pond
Lot
- Features: Cleared, Sidewalk
- Residential vegetation: Trees/Landscaped
Details
- Parcel number: 2042717659
- Zoning: PDMU
- Special conditions: None
Construction
Type & style
- Home type: SingleFamily
- Architectural style: Florida
- Property subtype: Villa
Materials
- Block
- Foundation: Slab
- Roof: Tile
Condition
- Completed
- New construction: No
- Year built: 2001
Utilities & green energy
- Sewer: Public Sewer
- Water: Public
- Utilities for property: Electricity Connected, Public, Water Connected
Community & HOA
Community
- Features: Clubhouse, Gated Community - Guard
- Security: Gated Community, Security System
- Pet fee: $0 monthly
- Senior community: Yes
- Subdivision: LAKERIDGE FALLS
HOA
- Has HOA: Yes
- Amenities included: Fitness Center, Gated, Pool, Security
- Services included: 24-Hour Guard, Community Pool, Maintenance Grounds, Pool Maintenance
- HOA fee: $379 monthly
- HOA name: Lakeridge Falls
- HOA phone: 941-360-1046
Location
- Region: Sarasota
Financial & listing details
- Price per square foot: $250/sqft
- Tax assessed value: $361,732
- Annual tax amount: $3,219
- Date on market: 7/24/2026
- Listing terms: Cash,Conventional,FHA,VA Loan
- Ownership: Fee Simple
- Total actual rent: 0
- Electric utility on property: Yes
- Road surface type: Paved
Estimated market value
Not available
Estimated sales range
Not available
Not available
Price history
| Date | Event | Price |
|---|---|---|
| 7/24/2026 | Listed for sale | $380,000+42.9%$250/sqft |
Source:  Stellar MLS #A4701002 Report a problem Stellar MLS #A4701002 Report a problem | ||
| 7/6/2020 | Sold | $266,000+1.5%$175/sqft |
Source: Public Record Report a problem | ||
| 4/25/2016 | Sold | $262,000-1%$173/sqft |
Source: Stellar MLS #A4144175 Report a problem | ||
| 2/5/2016 | Pending sale | $264,600$174/sqft |
Source: ATCHLEY INTERNATIONAL REALTY #A4144175 Report a problem | ||
| 1/29/2016 | Listed for sale | $264,600+48%$174/sqft |
Source: ATCHLEY INTERNATIONAL REALTY #A4144175 Report a problem | ||
| 12/10/2001 | Sold | $178,800$118/sqft |
Source: Public Record Report a problem | ||
Public tax history
| Year | Property taxes | Tax assessment |
|---|---|---|
| 2025 | $3,354 +3.3% | $254,946 +2.9% |
| 2024 | $3,246 +1.9% | $247,761 +3% |
| 2023 | $3,187 +0.9% | $240,545 +3% |
| 2022 | $3,158 +0.5% | $233,539 +3% |
| 2021 | $3,143 -11.4% | $226,737 +6.7% |
| 2020 | $3,548 -4.4% | $212,409 -3.9% |
| 2019 | $3,713 | $221,137 +1.5% |
| 2018 | $3,713 +0.5% | $217,820 +3.1% |
| 2017 | $3,695 +53.4% | $211,233 +12.2% |
| 2016 | $2,409 | $188,348 -1.7% |
| 2015 | $2,409 | $191,605 +7.6% |
| 2014 | $2,409 +6.3% | $178,061 +5.5% |
| 2013 | $2,266 +453126% | $168,828 +3.8% |
| 2012 | $1 | $162,593 -5.6% |
| 2011 | $1 | $172,250 -4.7% |
| 2010 | -- | $180,787 +2.7% |
| 2009 | $2,376 -4.9% | $176,034 +0.1% |
| 2008 | $2,500 +5.3% | $175,858 +3% |
| 2007 | $2,373 -4.3% | $170,736 +2.5% |
| 2006 | $2,481 +1.6% | $166,572 +3% |
| 2005 | $2,442 +2.1% | $161,720 +3% |
| 2004 | $2,390 +0.6% | $157,010 +1.9% |
| 2003 | $2,377 +7% | $154,082 +2.4% |
| 2002 | $2,221 | $150,471 |
Find assessor info on the county website
Monthly payment
Est. payment
Payment breakdown
Explore the cost of this home by adjusting the details. Changes won't be saved.Climate risks
Neighborhood: 34243
Nearby schools
GreatSchools rating
- 7/10Kinnan Elementary SchoolGrades: PK-5Distance: 1 mi
- 4/10Braden River Middle SchoolGrades: 6-8Distance: 5 mi
- 3/10Southeast High SchoolGrades: 8-12Distance: 5.7 mi
Schools provided by the listing agent
- Elementary: Kinnan Elementary
- Middle: Braden River Middle
- High: Southeast High
Source: Stellar MLS. This data may not be complete. We recommend contacting the local school district to confirm school assignments for this home.
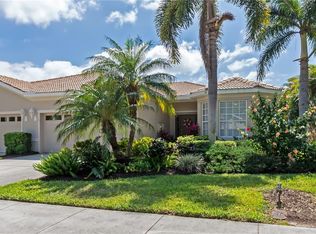
- $428,3002 bd2 ba1.8k sqft8046 Victoria Falls Cir, Sarasota, FL 34243Off Market
- $419,9003 bd2 ba1.6k sqft8042 Victoria Falls Cir, Sarasota, FL 34243Sold

- $345,0002 bd2 ba1.5k sqft8120 Victoria Falls Cir, Sarasota, FL 34243Sold
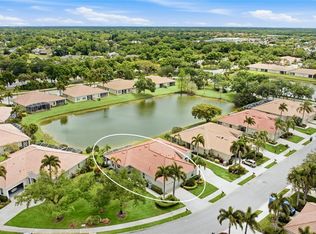
- $389,7002 bd2 ba1.6k sqft8110 Victoria Falls Cir, Sarasota, FL 34243Off Market
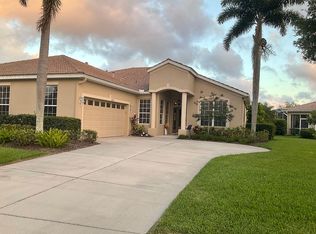
- $395,6002 bd2 ba1.6k sqft8038 Victoria Falls Cir, Sarasota, FL 34243Off Market
- $384,0002 bd2 ba1.6k sqft8130 Victoria Falls Cir, Sarasota, FL 34243Off Market
- $381,1002 bd2 ba1.5k sqft8055 Victoria Falls Cir, Sarasota, FL 34243Off Market
- $450,4002 bd2 ba2k sqft8103 Victoria Falls Cir, Sarasota, FL 34243Off Market
A local agent can set up tours, give advice and negotiate with sellers.
Similar homes
- $379,0002 bd2 ba1.5k sqft4346 Kariba Lake Ter, Sarasota, FL 34243For Sale

 MLS ID #A4698678, Jason R. White, PA, WHITE SANDS REALTY GROUP FL. Stellar MLS
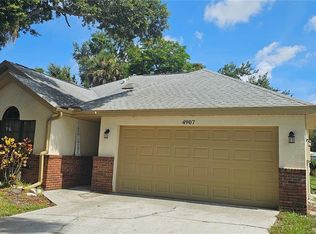
 - $465,0003 bd2 ba1.5k sqft4907 82nd Pl E, Sarasota, FL 34243For Sale
 MLS ID #A4699515, Karin Robison, STRINGER MANAGEMENT INC. Stellar MLS
 - $389,0003 bd2 ba1.5k sqft7812 38th Ct E, Sarasota, FL 34243For Sale
 MLS ID #A4700021, Mike Rosario, CENTURY 21 ROSEBAY. Stellar MLS
 - $390,0003 bd2 ba1.5k sqft8232 Country Oaks Ct, Sarasota, FL 34243For Sale
 MLS ID #A4698917, Lisa Flynn, FINE PROPERTIES. Stellar MLS
 - $369,0002 bd2 ba1.5k sqft4019 Cascade Falls Dr, Sarasota, FL 34243For SaleMLS ID #A4698780, Leslie Rothschild, BRIGHT REALTY. Stellar MLS
- $392,4003 bd2 ba1.4k sqft8211 Country Oaks Ct, Sarasota, FL 34243For SaleMLS ID #O6403207, Robert Salmons, ENTERA REALTY LLC. Stellar MLS
- $411,5003 bd2 ba1.5k sqft7809 34th Ct E, Sarasota, FL 34243For SaleMLS ID #TB8527043, Lurea Doody, IVY LEAGUE REALTY. Stellar MLS
- $385,0003 bd2 ba1.6k sqft4227 Placid Dr, Sarasota, FL 34243For SaleMLS ID #A4654976, Raymond Turner, TURNER REAL ESTATE NETWORK. Stellar MLS
- $350,0003 bd3 ba1.8k sqft5766 Forester Pine Ct, Sarasota, FL 34243For SaleMLS ID #A4700144, Joe Prost, JOSEPH PROST LIC. R.E. BROKER. Stellar MLS
- $350,0003 bd2 ba1.5k sqft7815 Geneva Ln, Sarasota, FL 34243For SaleMLS ID #W7882865, Brooke Overton, THE WILKINS WAY LLC. Stellar MLS
- $429,0003 bd2 ba1.6k sqft5017 80th Avenue Cir E, Sarasota, FL 34243For SaleMLS ID #TB8482076, Lauren Fleischman, CENTURY 21 BEGGINS ENTERPRISES. Stellar MLS
- $399,5003 bd2 ba1.2k sqft7801 Ontario Street Cir, Sarasota, FL 34243For SaleMLS ID #A4676752, Linda Ivell, WAGNER REALTY. Stellar MLS
- $449,9003 bd2 ba1.6k sqft5325 Gardens Dr, Sarasota, FL 34243For SaleMLS ID #TB8529419, Selina Woodbury, ORCHARD BROKERAGE, LLC. Stellar MLS
- $329,0002 bd2 ba2.2k sqft7287 Eleanor Cir #15, Sarasota, FL 34243For SaleMLS ID #A4689525, Jonathan Woods, MEDWAY REALTY. Stellar MLS
- $279,1002 bd2 ba1.2k sqft5723 Monte Rosso Rd, Sarasota, FL 34243For SaleMLS ID #A4700075, Gina Zambrana, KW COASTAL LIVING III. Stellar MLS
- $299,9002 bd2 ba1.7k sqft7102 W Country Club Dr N, Sarasota, FL 34243For SaleMLS ID #A4699191, Carolyn Davis, SABAL REAL ESTATE. Stellar MLS
- $360,0002 bd2 ba1.4k sqft7708 32nd St E, Sarasota, FL 34243For SaleMLS ID #A4687322, Rachel Woodruff, PA, HOUSE MATCH. Stellar MLS
- $439,0002 bd2 ba1.4k sqft7716 Geneva Ln, Sarasota, FL 34243For SaleMLS ID #A4697521, Toni Zarghami, KW COASTAL LIVING III. Stellar MLS
- $377,9003 bd2 ba1.5k sqft7341 Golf Pointe Cir, Sarasota, FL 34243For SaleMLS ID #A4671327, Jon Patella, WAGNER REALTY. Stellar MLS
- $347,0002 bd2 ba1.3k sqft7309 Eleanor Cir #7309, Sarasota, FL 34243For SaleMLS ID #TB8436871, Russell Allen, LUXURY & BEACH REALTY INC. Stellar MLS
