Virtually Staged. Enjoy the perfect blend of comfort, space, and a convenient Sarasota location in this beautifully maintained home with peaceful lake views. Filled with natural light, the thoughtfully designed floor plan offers inviting living and dining areas, an open and airy feel, abundant storage, Generac whole home generator that provides added peace of mind during power outages and a spacious laundry room for everyday convenience. Step outside to a tranquil backyard overlooking the lake, with plenty of room to create your own outdoor retreat. Whether you're enjoying your morning coffee or relaxing at the end of the day, this peaceful setting is sure to impress. Ideally located near parks, walking and biking trails, shopping, dining, Sarasota-Bradenton International Airport, UTC, and some of Florida's most renowned beaches, this home offers easy access to everything the area has to give. Don't miss the opportunity to make this exceptional property your next home!
For sale
Price cut: $15.9K (7/29)
$434,000
5325 GARDENS DR, SARASOTA, FL 34243
3beds
1,685sqft
:
Get pre-qualified$2,886/mo
Single Family Residence
Built in 1993
9,104 Square Feet Lot
$-- Zestimate®
$258/sqft
$70/mo HOA
What's special
Peaceful lake viewsSpacious laundry roomAbundant storagePeaceful settingFilled with natural lightOpen and airy feelThoughtfully designed floor plan
- 27 days |
- 1,303 |
- 65 |
Likely to sell faster than
Zillow last checked:
Listing updated:
Listed by:
Selina Woodbury 813-454-4413,
ORCHARD BROKERAGE, LLC 844-515-9880
Source: Stellar MLS,MLS#: TB8529419 Originating MLS: Orlando Regional
Originating MLS: Orlando Regional
Facts & features
Interior
Bedrooms & bathrooms
- Bedrooms: 3
- Bathrooms: 2
- Full bathrooms: 2
Primary bedroom
- Features: Walk-In Closet(s)
- Level: First
- Area: 168 Square Feet
- Dimensions: 12x14
Bedroom 2
- Features: Built-in Closet
- Level: First
- Area: 121 Square Feet
- Dimensions: 11x11
Bedroom 3
- Features: Built-in Closet
- Level: First
- Area: 110 Square Feet
- Dimensions: 10x11
Dining room
- Level: First
- Area: 121 Square Feet
- Dimensions: 11x11
Family room
- Level: First
- Area: 272 Square Feet
- Dimensions: 17x16
Kitchen
- Level: First
- Area: 117 Square Feet
- Dimensions: 13x9
Living room
- Level: First
- Area: 286 Square Feet
- Dimensions: 13x22
Heating
- Heat Pump
Cooling
- Central Air
Appliances
- Included: Dishwasher, Disposal, Electric Water Heater, Microwave, Range
- Laundry: Inside, Washer Hookup
Features
- Cathedral Ceiling(s), Ceiling Fan(s), Kitchen/Family Room Combo, Open Floorplan, Primary Bedroom Main Floor
- Flooring: Ceramic Tile, Hardwood
- Doors: Sliding Doors
- Has fireplace: No
Interior area
- Total structure area: 2,472
- Total interior livable area: 1,685 sqft
Property
Parking
- Total spaces: 2
- Parking features: Garage - Attached
- Attached garage spaces: 2
Features
- Levels: One
- Stories: 1
- Exterior features: Irrigation System, Lighting, Rain Gutters
Lot
- Size: 9,104 Square Feet
Details
- Parcel number: 2052901952
- Zoning: PDR/WPE/
- Special conditions: None
Construction
Type & style
- Home type: SingleFamily
- Property subtype: Single Family Residence
Materials
- Block, Stucco
- Foundation: Slab
- Roof: Shingle
Condition
- New construction: No
- Year built: 1993
Utilities & green energy
- Sewer: Public Sewer
- Water: Public
- Utilities for property: Cable Available, Electricity Connected, Sewer Connected, Water Connected
Community & HOA
Community
- Pet fee: $0 monthly
- Subdivision: PALM WEST
HOA
- Has HOA: Yes
- HOA fee: $70 monthly
- HOA name: Ayers Association Management
- HOA phone: 941-326-2777
Location
- Region: Sarasota
Financial & listing details
- Price per square foot: $258/sqft
- Tax assessed value: $400,811
- Annual tax amount: $6,251
- Date on market: 7/15/2026
- Cumulative days on market: 27 days
- Listing terms: Cash,Conventional,FHA,VA Loan
- Ownership: Fee Simple
- Total actual rent: 0
- Electric utility on property: Yes
- Road surface type: Paved
Estimated market value
Not available
Estimated sales range
Not available
Not available
Price history
| Date | Event | Price |
|---|---|---|
| 7/29/2026 | Price change | $434,000-3.5%$258/sqft |
Source:  Stellar MLS #TB8529419 Report a problem Stellar MLS #TB8529419 Report a problem | ||
| 7/15/2026 | Listed for sale | $449,900-10%$267/sqft |
Source: Stellar MLS #TB8529419 Report a problem | ||
| 4/25/2023 | Sold | $500,000$297/sqft |
Source: Public Record Report a problem | ||
| 3/22/2023 | Pending sale | $500,000$297/sqft |
Source: Stellar MLS #C7471910 Report a problem | ||
| 3/21/2023 | Price change | $500,000-3.4%$297/sqft |
Source: Stellar MLS #C7471910 Report a problem | ||
| 3/7/2023 | Price change | $517,500-0.1%$307/sqft |
Source: Stellar MLS #C7471910 Report a problem | ||
| 2/27/2023 | Listed for sale | $517,900+72.6%$307/sqft |
Source: Stellar MLS #C7471910 Report a problem | ||
| 8/7/2020 | Sold | $300,000+87.5%$178/sqft |
Source: Public Record Report a problem | ||
| 1/30/2012 | Sold | $160,000-5.8%$95/sqft |
Source: Public Record Report a problem | ||
| 12/6/2011 | Listed for sale | $169,900$101/sqft |
Source: SarasotaSunset LLC dba Sunset Realty #A3952625 Report a problem | ||
Public tax history
| Year | Property taxes | Tax assessment |
|---|---|---|
| 2025 | $6,251 -0.9% | $400,811 -0.9% |
| 2024 | $6,307 +25.5% | $404,494 +37.9% |
| 2023 | $5,028 +10.5% | $293,253 +10% |
| 2022 | $4,550 +11.4% | $266,594 +10% |
| 2021 | $4,086 +96% | $242,358 +56.5% |
| 2020 | $2,085 +2.3% | $154,893 +2.3% |
| 2019 | $2,039 | $151,411 +1.9% |
| 2018 | $2,039 +1.6% | $148,588 +2.1% |
| 2017 | $2,007 +8.5% | $145,532 +2.1% |
| 2016 | $1,849 | $142,539 +0.7% |
| 2015 | $1,849 | $141,548 +0.8% |
| 2014 | $1,849 +1.6% | $140,425 +1.5% |
| 2013 | $1,820 +181930% | $138,350 +0.9% |
| 2012 | $1 | $137,141 +2.7% |
| 2011 | $1 | $133,584 +1.5% |
| 2010 | -- | $131,610 +2.7% |
| 2009 | $1,641 -5.9% | $128,150 +0.1% |
| 2008 | $1,744 +5.8% | $128,022 +3% |
| 2007 | $1,648 -4.2% | $124,293 +2.5% |
| 2006 | $1,721 +1.9% | $121,261 +3% |
| 2005 | $1,689 +2.4% | $117,729 +3% |
| 2004 | $1,649 +0.7% | $114,300 +1.9% |
| 2003 | $1,637 +7.2% | $112,169 +2.4% |
| 2002 | $1,527 +5.3% | $109,540 +1.6% |
| 2001 | $1,450 +1.9% | $107,815 +3% |
| 2000 | $1,424 | $104,675 |
Find assessor info on the county website
Monthly payment
Est. payment
Payment breakdown
Explore the cost of this home by adjusting the details. Changes won't be saved.Climate risks
Neighborhood: 34243
Nearby schools
GreatSchools rating
- 7/10Kinnan Elementary SchoolGrades: PK-5Distance: 1.9 mi
- 4/10Braden River Middle SchoolGrades: 6-8Distance: 4.5 mi
- 4/10Braden River High SchoolGrades: 9-12Distance: 4.2 mi
- $650,0003 bd2 ba2.3k sqft5321 Gardens Dr, Sarasota, FL 34243For Sale

- $414,8003 bd2 ba1.7k sqft5401 83rd Ter E, Sarasota, FL 34243Off Market

- $328,9003 bd3 ba1.4k sqft5403 83rd Ter E, Sarasota, FL 34243Off Market
- $493,0003 bd2 ba1.9k sqft5405 83rd Ter E, Sarasota, FL 34243Sold
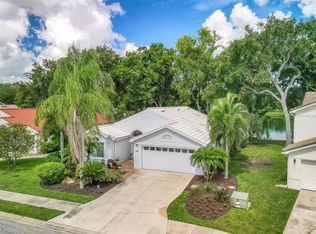
- $699,9003 bd2 ba2.3k sqft5317 Gardens Dr, Sarasota, FL 34243Sold
- $500,1003 bd2 ba2.3k sqft8351 Palm Lakes Ct, Sarasota, FL 34243Off Market
- $404,8002 bd2 ba1.7k sqft5407 83rd Ter E, Sarasota, FL 34243Off Market
- $499,9003 bd2 ba2.3k sqft5313 Gardens Dr, Sarasota, FL 34243Off Market
A local agent can set up tours, give advice and negotiate with sellers.
Similar homes
- $445,0003 bd2 ba1.6k sqft5406 83RD TERRACE E, SARASOTA, FL 34243For Sale
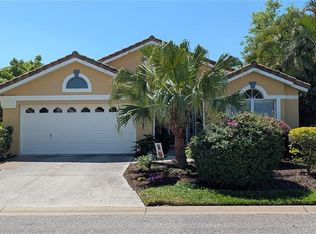
 MLS ID #A4696432, Chris Rubal, WHITE SANDS REALTY GROUP FL. Stellar MLS
 - $465,0003 bd2 ba1.5k sqft4907 82ND PLACE E, SARASOTA, FL 34243For Sale
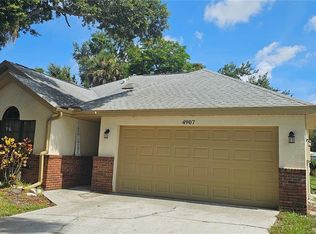 MLS ID #A4699515, Karin Robison, STRINGER MANAGEMENT INC. Stellar MLS
 - $429,0003 bd2 ba1.6k sqft5017 80TH AVENUE CIRCLE E, SARASOTA, FL 34243For Sale
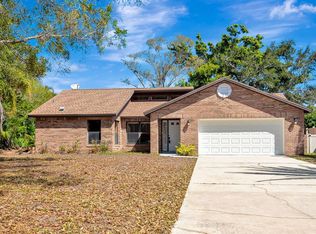 MLS ID #TB8482076, Lauren Fleischman, CENTURY 21 BEGGINS ENTERPRISES. Stellar MLS
 - $385,0003 bd2 ba1.5k sqft8232 COUNTRY OAKS COURT, SARASOTA, FL 34243For Sale
 MLS ID #A4698917, Lisa Flynn, FINE PROPERTIES. Stellar MLS
 - $450,0003 bd2 ba2.2k sqft4206 73RD TERRACE E, SARASOTA, FL 34243For SaleMLS ID #A4697826, Socha Goyette, PLLC, NEXTHOME EXCELLENCE. Stellar MLS
- $459,0003 bd2 ba2k sqft3910 77TH PLACE E, SARASOTA, FL 34243For SaleMLS ID #A4698957, Bruce Mibach, COLDWELL BANKER REALTY. Stellar MLS
- $384,9003 bd2 ba1.4k sqft8211 COUNTRY OAKS COURT, SARASOTA, FL 34243For SaleMLS ID #O6403207, Robert Salmons, ENTERA REALTY LLC. Stellar MLS
- $380,0003 bd2 ba1.4k sqft4413 74TH AVENUE E, SARASOTA, FL 34243For SaleMLS ID #A4701600, Andree Huffine, PA, COLDWELL BANKER REALTY. Stellar MLS
- $449,0002 bd2 ba1.9k sqft4316 CALLISTA LANE, SARASOTA, FL 34243For SaleMLS ID #A4696912, Brenda Wilson, FINE PROPERTIES. Stellar MLS
- $439,0002 bd2 ba1.4k sqft7716 GENEVA LANE, SARASOTA, FL 34243For SaleMLS ID #A4697521, Toni Zarghami, KW COASTAL LIVING III. Stellar MLS
- $499,0002 bd3 ba1.5k sqft4723 PALM AIRE CIRCLE, SARASOTA, FL 34243For SaleMLS ID #A4700817, Suzy Kolaz, KELLER WILLIAMS ON THE WATER S. Stellar MLS
- $484,9003 bd2 ba1.6k sqft7421 Fairlinks Ct, Sarasota, FL 34243For Sale By Owner
- $439,9003 bd3 ba2.1k sqft5427 NAPA DRIVE, SARASOTA, FL 34243For SaleMLS ID #A4687419, Matthew Sharp, PA, KW SUNCOAST. Stellar MLS
- $375,0003 bd2 ba1.3k sqft4915 BARCELONA AVENUE, SARASOTA, FL 34235For SaleMLS ID #A4686502, Raphael Hoang, BRIGHT REALTY. Stellar MLS
- $399,5003 bd2 ba1.3k sqft5000 MINK ROAD, SARASOTA, FL 34235For SaleMLS ID #A4699721, Daniel Matusiak, COMPASS FLORIDA LLC. Stellar MLS
- $354,9003 bd3 ba1.7k sqft3426 PARKRIDGE CIRCLE #34-105, SARASOTA, FL 34243For SaleMLS ID #A4701623, Forest Balderson, VUE REALTY, LLC. Stellar MLS
- $399,5003 bd2 ba1.2k sqft7801 ONTARIO STREET CIRCLE, SARASOTA, FL 34243For SaleMLS ID #A4676752, Linda Ivell, WAGNER REALTY. Stellar MLS
- $379,0002 bd2 ba1.5k sqft4346 KARIBA LAKE TERRACE, SARASOTA, FL 34243For SaleMLS ID #A4698678, Jason R. White, PA, WHITE SANDS REALTY GROUP FL. Stellar MLS
- $504,5003 bd2 ba2.2k sqft4252 MACKAY FALLS TERRACE, SARASOTA, FL 34243For SaleMLS ID #A4695428, Leslie Rothschild, BRIGHT REALTY. Stellar MLS
- $409,9004 bd2 ba1.3k sqft3988 SAN LUIS DRIVE, SARASOTA, FL 34235For SaleMLS ID #A4698438, Paula Orjuela, WORLD CAPITAL REALTY LLC. Stellar MLS
