This well maintained home in the highly sought after community of Palm West in Sarasota is truly one you'll want to see. 5321 Gardens Dr offers many tasteful luxury updates inside a three bedroom split, and a flowing floorplan with generous space for entertaining. The primary bedroom and bath are an oasis of comfort and relaxation and the walk-in closet offers more than impressive space. The backyard oasis includes the gorgeous "Pebble Tec" finished pool, pavered decking, and covered space under a screened enclosure. The home offers upgraded windows, vaulted ceilings, custom window coverings, plantation shutters, updated flooring, recent exterior paint and so much more! Buyers will be "wowed" by the features of the oversized garage; with it's finished flooring, generous cabinetry and an additional area for storage. Best of all, you're minutes from everything that makes Sarasota so special; beaches, golfing, shopping and entertainment.
For sale
Price cut: $25K (7/9)
$650,000
5321 GARDENS DR, SARASOTA, FL 34243
3beds
2,374sqft
Single Family Residence
Built in 1991
8,843 Square Feet Lot
$623,600 Zestimate®
$274/sqft
$53/mo HOA
What's special
Three bedroom splitBackyard oasisUpgraded windowsCustom window coveringsPavered deckingVaulted ceilingsRecent exterior paint
- 114 days |
- 625 |
- 26 |
Zillow last checked:
Listing updated:
Listed by:
Linda Mann 727-422-0069,
FUTURE HOME REALTY INC 813-855-4982
Source: Stellar MLS,MLS#: TB8500945 Originating MLS: Suncoast Tampa
Originating MLS: Suncoast Tampa
Facts & features
Interior
Bedrooms & bathrooms
- Bedrooms: 3
- Bathrooms: 2
- Full bathrooms: 2
Rooms
- Room types: Breakfast Room Separate, Family Room, Dining Room, Living Room, Utility Room
Primary bedroom
- Description: Room6
- Features: Walk-In Closet(s)
- Level: First
- Area: 235.8 Square Feet
- Dimensions: 13.1x18
Bedroom 2
- Description: Room7
- Features: Built-in Closet
- Level: First
- Area: 152.4 Square Feet
- Dimensions: 12.7x12
Bedroom 3
- Description: Room8
- Features: Built-in Closet
- Level: First
- Area: 138.6 Square Feet
- Dimensions: 12.6x11
Dinette
- Description: Room5
- Level: First
- Area: 109.2 Square Feet
- Dimensions: 10.5x10.4
Dining room
- Description: Room2
- Level: First
- Area: 91.2 Square Feet
- Dimensions: 9.6x9.5
Family room
- Description: Room4
- Level: First
- Area: 361 Square Feet
- Dimensions: 19x19
Kitchen
- Description: Room1
- Level: First
- Area: 201.6 Square Feet
- Dimensions: 12x16.8
Living room
- Description: Room3
- Level: First
- Area: 157.3 Square Feet
- Dimensions: 12.1x13
Heating
- Central
Cooling
- Central Air
Appliances
- Included: Dishwasher, Disposal, Dryer, Exhaust Fan, Range, Refrigerator, Washer
- Laundry: Electric Dryer Hookup, Inside, Laundry Room, Washer Hookup
Features
- Cathedral Ceiling(s), Ceiling Fan(s), High Ceilings, Kitchen/Family Room Combo, Primary Bedroom Main Floor, Split Bedroom, Thermostat, Walk-In Closet(s)
- Flooring: Luxury Vinyl, Tile
- Doors: Outdoor Shower, Sliding Doors
- Windows: Window Treatments
- Has fireplace: No
Interior area
- Total structure area: 3,281
- Total interior livable area: 2,374 sqft
Video & virtual tour
Property
Parking
- Total spaces: 2
- Parking features: Driveway
- Attached garage spaces: 2
- Has uncovered spaces: Yes
Features
- Levels: One
- Stories: 1
- Patio & porch: Covered, Porch, Rear Porch, Screened
- Exterior features: Irrigation System, Outdoor Shower, Sidewalk
- Has private pool: Yes
- Pool features: Child Safety Fence, Gunite, In Ground, Outside Bath Access, Screen Enclosure, Tile
- Spa features: In Ground
- Has view: Yes
- View description: Pool, Water, Pond
- Has water view: Yes
- Water view: Water,Pond
- Waterfront features: Pond, Pond Access
Lot
- Size: 8,843 Square Feet
- Features: Sidewalk, Street Dead-End
- Residential vegetation: Mature Landscaping
Details
- Parcel number: 2052901903
- Zoning: PDR/WPE/
- Special conditions: None
Construction
Type & style
- Home type: SingleFamily
- Property subtype: Single Family Residence
Materials
- Block, Stucco, Wood Frame (FSC Certified)
- Foundation: Slab
- Roof: Tile
Condition
- New construction: No
- Year built: 1991
Utilities & green energy
- Sewer: Public Sewer
- Water: Public
- Utilities for property: BB/HS Internet Available, Cable Available, Electricity Connected, Street Lights, Water Connected
Community & HOA
Community
- Pet fee: $0 monthly
- Subdivision: PALM WEST
HOA
- Has HOA: Yes
- HOA fee: $53 monthly
- HOA name: Ayres Assoc Management / Matthew
- HOA phone: 941-326-2777
Location
- Region: Sarasota
Financial & listing details
- Price per square foot: $274/sqft
- Tax assessed value: $444,336
- Annual tax amount: $3,271
- Date on market: 4/24/2026
- Cumulative days on market: 108 days
- Listing terms: Cash,Conventional,FHA,VA Loan
- Ownership: Fee Simple
- Total actual rent: 0
- Electric utility on property: Yes
- Road surface type: Paved, Asphalt
Estimated market value
$623,600
$592,000 - $655,000
$3,825/mo
Price history
| Date | Event | Price |
|---|---|---|
| 7/9/2026 | Price change | $650,000-3.7%$274/sqft |
Source:  Stellar MLS #TB8500945 Report a problem Stellar MLS #TB8500945 Report a problem | ||
| 6/7/2026 | Price change | $675,000-3.4%$284/sqft |
Source: Stellar MLS #TB8500945 Report a problem | ||
| 4/24/2026 | Listed for sale | $699,000$294/sqft |
Source: Stellar MLS #TB8500945 Report a problem | ||
Public tax history
| Year | Property taxes | Tax assessment |
|---|---|---|
| 2025 | $3,271 +3.5% | $232,975 +2.9% |
| 2024 | $3,162 +2.1% | $226,409 +3% |
| 2023 | $3,097 +3.2% | $219,815 +3% |
| 2022 | $3,000 +0.8% | $213,413 +3% |
| 2021 | $2,976 +1.4% | $207,197 +1.4% |
| 2020 | $2,935 +2% | $204,336 +2.3% |
| 2019 | $2,876 | $199,742 +1.9% |
| 2018 | $2,876 +1.4% | $196,018 +2.1% |
| 2017 | $2,837 +7.8% | $191,986 +2.1% |
| 2016 | $2,632 | $188,037 +0.7% |
| 2015 | $2,632 | $186,730 +0.8% |
| 2014 | $2,632 +1.5% | $185,248 +1.5% |
| 2013 | $2,593 +259176% | $182,510 +0.9% |
| 2012 | $1 | $180,885 +0.1% |
| 2011 | $1 | $180,699 +1.5% |
| 2010 | -- | $178,029 +2.7% |
| 2009 | $2,430 -2.9% | $173,349 +0.1% |
| 2008 | $2,502 +5.3% | $173,176 +3% |
| 2007 | $2,375 -4.4% | $168,132 +2.5% |
| 2006 | $2,485 +1.6% | $164,031 +3% |
| 2005 | $2,445 +2.2% | $159,253 +3% |
| 2004 | $2,394 +0.6% | $154,615 +1.9% |
| 2003 | $2,380 +7% | $151,732 +2.4% |
| 2002 | $2,225 +5.1% | $148,176 +1.6% |
| 2001 | $2,116 +1.6% | $145,843 +3% |
| 2000 | $2,084 | $141,595 |
Find assessor info on the county website
Monthly payment
Est. payment
Payment breakdown
Explore the cost of this home by adjusting the details. Changes won't be saved.Climate risks
Neighborhood: 34243
Nearby schools
GreatSchools rating
- 7/10Kinnan Elementary SchoolGrades: PK-5Distance: 1.9 mi
- 4/10Braden River Middle SchoolGrades: 6-8Distance: 4.5 mi
- 4/10Braden River High SchoolGrades: 9-12Distance: 4.2 mi
Schools provided by the listing agent
- Elementary: Kinnan Elementary
- Middle: Braden River Middle
- High: Braden River High
Source: Stellar MLS. This data may not be complete. We recommend contacting the local school district to confirm school assignments for this home.
- $434,0003 bd2 ba1.6k sqft5325 Gardens Dr, Sarasota, FL 34243For Sale

- $699,9003 bd2 ba2.3k sqft5317 Gardens Dr, Sarasota, FL 34243Sold
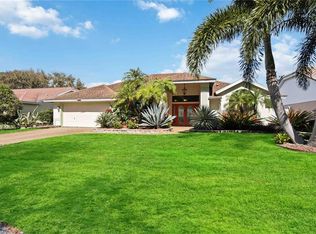
- $499,6003 bd2 ba2.3k sqft5313 Gardens Dr, Sarasota, FL 34243Off Market
- $410,4003 bd2 ba1.7k sqft5401 83rd Ter E, Sarasota, FL 34243Off Market

- $326,0003 bd3 ba1.4k sqft5403 83rd Ter E, Sarasota, FL 34243Off Market
- $498,5003 bd2 ba2.3k sqft8351 Palm Lakes Ct, Sarasota, FL 34243Off Market
- $493,0003 bd2 ba1.9k sqft5405 83rd Ter E, Sarasota, FL 34243Sold
- $481,0003 bd2 ba1.9k sqft8352 Palm Lakes Ct, Sarasota, FL 34243Off Market
A local agent can set up tours, give advice and negotiate with sellers.
Similar homes
- $535,0003 bd2 ba2.1k sqft3736 MAPLE HOLLOW COURT, SARASOTA, FL 34243For Sale

 MLS ID #A4700247, Kim Rossi, GRECO REAL ESTATE. Stellar MLS
 - $615,0003 bd2 ba1.8k sqft2807 ORIOLE DRIVE, SARASOTA, FL 34243For Sale
 MLS ID #TB8498443, LeAnne Endres, DALTON WADE INC. Stellar MLS
 - $649,9003 bd3 ba2.6k sqft5515 DOWNHAM MEADOWS, SARASOTA, FL 34235For Sale
 MLS ID #A4681324, Marilyn Kneafsey, COLDWELL BANKER REALTY. Stellar MLS
 - $450,0003 bd2 ba2.2k sqft4206 73RD TERRACE E, SARASOTA, FL 34243For Sale
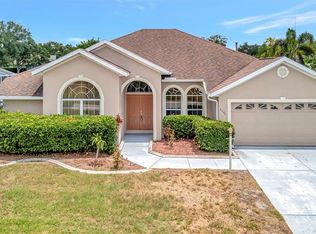 MLS ID #A4697826, Socha Goyette, PLLC, NEXTHOME EXCELLENCE. Stellar MLS
 - $559,0003 bd3 ba2k sqft7040 WHITE WILLOW COURT, SARASOTA, FL 34243For SaleMLS ID #A4669438, Alexis Ainslie Brown, FINE PROPERTIES. Stellar MLS
- $510,0003 bd2 ba2k sqft6634 38TH STREET E, SARASOTA, FL 34243For SaleMLS ID #A4687504, Natasha Shevchuk, TURNING TIDES REALTY, LLC. Stellar MLS
- $599,0003 bd2 ba2.3k sqft6209 CYPRESS BEND COURT, BRADENTON, FL 34201For SaleMLS ID #A4695841, Jackie Kleppinger, PREMIER SOTHEBY'S INTERNATIONAL REALTY. Stellar MLS
- $650,0003 bd2 ba1.8k sqft4352 KINGSTON LOOP, SARASOTA, FL 34238For SaleMLS ID #A4693260, Ali Marks, LOYD ROBBINS & CO. LLC. Stellar MLS
- $550,0003 bd2 ba2k sqft6411 BERKSHIRE PLACE, UNIVERSITY PARK, FL 34201For SaleMLS ID #A4683463, Marina Solo, PA, KW SUNCOAST. Stellar MLS
- $710,0003 bd2 ba1.9k sqft7316 SAINT GEORGES WAY, UNIVERSITY PARK, FL 34201For SaleMLS ID #A4690963, Luke Holcomb, PREMIER SOTHEBY'S INTERNATIONAL REALTY. Stellar MLS
- $664,9004 bd3 ba2.8k sqft3612 S LOCKWOOD RIDGE ROAD, SARASOTA, FL 34239For SaleMLS ID #A4696876, Albert Wooster, ALBERT WOOSTER & COMPANY. Stellar MLS
- $679,0004 bd3 ba2.3k sqft6163 PALOMINO CIRCLE, BRADENTON, FL 34201For SaleMLS ID #A4676930, Glo Reber, PREMIER SOTHEBY'S INTERNATIONAL REALTY. Stellar MLS
- $674,0004 bd2 ba1.8k sqft1649 8TH STREET, SARASOTA, FL 34236For SaleMLS ID #A4695133, Angela Adams, MICHAEL SAUNDERS & COMPANY. Stellar MLS
- $590,0004 bd3 ba2.6k sqft4612 E 62 AVENUE, BRADENTON, FL 34203For SaleMLS ID #A4695329, Alven Nguyen, JUPITER PROPERTIES, INC. Stellar MLS
- $564,9003 bd2 ba2.1k sqft4732 MEADOWVIEW CIRCLE, SARASOTA, FL 34233For SaleMLS ID #A4693999, Stephanie Church, COLDWELL BANKER REALTY. Stellar MLS
- $750,0003 bd3 ba2k sqft7428 RIDGELAKE CIRCLE, BRADENTON, FL 34203For SaleMLS ID #A4702826, Alan Hernandez, CENTURY 21 ROSEBAY. Stellar MLS
- $475,0003 bd2 ba1.7k sqft4380 IOLA DRIVE, SARASOTA, FL 34231For SaleMLS ID #A4702525, Angela Florian, SALTY DREAMS REALTY INC. Stellar MLS
- $520,0003 bd3 ba2.6k sqft4300 CAMINO MADERA, SARASOTA, FL 34238For SaleMLS ID #A4702162, Kristen Redding, MICHAEL SAUNDERS & COMPANY. Stellar MLS
- $569,9003 bd3 ba2k sqft7015 PLEASANT HILL ROAD, BRADENTON, FL 34203For SaleMLS ID #A4689940, Glenda Wolfe, DALTON WADE INC. Stellar MLS
- $325,0002 bd2 ba1.7k sqft5451 GOLF POINTE DRIVE #V-225, SARASOTA, FL 34243For SaleMLS ID #A4698762, Brandi Furlan, KW COASTAL LIVING III. Stellar MLS
