Welcome to paradise at The Preserve at Palma Sola Bay Club, where coastal elegance meets effortless resort-style living. Built in 2021, this stunning penthouse condo offers the perfect blend of modern construction and timeless Key West charm—just minutes from the world-famous beaches of Anna Maria Island. This spacious 3-bedroom, 2.5 bath residence features an open-concept design filled with natural light, enhanced by abundant windows and multiple private patios. Enjoy serene lake views with a tranquil fountain, along with glimpses of Palma Sola Bay—creating the perfect backdrop for breathtaking Florida sunsets. The versatile third bedroom can easily function as a den or home office, adding flexibility to your lifestyle. The beautifully appointed kitchen boasts wood cabinetry, light granite countertops, under-cabinet lighting, and ample storage—ideal for both everyday living and entertaining. Tile flooring runs throughout (no carpet), and a large interior laundry room provides additional storage and convenience. This home is partially furnished and move-in ready. Built for peace of mind, the property includes hurricane impact windows and durable metal roofing. Two covered parking spaces add extra value and convenience. Step outside and immerse yourself in a true tropical oasis, surrounded by lush landscaping, swaying palm trees, and meticulously maintained grounds. Elevator access along with private stairs to access the 3rd floor. The community is rich with amenities, including a stunning clubhouse, heated resort-style pool with multiple lounging areas, outdoor bar and kitchen, fitness center, billiards room, putting greens, grilling stations, and a vibrant social calendar filled with community events. Pet lovers will appreciate the extremely dog-friendly atmosphere, complete with its own dedicated dog park. Whether you're searching for a full-time residence, vacation getaway, or investment opportunity, this exceptional penthouse offers the ultimate Florida lifestyle—just moments from the beach, yet tucked away in a peaceful bayfront setting. Experience island living at its finest—your slice of paradise awaits.
For sale
$499,900
3418 79TH STREET CIRCLE W #303, BRADENTON, FL 34209
3beds
1,854sqft
Condominium
Built in 2021
-- sqft lot
$485,300 Zestimate®
$270/sqft
$1,060/mo HOA
What's special
Multiple private patiosLarge interior laundry roomLight granite countertopsPeaceful bayfront settingAbundant windowsTwo covered parking spacesAmple storage
- 142 days |
- 195 |
- 4 |
Zillow last checked:
Listing updated:
Listed by:
Kendra Keiderling 941-224-3944,
FINE PROPERTIES 941-782-0000,
Kim Bliss Yniguez 941-812-5062,
FINE PROPERTIES
Source: Stellar MLS,MLS#: A4687342 Originating MLS: Sarasota - Manatee
Originating MLS: Sarasota - Manatee
Facts & features
Interior
Bedrooms & bathrooms
- Bedrooms: 3
- Bathrooms: 3
- Full bathrooms: 2
- 1/2 bathrooms: 1
Rooms
- Room types: Den/Library/Office
Primary bedroom
- Features: Tub with Separate Shower Stall, Walk-In Closet(s)
- Level: Third
- Area: 176 Square Feet
- Dimensions: 16x11
Kitchen
- Features: Granite Counters
- Level: Third
Living room
- Level: Third
Heating
- Electric
Cooling
- Central Air
Appliances
- Included: Dryer, Microwave, Range, Refrigerator, Washer
- Laundry: Laundry Room
Features
- Ceiling Fan(s), Elevator, High Ceilings, Kitchen/Family Room Combo, Living Room/Dining Room Combo, Open Floorplan, Primary Bedroom Main Floor, Solid Surface Counters, Solid Wood Cabinets, Stone Counters, Walk-In Closet(s)
- Flooring: Ceramic Tile
- Doors: French Doors, Outdoor Grill
- Windows: Window Treatments
- Has fireplace: No
- Common walls with other units/homes: Corner Unit
Interior area
- Total structure area: 2,056
- Total interior livable area: 1,854 sqft
Video & virtual tour
Property
Parking
- Total spaces: 2
- Parking features: Assigned, Covered
- Carport spaces: 2
Features
- Levels: One
- Stories: 1
- Patio & porch: Covered, Front Porch, Side Porch
- Exterior features: Dog Run, Outdoor Grill, Storage, Tennis Court(s)
- Pool features: Heated, In Ground
- Has view: Yes
- View description: Water, Bay/Harbor - Partial, Pond
- Has water view: Yes
- Water view: Water,Bay/Harbor - Partial,Pond
- Waterfront features: Gulf/Ocean to Bay Access
Lot
- Residential vegetation: Mature Landscaping, Trees/Landscaped
Details
- Additional structures: Kennel/Dog Run, Storage, Tennis Court(s)
- Parcel number: 5157311959
- Zoning: RESIDENTIA
- Special conditions: None
Construction
Type & style
- Home type: Condo
- Architectural style: Coastal
- Property subtype: Condominium
Materials
- Block, Metal Frame, Stucco
- Foundation: Slab
- Roof: Tile
Condition
- Completed
- New construction: No
- Year built: 2021
Utilities & green energy
- Sewer: Public Sewer
- Water: Public
- Utilities for property: BB/HS Internet Available, Electricity Connected
Community & HOA
Community
- Features: Clubhouse, Community Mailbox, Deed Restrictions, Dog Park, Fitness Center, Gated Community - No Guard, Golf Carts OK, Irrigation-Reclaimed Water, Pool, Sidewalks, Tennis Court(s)
- Security: Fire Alarm, Fire Sprinkler System, Gated Community, Security Gate, Security Lights, Smoke Detector(s), Touchless Entry
- Pet fee: $0 monthly
- Subdivision: PALMA SOLA BAY CLUB PH 18B
HOA
- Has HOA: No
- Amenities included: Clubhouse, Elevator(s), Fitness Center, Gated, Pool, Recreation Facilities, Storage, Tennis Court(s)
- Services included: Cable TV, Common Area Taxes, Community Pool, Maintenance Structure, Maintenance Grounds, Maintenance Repairs, Pool Maintenance, Recreational Facilities, Sewer, Trash, Water
- HOA fee: $1,060 monthly
Location
- Region: Bradenton
Financial & listing details
- Price per square foot: $270/sqft
- Tax assessed value: $442,000
- Annual tax amount: $4,739
- Date on market: 3/26/2026
- Cumulative days on market: 84 days
- Listing terms: Cash,Conventional
- Ownership: Condominium
- Total actual rent: 0
- Electric utility on property: Yes
- Road surface type: Asphalt
Estimated market value
$485,300
$461,000 - $510,000
$3,230/mo
Price history
| Date | Event | Price |
|---|---|---|
| 5/21/2026 | Price change | $499,900-5.5%$270/sqft |
Source:  Stellar MLS #A4687342 Report a problem Stellar MLS #A4687342 Report a problem | ||
| 4/1/2026 | Listed for sale | $529,000-8%$285/sqft |
Source: Stellar MLS #A4687342 Report a problem | ||
| 2/27/2024 | Listing removed | $575,000$310/sqft |
Source: Stellar MLS #A4514403 Report a problem | ||
| 10/11/2021 | Pending sale | $575,000$310/sqft |
Source: Stellar MLS #A4514403 Report a problem | ||
| 10/6/2021 | Listed for sale | $575,000$310/sqft |
Source: Stellar MLS #A4514403 Report a problem | ||
Public tax history
| Year | Property taxes | Tax assessment |
|---|---|---|
| 2025 | $4,739 +3.1% | $349,015 +2.9% |
| 2024 | $4,598 +1.5% | $339,179 +3% |
| 2023 | $4,530 -31.3% | $329,300 -21.6% |
| 2022 | $6,592 | $420,000 |
Find assessor info on the county website
Monthly payment
Est. payment
Payment breakdown
Explore the cost of this home by adjusting the details. Changes won't be saved.Climate risks
Neighborhood: 34209
Nearby schools
GreatSchools rating
- 4/10Sea Breeze Elementary SchoolGrades: PK-5Distance: 0.6 mi
- 2/10W. D. Sugg Middle SchoolGrades: 6-8Distance: 1.4 mi
- 2/10Bayshore High SchoolGrades: 8-12Distance: 3.5 mi
Schools provided by the listing agent
- Middle: W.D. Sugg Middle
- High: Bayshore High
Source: Stellar MLS. This data may not be complete. We recommend contacting the local school district to confirm school assignments for this home.
- $564,600-- bd-- ba-- sqft3418 79th Street Cir W, Bradenton, FL 34209Off Market
- $450,0003 bd3 ba1.8k sqft3418 79th Street Cir W #101, Bradenton, FL 34209For Sale

- $379,3002 bd2 ba1.6k sqft3418 79th Street Cir W #102, Bradenton, FL 34209Off Market
- $377,2002 bd2 ba1.6k sqft3418 79th Street Cir W #202, Bradenton, FL 34209Off Market
- $409,9003 bd2 ba1.8k sqft3418 79th Street Cir W #203, Bradenton, FL 34209Off Market
- $423,6003 bd3 ba1.8k sqft3418 79th Street Cir W #301, Bradenton, FL 34209Off Market
- $406,6002 bd2 ba1.6k sqft3418 79th Street Cir W #302, Bradenton, FL 34209Off Market
- $397,3003 bd3 ba1.8k sqft3418 79th Street Cir W #103, Bradenton, FL 34209Off Market
A local agent can set up tours, give advice and negotiate with sellers.
A local lender can help you make sure your offer is ready when you are.
Similar homes
- $570,0003 bd3 ba1.8k sqft3431 79TH STREET CIRCLE W #101, BRADENTON, FL 34209For Sale
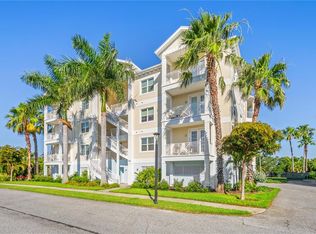
 MLS ID #A4694047, Gregory Zies, LLC, RE/MAX ALLIANCE GROUP. Stellar MLS
 - $539,0003 bd3 ba1.8k sqft3440 77TH STREET W #201, BRADENTON, FL 34209For Sale
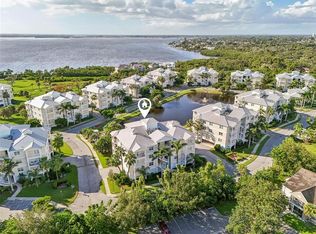 MLS ID #A4686456, Cindy Quinn, PA, SATO REAL ESTATE INC.. Stellar MLS
 - $379,0003 bd3 ba1.5k sqft4190 OVERTURE CIRCLE #511, BRADENTON, FL 34209For Sale
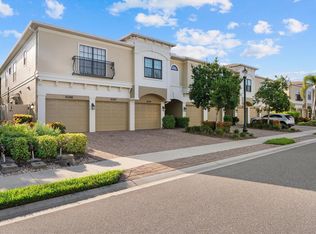 MLS ID #A4700554, Michelle Ward, COMPASS FLORIDA LLC. Stellar MLS
 - $325,0003 bd2 ba1.3k sqft7228 HAMILTON ROAD #7228, BRADENTON, FL 34209For Sale
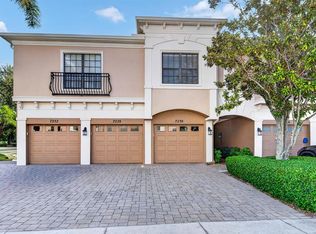 MLS ID #A4698338, Elise Jakub, MARCUS & COMPANY REALTY. Stellar MLS
 - $370,0003 bd3 ba1.5k sqft7339 SKYBIRD ROAD #7339, BRADENTON, FL 34209For SaleMLS ID #TB8521527, Linda Urban, MIHARA & ASSOCIATES INC.. Stellar MLS
- $495,0002 bd2 ba1.4k sqft1323 PERICO POINT CIRCLE #107, BRADENTON, FL 34209For SaleMLS ID #A4687831, Erin Leathem, ISLAND REAL ESTATE-ANNA MARIA. Stellar MLS
- $558,9002 bd2 ba1.5k sqft1240 SPOONBILL LANDINGS CIRCLE, BRADENTON, FL 34209For SaleMLS ID #A4699662, Lynn Zemmer, EDGEWATER REAL ESTATE, INC. Stellar MLS
- $329,0003 bd3 ba1.5k sqft7210 HAMILTON ROAD, BRADENTON, FL 34209For SaleMLS ID #A4696653, Erica Thomas, LLC, MICHAEL SAUNDERS & COMPANY. Stellar MLS
- $309,0003 bd2 ba1.3k sqft7344 SKYBIRD ROAD, BRADENTON, FL 34209For SaleMLS ID #A4701885, Debbie Dial, WAGNER REALTY. Stellar MLS
- $524,9002 bd2 ba1.5k sqft7004 VISTA BELLA DRIVE, BRADENTON, FL 34209For SaleMLS ID #A4692192, Ed Taaffe, WAGNER REALTY. Stellar MLS
- $539,0002 bd2 ba1.5k sqft1418 CALLE GRAND STREET, BRADENTON, FL 34209For SaleMLS ID #A4700356, Jeffrey Gobuty, SATO REAL ESTATE INC.. Stellar MLS
- $535,0003 bd2 ba1.7k sqft1121 RIVERSCAPE STREET #1121, BRADENTON, FL 34208For SaleMLS ID #A4695139, Joanna Petriccione, PLLC, KELLER WILLIAMS ON THE WATER S. Stellar MLS
- $408,0003 bd3 ba1.9k sqft3471 51ST AVENUE CIRCLE W, BRADENTON, FL 34210For SaleMLS ID #TB8529624, Brook Taylor, QUICKSILVER REAL ESTATE GROUP. Stellar MLS
- $375,0003 bd2 ba1.6k sqft6626 7TH AVENUE CIRCLE W, BRADENTON, FL 34209For SaleMLS ID #A4694632, Maryann Lawler Garcia, WAGNER REALTY. Stellar MLS
- $532,0003 bd2 ba1.7k sqft1264 RIVERSCAPE STREET #B, BRADENTON, FL 34208For SaleMLS ID #A4680736, Miranda Blackwelder, CHARLES RUTENBERG REALTY INC. Stellar MLS
- $325,0002 bd2 ba1.9k sqft7315 8TH AVENUE W #5824, BRADENTON, FL 34209For SaleMLS ID #A4696952, Cindy Quinn, PA, SATO REAL ESTATE INC.. Stellar MLS
- $529,0002 bd2 ba1.8k sqft130 RIVIERA DUNES WAY #506, PALMETTO, FL 34221For SaleMLS ID #A4683285, John Sasa, COLDWELL BANKER REALTY. Stellar MLS
- $480,0004 bd3 ba2.5k sqft5288 11TH STREET E, BRADENTON, FL 34203For SaleMLS ID #A4702926, Kathy McKinnon, POINT SOUTH REALTY PA. Stellar MLS
- $479,0003 bd2 ba2.1k sqft5540 SIMONTON STREET, BRADENTON, FL 34203For SaleMLS ID #A4701968, Ray Rausa, MICHAEL SAUNDERS & COMPANY. Stellar MLS
- $624,9002 bd2 ba1.4k sqft376 ARUBA CIRCLE #301, BRADENTON, FL 34209For SaleMLS ID #A4688563, Becky Smith, WAGNER REALTY. Stellar MLS
