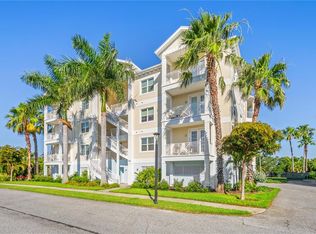
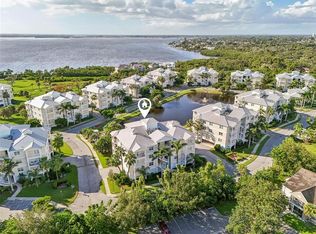
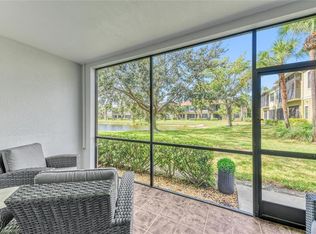
Welcome to Palma Sola Bay Club, where Key West-inspired architecture, resort-style amenities, and proximity to Anna Maria Island come together in one beautifully designed West Bradenton community. This spacious end-unit residence offers 1,854 square feet of comfortable living space, three bedrooms, two-and-a-half baths, and not one—but two private balconies. Step outside from the main living area to enjoy west-facing sunset views, or retreat to the primary suite’s private balcony for a quiet start or finish to your day. Full impact-resistant windows and doors throughout provide an added sense of security, energy efficiency, and interior quiet. The building also performed well through recent storm seasons, with no reported interior storm damage to the residence. Inside, the open-concept layout creates a natural flow between the kitchen and generous gathering room, making the space equally suited for relaxed everyday living and entertaining guests. The well-appointed kitchen features a two-tier counter design, ample preparation space, and plenty of room for conversation while meals are being prepared. The split-bedroom floor plan provides privacy between the oversized primary suite and the two guest bedrooms. The primary retreat features a large walk-in closet, garden tub, oversized shower, and direct balcony access. An additional half bath is conveniently located near the main living space. Practical features include a full interior laundry room, two dedicated covered parking spaces, and a large private storage room with room for bicycles, kayaks, beach equipment, and everything needed to enjoy the Florida lifestyle. Palma Sola Bay Club is a gated community located approximately five miles from the beaches of Anna Maria Island. Residents enjoy a clubhouse, fitness center, heated pool, dog park, sidewalks, lush tropical grounds, and a fishing pier with access to Palma Sola Bay. Whether you are searching for a full-time residence, seasonal escape, or low-maintenance home near the Gulf Coast, this inviting end unit offers the space, security, views, and lifestyle you have been waiting for. Schedule your private showing and come discover where your next chapter could begin.
Pending
Price cut: $100 (8/3)
$518,900
7840 34TH AVENUE W #103, BRADENTON, FL 34209
3beds
1,854sqft
Condominium
Built in 2018
-- sqft lot
$506,400 Zestimate®
$280/sqft
$1,060/mo HOA
What's special
Gated entryAmple prep spaceFirst-floor end unitFull interior laundry roomOpen floor planGarden tubWell-appointed kitchen
- 266 days |
- 54 |
- 1 |
Zillow last checked:
Listing updated:
Listed by:
Kim Donahue 941-724-2587,
MEDWAY REALTY 941-375-2456
Source: Stellar MLS,MLS#: A4672905 Originating MLS: Venice
Originating MLS: Venice
Facts & features
Interior
Bedrooms & bathrooms
- Bedrooms: 3
- Bathrooms: 3
- Full bathrooms: 2
- 1/2 bathrooms: 1
Primary bedroom
- Features: Walk-In Closet(s)
- Level: First
- Area: 303.01 Square Feet
- Dimensions: 19.3x15.7
Bedroom 2
- Features: Built-in Closet
- Level: First
- Area: 149.94 Square Feet
- Dimensions: 12.6x11.9
Bedroom 3
- Features: Built-in Closet
- Level: First
- Area: 137.76 Square Feet
- Dimensions: 11.11x12.4
Primary bathroom
- Features: Dual Sinks, Garden Bath, Shower No Tub, Walk-In Closet(s)
- Level: First
- Area: 149.46 Square Feet
- Dimensions: 15.9x9.4
Bathroom 1
- Features: Shower No Tub, Single Vanity, No Closet
- Level: First
- Area: 40.02 Square Feet
- Dimensions: 5.8x6.9
Bathroom 2
- Features: No Closet
- Level: First
- Area: 35.19 Square Feet
- Dimensions: 5.1x6.9
Balcony porch lanai
- Level: First
- Area: 120.89 Square Feet
- Dimensions: 15.7x7.7
Balcony porch lanai
- Level: First
- Area: 107.64 Square Feet
- Dimensions: 6.9x15.6
Dining room
- Level: First
- Area: 196.35 Square Feet
- Dimensions: 11.9x16.5
Foyer
- Features: No Closet
- Level: First
- Area: 86.14 Square Feet
- Dimensions: 5.9x14.6
Kitchen
- Level: First
- Area: 206.51 Square Feet
- Dimensions: 10.7x19.3
Laundry
- Features: No Closet
- Level: First
- Area: 59.5 Square Feet
- Dimensions: 7x8.5
Living room
- Level: First
- Area: 390.11 Square Feet
- Dimensions: 17.11x22.8
Heating
- Central
Cooling
- Central Air
Appliances
- Included: Dishwasher, Disposal, Dryer, Microwave, Range, Refrigerator, Washer
- Laundry: Inside
Features
- Cathedral Ceiling(s), Ceiling Fan(s), Open Floorplan, Primary Bedroom Main Floor, Solid Surface Counters, Thermostat, Walk-In Closet(s)
- Flooring: Porcelain Tile
- Doors: Outdoor Grill
- Has fireplace: No
- Common walls with other units/homes: End Unit
Interior area
- Total structure area: 2,056
- Total interior livable area: 1,854 sqft
Video & virtual tour
Property
Parking
- Total spaces: 2
- Parking features: Assigned, Covered, Guest, Off Street, Under Building
- Attached garage spaces: 2
Features
- Levels: One
- Stories: 1
- Exterior features: Balcony, Irrigation System, Lighting, Outdoor Grill, Private Entrance, Rain Gutters, Sidewalk, Storage
- Has view: Yes
- View description: Trees/Woods, Water
- Water view: Water
- Waterfront features: Bay/Harbor Access, Boats - None Allowed, Fishing Pier
Lot
- Features: Conservation Area, Landscaped, Sidewalk
Details
- Additional structures: Storage
- Parcel number: 5157306709
- Zoning: RES
- Special conditions: None
Construction
Type & style
- Home type: Condo
- Property subtype: Condominium
Materials
- Block, Metal Frame, Stucco
- Foundation: Slab
- Roof: Metal
Condition
- Completed
- New construction: No
- Year built: 2018
Details
- Builder model: Key West
- Builder name: Bradenton Cove Constr LLC
Utilities & green energy
- Sewer: Public Sewer
- Water: Public
- Utilities for property: Cable Available, Electricity Available, Sewer Connected, Sprinkler Recycled, Underground Utilities, Water Available, Water Connected
Community & HOA
Community
- Features: Fishing, Association Recreation - Owned, Clubhouse, Dog Park, Fitness Center, Gated Community - No Guard, Pool, Sidewalks
- Security: Gated Community
- Pet fee: $0 monthly
- Subdivision: PALMA SOLA BAY CLUB
HOA
- Has HOA: Yes
- Amenities included: Clubhouse, Elevator(s), Fitness Center, Gated
- Services included: Community Pool, Reserve Fund, Maintenance Structure, Maintenance Grounds, Pool Maintenance, Private Road, Recreational Facilities
- HOA fee: $1,060 monthly
- HOA name: Shawnie Benda
- HOA phone: 813-334-6248
Location
- Region: Bradenton
Financial & listing details
- Price per square foot: $280/sqft
- Tax assessed value: $446,250
- Annual tax amount: $6,943
- Date on market: 11/21/2025
- Cumulative days on market: 263 days
- Listing terms: Cash,Conventional
- Ownership: Fee Simple
- Total actual rent: 0
- Electric utility on property: Yes
- Road surface type: Paved, Asphalt
Estimated market value
$506,400
$481,000 - $532,000
$3,162/mo
Price history
| Date | Event | Price |
|---|---|---|
| 8/8/2026 | Pending sale | $518,900$280/sqft |
Source:  Stellar MLS #A4672905 Report a problem Stellar MLS #A4672905 Report a problem | ||
| 8/3/2026 | Price change | $518,9000%$280/sqft |
Source: Stellar MLS #A4672905 Report a problem | ||
| 6/25/2026 | Price change | $519,000-0.1%$280/sqft |
Source: Stellar MLS #A4672905 Report a problem | ||
| 5/26/2026 | Price change | $519,500-0.1%$280/sqft |
Source: Stellar MLS #A4672905 Report a problem | ||
| 4/23/2026 | Price change | $520,000-4.4%$280/sqft |
Source: Stellar MLS #A4672905 Report a problem | ||
| 3/21/2026 | Price change | $544,000-0.1%$293/sqft |
Source: Stellar MLS #A4672905 Report a problem | ||
| 2/26/2026 | Price change | $544,500-0.1%$294/sqft |
Source: Stellar MLS #A4672905 Report a problem | ||
| 1/22/2026 | Price change | $545,000-2.7%$294/sqft |
Source: Stellar MLS #A4672905 Report a problem | ||
| 11/21/2025 | Listed for sale | $560,000$302/sqft |
Source: Stellar MLS #A4672905 Report a problem | ||
| 9/22/2025 | Listing removed | $560,000$302/sqft |
Source: Stellar MLS #A4630937 Report a problem | ||
| 8/18/2025 | Price change | $560,000-1.7%$302/sqft |
Source: Stellar MLS #A4630937 Report a problem | ||
| 5/29/2025 | Price change | $569,500-0.1%$307/sqft |
Source: Stellar MLS #A4630937 Report a problem | ||
| 4/14/2025 | Price change | $570,000-1.7%$307/sqft |
Source: Stellar MLS #A4630937 Report a problem | ||
| 2/14/2025 | Price change | $580,000-0.9%$313/sqft |
Source: Stellar MLS #A4630937 Report a problem | ||
| 1/24/2025 | Price change | $585,000-1.7%$316/sqft |
Source: Stellar MLS #A4630937 Report a problem | ||
| 12/2/2024 | Listed for sale | $595,000-2.5%$321/sqft |
Source: Stellar MLS #A4630937 Report a problem | ||
| 7/29/2024 | Listing removed | $610,000$329/sqft |
Source: Stellar MLS #A4594049 Report a problem | ||
| 7/17/2024 | Listed for sale | $610,000-1.6%$329/sqft |
Source: Stellar MLS #A4594049 Report a problem | ||
| 7/1/2024 | Listing removed | -- |
Source: Stellar MLS #A4594049 Report a problem | ||
| 5/8/2024 | Listed for sale | $620,000$334/sqft |
Source: Stellar MLS #A4594049 Report a problem | ||
| 5/1/2024 | Listing removed | -- |
Source: Stellar MLS #A4594049 Report a problem | ||
| 4/8/2024 | Price change | $620,000-1.6%$334/sqft |
Source: Stellar MLS #A4594049 Report a problem | ||
| 1/5/2024 | Listed for sale | $630,000+64.7%$340/sqft |
Source: Stellar MLS #A4594049 Report a problem | ||
| 7/30/2018 | Sold | $382,580$206/sqft |
Source: Public Record Report a problem | ||
Public tax history
| Year | Property taxes | Tax assessment |
|---|---|---|
| 2025 | $6,812 -5.3% | $446,250 -5.4% |
| 2024 | $7,193 -4.6% | $471,750 +8.3% |
| 2023 | $7,541 +17.5% | $435,600 +10% |
| 2022 | $6,419 +9.5% | $396,000 +10% |
| 2021 | $5,860 +5.1% | $360,000 +5.9% |
| 2020 | $5,576 +3.5% | $340,000 +4.6% |
| 2019 | $5,385 | $325,000 |
Find assessor info on the county website
Monthly payment
Est. payment
Payment breakdown
Explore the cost of this home by adjusting the details. Changes won't be saved.Climate risks
Neighborhood: 34209
Nearby schools
GreatSchools rating
- 4/10Sea Breeze Elementary SchoolGrades: PK-5Distance: 0.5 mi
- 2/10W. D. Sugg Middle SchoolGrades: 6-8Distance: 1.4 mi
- 2/10Bayshore High SchoolGrades: 8-12Distance: 3.4 mi
Schools provided by the listing agent
- Elementary: Sea Breeze Elementary
- Middle: W.D. Sugg Middle
- High: Bayshore High
Source: Stellar MLS. This data may not be complete. We recommend contacting the local school district to confirm school assignments for this home.
- $455,5003 bd3 ba1.8k sqft7840 34th Ave W UNIT 101, Bradenton, FL 34209Off Market
- $511,2003 bd3 ba1.8k sqft7840 34th Ave W UNIT 201, Bradenton, FL 34209Off Market
- $516,3002 bd2 ba1.6k sqft7840 34th Ave W UNIT 302, Bradenton, FL 34209Off Market
- $565,0003 bd3 ba1.8k sqft7840 34th Ave W UNIT 303, Bradenton, FL 34209Sold

- $3,0002 bd2 ba1.6k sqft7840 34th Ave W UNIT 202, Bradenton, FL 34209For Rent
- $523,0003 bd3 ba1.8k sqft7840 34th Ave W UNIT 203, Bradenton, FL 34209Sold
- $700,0003 bd3 ba1.8k sqft7840 34th Ave W UNIT 301, Bradenton, FL 34209Sold
- $463,2002 bd2 ba1.6k sqft7840 34th Ave W UNIT 102, Bradenton, FL 34209Off Market
A local agent can set up tours, give advice and negotiate with sellers.
A local lender can help you make sure your offer is ready when you are.
Similar homes
- $570,0003 bd3 ba1.8k sqft3431 79TH STREET CIRCLE W #101, BRADENTON, FL 34209For Sale
 MLS ID #A4694047, Gregory Zies, LLC, RE/MAX ALLIANCE GROUP. Stellar MLS
 - $539,0003 bd3 ba1.8k sqft3440 77TH STREET W #201, BRADENTON, FL 34209For Sale
 MLS ID #A4686456, Cindy Quinn, PA, SATO REAL ESTATE INC.. Stellar MLS
 - $450,0003 bd3 ba1.8k sqft3418 79TH STREET CIRCLE W #101, BRADENTON, FL 34209For Sale
 MLS ID #A4671390, Kimberly Dunn, LLC, COLDWELL BANKER REALTY. Stellar MLS
 - $349,9003 bd3 ba1.5k sqft4024 OVERTURE CIRCLE #486, BRADENTON, FL 34209For Sale
 MLS ID #A4671895, Dennis Smith, LLC, KELLER WILLIAMS ON THE WATER. Stellar MLS
 - $535,0003 bd2 ba1.7k sqft1121 RIVERSCAPE STREET #1121, BRADENTON, FL 34208For SaleMLS ID #A4695139, Joanna Petriccione, PLLC, KELLER WILLIAMS ON THE WATER S. Stellar MLS
- $349,0003 bd2 ba1.4k sqft6616 7TH AVENUE CIRCLE W #1311, BRADENTON, FL 34209For SaleMLS ID #A4663001, Jannette Scholl, PREFERRED SHORE LLC. Stellar MLS
- $577,0003 bd2 ba1.6k sqft4911 50th Ave W, Bradenton, FL 34210For Sale By Owner
- $499,9003 bd3 ba2.3k sqft6508 MOORINGS POINT CIRCLE #201, LAKEWOOD RANCH, FL 34202For SaleMLS ID #A4683844, Debra Briscoe, FINE PROPERTIES. Stellar MLS
- $695,0003 bd3 ba1.6k sqft395 ARUBA CIRCLE #303, BRADENTON, FL 34209For SaleMLS ID #A4679886, Amy Royall, PREMIER SOTHEBY'S INTERNATIONAL REALTY. Stellar MLS
- $624,9002 bd2 ba1.4k sqft376 ARUBA CIRCLE #301, BRADENTON, FL 34209For SaleMLS ID #A4688563, Becky Smith, WAGNER REALTY. Stellar MLS
- $379,0002 bd2 ba1.5k sqft12630 SORRENTO WAY #102, BRADENTON, FL 34211For SaleMLS ID #A4702554, Stephanie Edwards, COLDWELL BANKER REALTY. Stellar MLS
- $399,9003 bd3 ba1.8k sqft6101 34TH STREET W #3D, BRADENTON, FL 34210For SaleMLS ID #A4687770, Andrew Garcia, KELLER WILLIAMS ON THE WATER. Stellar MLS
- $499,9003 bd2 ba1.6k sqft13513 FLAT WOODS TERRACE, BRADENTON, FL 34211For SaleMLS ID #A4696745, Andrew Duignan, PREFERRED SHORE LLC. Stellar MLS
- $525,0003 bd3 ba1.8k sqft5160 CORAL REEF WAY, BRADENTON, FL 34211For SaleMLS ID #A4702149, Brad Bowermaster, FINE PROPERTIES. Stellar MLS
- $510,0003 bd2 ba2.1k sqft11739 FENNEMORE WAY, PARRISH, FL 34219For SaleMLS ID #A4700651, Judi Taulbee, FINE PROPERTIES. Stellar MLS
- $695,0002 bd2 ba1k sqft1801 GULF DRIVE N #142, BRADENTON BEACH, FL 34217For SaleMLS ID #A4688086, Gregory Zies, LLC, RE/MAX ALLIANCE GROUP. Stellar MLS
- $474,9003 bd2 ba1.6k sqft4809 TOBERMORY WAY, BRADENTON, FL 34211For SaleMLS ID #A4696570, Jennifer Eastburn, EXP REALTY LLC. Stellar MLS
- $575,0003 bd2 ba1.6k sqft10233 LOCH LOMOND DRIVE, BRADENTON, FL 34211For SaleMLS ID #A4696390, Debi Chaffee, FINE PROPERTIES. Stellar MLS
- $449,0003 bd2 ba1.6k sqft9019 HERITAGE SOUND DRIVE, BRADENTON, FL 34212For SaleMLS ID #A4702238, Miro Tmej, STARLIGHT PALMS PROPERTY MANAGEMENT, LLC. Stellar MLS
- $575,0002 bd2 ba1.4k sqft4750 DOLPHIN CAY LANE S #509, ST PETERSBURG, FL 33711For SaleMLS ID #TB8479861, Rob Coscia, PERSONAL REALTY ADVISERS. Stellar MLS
