Wow!!!Price Improvement with a $20,000 reduction to $349,900! Why is 4024 Overture Circle your perfect 3 bedroom/2.5 bath home? Because it is unlike any other condo! 4024 Overture Circle is stunning and no detail to design and luxury has been overlooked — it has been completely renovated with almost $40,000 in high-quality upgrades. The home features beautiful, bright new flooring throughout, marble-tiled bathrooms with new vanities, and a freshly painted interior in warm, inviting tones. Modern comfort continues with a new air conditioning system under a biannual maintenance plan, new refrigerator, LG 75” TV, dishwasher, microwave, garbage disposal, and a hot and cold filtered water dispenser. Even the garage door opener, lighting fixtures, and smoke detector batteries have been replaced. A 220 V outlet for EV charging adds exceptional convenience for electric vehicle owners. This property's furniture is not included but is(NEGOTIABLE at this great price) and can come beautifully furnished with quality Ethan Allen pieces, complemented by a luxurious Lazy Boy battery-operated recliner and tasteful accessories. Enjoy peaceful, year-round relaxation on the screened lanai, overlooking a serene pond frequented by ducks and birds — with no alligators in sight. 4024 Overture Circle is truly a premier, move-in-ready home that offers both elegance and ease of living while being just a couple of miles from the beautiful sugar sand beaches and island charm of Anna Maria Island! Come see it today. You won’t believe your eyes!
For sale
Price cut: $20K (7/17)
$349,900
4024 Overture Cir #486, Bradenton, FL 34209
3beds
1,520sqft
:
Get pre-qualified$2,924/mo
Condominium
Built in 2008
-- sqft lot
$-- Zestimate®
$230/sqft
$606/mo HOA
What's special
Garbage disposalNew refrigerator
- 255 days |
- 680 |
- 18 |
Zillow last checked:
Listing updated:
Listed by:
Dennis Smith, LLC 407-492-5587,
KELLER WILLIAMS ON THE WATER 941-729-7400,
Andrew Garcia 917-916-6308,
KELLER WILLIAMS ON THE WATER
Source: Stellar MLS,MLS#: A4671895 Originating MLS: Sarasota - Manatee
Originating MLS: Sarasota - Manatee
Facts & features
Interior
Bedrooms & bathrooms
- Bedrooms: 3
- Bathrooms: 3
- Full bathrooms: 2
- 1/2 bathrooms: 1
Primary bedroom
- Features: En Suite Bathroom, Walk-In Closet(s)
- Level: Second
- Area: 180 Square Feet
- Dimensions: 12x15
Bedroom 2
- Features: Ceiling Fan(s), Built-in Closet
- Level: Second
- Area: 121 Square Feet
- Dimensions: 11x11
Bedroom 3
- Features: Ceiling Fan(s), Built-in Closet
- Level: Second
- Area: 100 Square Feet
- Dimensions: 10x10
Bathroom 1
- Features: En Suite Bathroom, Exhaust Fan, Stone Counters
- Level: Second
- Dimensions: 12x14
Bathroom 2
- Features: Exhaust Fan, Makeup/Vanity Space, Stone Counters, No Closet
- Level: Second
Bathroom 3
- Features: Exhaust Fan, Single Vanity, Sink - Pedestal, Stone Counters
- Level: First
Balcony porch lanai
- Level: First
- Area: 112 Square Feet
- Dimensions: 16x7
Dining room
- Level: First
- Area: 192 Square Feet
- Dimensions: 12x16
Great room
- Level: First
- Area: 240 Square Feet
- Dimensions: 16x15
Kitchen
- Features: Dual Sinks
- Level: First
- Area: 96 Square Feet
- Dimensions: 8x12
Heating
- Central
Cooling
- Central Air
Appliances
- Included: Dishwasher, Disposal, Dryer, Freezer, Microwave, Range, Range Hood, Refrigerator, Washer, Wine Refrigerator
- Laundry: Laundry Closet
Features
- Built-in Features, Living Room/Dining Room Combo, Open Floorplan, Walk-In Closet(s)
- Flooring: Vinyl
- Doors: Outdoor Kitchen, Sliding Doors
- Windows: Hurricane Shutters
- Has fireplace: No
Interior area
- Total structure area: 1,855
- Total interior livable area: 1,520 sqft
Video & virtual tour
Property
Parking
- Total spaces: 1
- Parking features: Garage Door Opener, Guest
- Attached garage spaces: 1
Features
- Levels: Two
- Stories: 2
- Patio & porch: Enclosed, Screened
- Exterior features: Irrigation System, Outdoor Kitchen, Rain Gutters
- Pool features: Heated, In Ground, Lighting
- Has view: Yes
- View description: Trees/Woods, Water, Pond
- Has water view: Yes
- Water view: Water,Pond
- Waterfront features: Pond
Lot
- Features: Near Public Transit
Details
- Additional structures: Outdoor Kitchen
- Parcel number: 5145626609
- Zoning: PDP
- Special conditions: None
Construction
Type & style
- Home type: Condo
- Property subtype: Condominium
Materials
- Stucco
- Foundation: Slab
- Roof: Shingle,Tile
Condition
- New construction: No
- Year built: 2008
Utilities & green energy
- Sewer: Public Sewer
- Water: Public
- Utilities for property: Cable Connected, Electricity Connected
Community & HOA
Community
- Features: Buyer Approval Required, Clubhouse, Community Mailbox, Deed Restrictions, Fitness Center, Irrigation-Reclaimed Water, Playground, Pool, Sidewalks
- Security: Fire Sprinkler System, Security System Owned, Smoke Detector(s)
- Pet fee: $0 monthly
- Subdivision: PALMA SOLA TRACE CONDO OR2185/736
HOA
- Has HOA: No
- Amenities included: Cable TV, Clubhouse, Fitness Center, Maintenance, Playground, Pool, Recreation Facilities
- Services included: Cable TV, Community Pool, Maintenance Structure, Maintenance Grounds, Manager, Recreational Facilities, Trash
- HOA fee: $606 monthly
- HOA name: William Wright
- HOA phone: 941-781-1559
- Second HOA name: Gulf Coast Property Mangement
- Second HOA phone: 941-782-1559
Location
- Region: Bradenton
Financial & listing details
- Price per square foot: $230/sqft
- Annual tax amount: $5,242
- Date on market: 11/12/2025
- Cumulative days on market: 256 days
- Ownership: Condominium
- Total actual rent: 0
- Electric utility on property: Yes
- Road surface type: Asphalt
Estimated market value
Not available
Estimated sales range
Not available
Not available
Price history
| Date | Event | Price |
|---|---|---|
| 7/17/2026 | Price change | $349,900-5.4%$230/sqft |
Source:  Stellar MLS #A4671895 Report a problem Stellar MLS #A4671895 Report a problem | ||
| 6/26/2026 | Price change | $369,900-2.6%$243/sqft |
Source: Stellar MLS #A4671895 Report a problem | ||
| 3/20/2026 | Price change | $379,900-5%$250/sqft |
Source: Stellar MLS #A4671895 Report a problem | ||
| 2/14/2026 | Price change | $399,900-4.6%$263/sqft |
Source: Stellar MLS #A4671895 Report a problem | ||
| 11/12/2025 | Listed for sale | $419,000+4.8%$276/sqft |
Source: Stellar MLS #A4671895 Report a problem | ||
| 6/19/2023 | Listing removed | -- |
Source: Stellar MLS #A4567262 Report a problem | ||
| 5/23/2023 | Price change | $399,999-3.6%$263/sqft |
Source: Stellar MLS #A4567262 Report a problem | ||
| 4/29/2023 | Price change | $415,000-3.5%$273/sqft |
Source: Stellar MLS #A4567262 Report a problem | ||
| 4/13/2023 | Listed for sale | $429,999+87%$283/sqft |
Source: Stellar MLS #A4567262 Report a problem | ||
| 10/25/2019 | Sold | $229,900-2.1%$151/sqft |
Source: Stellar MLS #A4446188 Report a problem | ||
| 10/3/2019 | Pending sale | $234,900$155/sqft |
Source: PREMIER PLUS REALTY #A4446188 Report a problem | ||
| 9/15/2019 | Listed for sale | $234,900+6.3%$155/sqft |
Source: PREMIER PLUS REALTY #A4446188 Report a problem | ||
| 5/5/2017 | Sold | $221,000-12.3%$145/sqft |
Source: Stellar MLS #A4149746 Report a problem | ||
| 5/10/2016 | Listing removed | $252,000$166/sqft |
Source: AMTRADE REALTY INTERNATIONAL #A4149746 Report a problem | ||
| 3/24/2016 | Listed for sale | $252,000$166/sqft |
Source: AMTRADE REALTY INTERNATIONAL #A4149746 Report a problem | ||
Public tax history
Tax history is unavailable.
Monthly payment
Est. payment
Payment breakdown
Explore the cost of this home by adjusting the details. Changes won't be saved.Climate risks
Neighborhood: 34209
Nearby schools
GreatSchools rating
- 4/10Sea Breeze Elementary SchoolGrades: PK-5Distance: 0.4 mi
- 2/10W. D. Sugg Middle SchoolGrades: 6-8Distance: 1 mi
- 2/10Bayshore High SchoolGrades: 8-12Distance: 3 mi
Schools provided by the listing agent
- Elementary: Sea Breeze Elementary
- Middle: W.D. Sugg Middle
- High: Bayshore High
Source: Stellar MLS. This data may not be complete. We recommend contacting the local school district to confirm school assignments for this home.
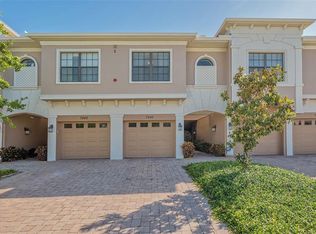
- $300,0003 bd3 ba1.5k sqft7240 Hamilton Rd, Bradenton, FL 34209Sold

- $225,0002 bd2 ba1.2k sqft4083 Overture Cir, Bradenton, FL 34209Sold
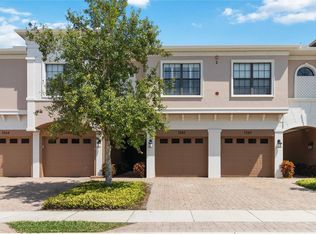
- $2,8003 bd3 ba1.5k sqft7242 Hamilton Rd, Bradenton, FL 34209For Rent
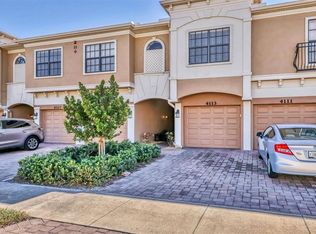
- $265,0002 bd2 ba1.2k sqft4113 Overture Cir, Bradenton, FL 34209For Sale
- $335,0003 bd3 ba1.5k sqft4226 Overture Cir, Bradenton, FL 34209Sold
- $262,0002 bd2 ba1.2k sqft4168 Overture Cir, Bradenton, FL 34209Sold
- $297,5003 bd3 ba1.6k sqft4223 Overture Cir, Bradenton, FL 34209Sold
- $267,0002 bd2 ba1.2k sqft4235 Overture Cir, Bradenton, FL 34209Sold
- $248,0002 bd2 ba1.2k sqft7219 Hamilton Rd #7219, Bradenton, FL 34209Sold
A local agent can set up tours, give advice and negotiate with sellers.
A local lender can help you make sure your offer is ready when you are.
Similar homes
- $345,0003 bd3 ba1.9k sqft5209 34th Street Ct W #261, Bradenton, FL 34210For Sale

 MLS ID #A4699731, Jennifer Delbo, DALTON WADE INC. Stellar MLS
 - $325,0003 bd2 ba1.4k sqft149 Pinehurst Dr #149, Bradenton, FL 34210For Sale
 MLS ID #A4690359, Jessica Uglik, PLLC, KW SUNCOAST. Stellar MLS
 - $258,0002 bd2 ba1.2k sqft7230 Hamilton Rd #297, Bradenton, FL 34209For Sale
 MLS ID #A4679482, Richard Perlman, MICHAEL SAUNDERS & COMPANY. Stellar MLS
 - $202,9992 bd2 ba1.2k sqft7301 29th Avenue Dr W APT 105, Bradenton, FL 34209For Sale
 MLS ID #A4697891, Erin Fleming, FINE PROPERTIES. Stellar MLS
 - $205,0002 bd2 ba1k sqft6304 Pointe West Blvd #A107, Bradenton, FL 34209For SaleMLS ID #A4699910, Ashley Fawn Sanders, ZHUZH SRQ. Stellar MLS
- $519,0003 bd3 ba1.8k sqft7840 34th Ave W Unit 103, Bradenton, FL 34209For SaleMLS ID #A4672905, Kim Donahue, MEDWAY REALTY. Stellar MLS
- $329,0003 bd2 ba1.4k sqft926 River Basin Ct Unit 201C, Bradenton, FL 34212For SaleMLS ID #A4686293, Darren Gillette, FINE PROPERTIES. Stellar MLS
- $225,0002 bd2 ba1k sqft4237 66th Street Cir W #S-4237, Bradenton, FL 34209For SaleMLS ID #A4692433, Jessica Uglik, PLLC, KW SUNCOAST. Stellar MLS
- $225,0002 bd2 ba1.2k sqft7206 29th Avenue Dr W #2263, Bradenton, FL 34209For SaleMLS ID #A4670616, Geri Kenyon, THE KEYES COMPANY - SARASOTA. Stellar MLS
- $330,0002 bd2 ba1.3k sqft515 Leffingwell Ave Unit 116, Ellenton, FL 34222For SaleMLS ID #P4939224, Kelly DuHamel, COLDWELL BANKER PALM BEACHES. Stellar MLS
- $360,0002 bd2 ba1k sqft3506 54th Dr W Unit 103, Bradenton, FL 34210For SaleMLS ID #A4682077, Candy Genot, BRIGHT REALTY. Stellar MLS
- $349,0003 bd3 ba1.6k sqft5650 Duval St, Bradenton, FL 34203For SaleMLS ID #A4695166, Kimberly Jatich, QUARTZ COAST REALTY INC. Stellar MLS
- $430,0002 bd2 ba1.5k sqft808 3rd Ave W Suite 311, Bradenton, FL 34205For SaleMLS ID #A4685631, Cathy Loeppke, PLLC, CORCORAN DWELLINGS REALTY. Stellar MLS
- $425,0003 bd2 ba1.5k sqft5720 24th Street Ct W, Bradenton, FL 34207For SaleMLS ID #A4699774, Catherine Calix, ENGEL + VOELKERS SARASOTA. Stellar MLS
- $399,9003 bd3 ba1.8k sqft6101 34th St W APT 3D, Bradenton, FL 34210For SaleMLS ID #A4687770, Andrew Garcia, KELLER WILLIAMS ON THE WATER. Stellar MLS
- $339,0001 bd1 ba761 sqft3804 Gulf Of Mexico Dr #B204, Longboat Key, FL 34228For SaleMLS ID #A4696842, Shaun Cumston, STERLING REALTY. Stellar MLS
- $349,0003 bd2 ba1.2k sqft1636 Brookhouse Dr #230, Sarasota, FL 34231For SaleMLS ID #A4687045, Judy Limekiller, COLDWELL BANKER SARASOTA CENT.. Stellar MLS
- $259,9002 bd2 ba1.4k sqft593 Lakeside Dr #593, Bradenton, FL 34210For SaleMLS ID #TB8518661, Paula Thacker, RE/MAX BAYSIDE REALTY LLC. Stellar MLS
- $299,0002 bd2 ba1k sqft3303 Cambridge Ave, Bradenton, FL 34207For SaleMLS ID #D6147445, Shirah Knight, HOMESMART. Stellar MLS
- $465,0002 bd2 ba1.1k sqft120 60th St W, Bradenton, FL 34209For SaleMLS ID #A4691069, Ryan Zachos, ZACHOS REALTY & DESIGN GROUP. Stellar MLS
