Perfectly positioned on the 10th floor at One Watergate, Residence #10E offers a light-filled downtown Sarasota lifestyle with sweeping city views that extend to Sarasota Bay and the iconic John Ringling Bridge. Ideally located along Gulfstream Avenue, this residence places you just steps from the waterfront, marina, and the cultural energy that defines downtown living. Spanning approximately 1,575 square feet of interior living space, the open-concept layout is designed for both comfort and functionality. Expansive impact-rated windows and sliding glass doors (updated in 2017) frame the skyline while filling the residence with natural light. Tile flooring runs throughout, creating a cohesive flow from room to room and enhancing the ease of maintenance. The living and dining areas connect seamlessly to the kitchen, where solid-surface countertops, breakfast bar seating, and ample cabinetry support both everyday living and entertaining. Just beyond, sliding glass doors open to an oversized terrace—an inviting outdoor extension of the living space and an ideal setting to enjoy morning light or evening city views. The split-bedroom floor plan enhances privacy. The primary suite is a comfortable retreat featuring direct terrace access, an oversized walk-in closet with dressing area, additional linen storage, and an en-suite bath. The guest bedroom is positioned on the opposite side of the residence and also enjoys water views, making it ideal for visitors or flexible use as a home office. Additional highlights include two secure under-building parking spaces—an uncommon convenience for downtown living—as well as access to community laundry facilities located on each floor. One Watergate is a well-established downtown community that has recently undergone extensive renovations, further elevating its appeal. Improvements include new impact windows and exterior doors throughout the building, a new roof, renovated corridors, a refreshed lobby with updated elevator and mailroom, a new fitness center (currently being completed), conference room/library, and enhanced common areas and landscaping. Residents enjoy secure building access, on-site management, a resurfaced swimming pool with pavered sun deck, grilling area, and newly updated tennis and pickleball courts. Located in the heart of Sarasota’s Cultural Coast, this residence offers exceptional proximity to everything the city has to offer. Marina Jack, Bayfront Park, and the waterfront promenade are just moments away, while the Sarasota Opera House, Florida Studio Theatre, and Selby Gardens anchor the area’s vibrant arts scene. St. Armands Circle and Lido Beach are only minutes away, providing access to boutique shopping, waterfront dining, and Gulf-front relaxation. Residence #10E presents an opportunity to enjoy walkable downtown living with city and water views, generous interior space, and the convenience of a well-updated community in one of Sarasota’s most desirable locations.
Pending
Price cut: $50K (7/24)
$649,000
1111 N GULFSTREAM AVENUE #10E, SARASOTA, FL 34236
2beds
1,575sqft
:
Get pre-qualified$5,848/mo
Condominium
Built in 1974
-- sqft lot
$611,700 Zestimate®
$412/sqft
$1,633/mo HOA
What's special
New roofBreakfast bar seatingEn-suite bathAdditional linen storageGenerous interior spaceTile flooring runs throughoutNatural light
- 132 days |
- 3,000 |
- 36 |
Zillow last checked:
Listing updated:
Listed by:
Roger Pettingell 941-387-1840,
COLDWELL BANKER REALTY 941-383-6411
Source: Stellar MLS,MLS#: A4686980 Originating MLS: Sarasota - Manatee
Originating MLS: Sarasota - Manatee
Facts & features
Interior
Bedrooms & bathrooms
- Bedrooms: 2
- Bathrooms: 2
- Full bathrooms: 2
Rooms
- Room types: Great Room
Primary bedroom
- Features: En Suite Bathroom, Dual Closets
- Level: First
- Area: 221 Square Feet
- Dimensions: 13x17
Bedroom 2
- Features: Built-in Closet
- Level: First
- Area: 182 Square Feet
- Dimensions: 13x14
Primary bathroom
- Features: Built-In Shelving, En Suite Bathroom, Tub With Shower
- Level: First
Bathroom 2
- Features: Built-In Shelving, Shower No Tub, Single Vanity, Linen Closet
- Level: First
Dining room
- Level: First
- Area: 108 Square Feet
- Dimensions: 9x12
Foyer
- Level: First
Kitchen
- Features: Breakfast Bar, Built-In Shelving, Pantry
- Level: First
- Area: 110 Square Feet
- Dimensions: 11x10
Living room
- Level: First
- Area: 280 Square Feet
- Dimensions: 14x20
Media room
- Level: First
- Area: 221 Square Feet
- Dimensions: 17x13
Heating
- Central, Electric
Cooling
- Central Air
Appliances
- Included: Dishwasher, Disposal, Microwave, Range, Refrigerator
- Laundry: Same Floor As Condo Unit
Features
- Eating Space In Kitchen, Elevator, Living Room/Dining Room Combo, Open Floorplan, Solid Surface Counters, Solid Wood Cabinets, Split Bedroom, Walk-In Closet(s)
- Flooring: Tile
- Doors: Outdoor Grill, Sliding Doors
- Windows: Window Treatments, Hurricane Shutters/Windows
- Has fireplace: No
Interior area
- Total structure area: 1,781
- Total interior livable area: 1,575 sqft
Video & virtual tour
Property
Parking
- Total spaces: 2
- Parking features: Assigned, Covered, Electric Vehicle Charging Station(s), Garage Door Opener, Ground Level, Guest, Under Building
- Attached garage spaces: 2
Features
- Levels: One
- Stories: 1
- Patio & porch: Deck, Side Porch
- Exterior features: Balcony, Irrigation System, Lighting, Outdoor Grill, Tennis Court(s)
- Pool features: Child Safety Fence, Deck, Gunite, In Ground
- Has view: Yes
- View description: City, Water, Bay/Harbor - Partial
- Has water view: Yes
- Water view: Water,Bay/Harbor - Partial
Lot
- Size: 2.82 Acres
- Features: City Lot, Near Marina, Sidewalk
- Residential vegetation: Mature Landscaping, Trees/Landscaped
Details
- Additional structures: Tennis Court(s)
- Parcel number: 2010013058
- Zoning: DTB
- Special conditions: None
Construction
Type & style
- Home type: Condo
- Architectural style: Custom,Elevated
- Property subtype: Condominium
Materials
- Concrete
- Foundation: Raised
- Roof: Built-Up
Condition
- New construction: No
- Year built: 1974
Details
- Builder model: E
Utilities & green energy
- Sewer: Public Sewer
- Water: Public
- Utilities for property: Cable Available, Electricity Connected, Phone Available, Public, Sewer Connected, Water Connected
Community & HOA
Community
- Features: Association Recreation - Owned, Buyer Approval Required, Community Mailbox, Deed Restrictions, Pool, Special Community Restrictions, Tennis Court(s)
- Security: Fire Alarm, Fire Sprinkler System, Smoke Detector(s)
- Pet fee: $0 monthly
- Subdivision: ONE WATERGATE
HOA
- Has HOA: Yes
- Amenities included: Cable TV, Elevator(s), Fitness Center, Laundry, Maintenance, Pickleball Court(s), Pool, Recreation Facilities, Tennis Court(s), Vehicle Restrictions
- Services included: Cable TV, Community Pool, Reserve Fund, Gas, Insurance, Maintenance Structure, Maintenance Grounds, Manager, Pest Control, Pool Maintenance, Recreational Facilities, Sewer, Trash, Water
- HOA fee: $1,633 monthly
- HOA name: TANYA BUCKELEW
- HOA phone: 941-366-1611
Location
- Region: Sarasota
Financial & listing details
- Price per square foot: $412/sqft
- Tax assessed value: $730,300
- Annual tax amount: $6,085
- Date on market: 3/21/2026
- Cumulative days on market: 294 days
- Ownership: Condominium
- Total actual rent: 0
- Electric utility on property: Yes
- Road surface type: Paved
Estimated market value
$611,700
$581,000 - $642,000
$5,262/mo
Price history
| Date | Event | Price |
|---|---|---|
| 7/30/2026 | Pending sale | $649,000$412/sqft |
Source:  Stellar MLS #A4686980 Report a problem Stellar MLS #A4686980 Report a problem | ||
| 7/24/2026 | Price change | $649,000-7.2%$412/sqft |
Source: Stellar MLS #A4686980 Report a problem | ||
| 6/3/2026 | Price change | $699,000-6.7%$444/sqft |
Source: Stellar MLS #A4686980 Report a problem | ||
| 3/21/2026 | Listed for sale | $749,000-15.8%$476/sqft |
Source: Stellar MLS #A4686980 Report a problem | ||
| 3/6/2026 | Listing removed | $890,000$565/sqft |
Source: Stellar MLS #A4664841 Report a problem | ||
| 2/15/2026 | Price change | $890,000-10.1%$565/sqft |
Source: Stellar MLS #A4664841 Report a problem | ||
| 9/25/2025 | Listed for sale | $990,000-12%$629/sqft |
Source: Stellar MLS #A4664841 Report a problem | ||
| 7/31/2024 | Listing removed | -- |
Source: Stellar MLS #A4615392 Report a problem | ||
| 7/8/2024 | Listed for sale | $1,125,000+112.3%$714/sqft |
Source: Stellar MLS #A4615392 Report a problem | ||
| 9/17/2019 | Sold | $530,000-11.7%$337/sqft |
Source: Public Record Report a problem | ||
| 8/15/2019 | Pending sale | $600,000$381/sqft |
Source: Keller Williams Classic Group #A4441891 Report a problem | ||
| 7/24/2019 | Listed for sale | $600,000+125.8%$381/sqft |
Source: KELLER WILLIAMS CLASSIC GROUP #A4441891 Report a problem | ||
| 8/8/2012 | Listing removed | $1,900$1/sqft |
Source: Wagner Realty #A3961910 Report a problem | ||
| 6/19/2012 | Listed for rent | $1,900$1/sqft |
Source: Wagner Realty #A3961910 Report a problem | ||
| 9/19/2011 | Sold | $265,700$169/sqft |
Source: Public Record Report a problem | ||
Public tax history
| Year | Property taxes | Tax assessment |
|---|---|---|
| 2025 | $6,085 +5.4% | $432,852 +2.9% |
| 2024 | $5,776 +3.3% | $420,653 +3% |
| 2023 | $5,592 +0.7% | $408,401 +3% |
| 2022 | $5,555 -0.6% | $396,506 +3% |
| 2021 | $5,589 -1.2% | $384,957 +1.4% |
| 2020 | $5,655 -20.2% | $379,642 -12.1% |
| 2019 | $7,089 | $431,800 -0.6% |
| 2018 | $7,089 -0.9% | $434,600 +1.6% |
| 2017 | $7,154 +11.1% | $427,913 +3.5% |
| 2016 | $6,436 | $413,600 +7.5% |
| 2015 | $6,436 +8.5% | $384,800 +31.7% |
| 2014 | $5,933 +8% | $292,270 |
| 2013 | $5,492 +16.4% | $292,270 +10% |
| 2012 | $4,717 +2.2% | $265,700 |
| 2011 | $4,616 -12.4% | $265,700 -10.5% |
| 2010 | $5,270 -2.5% | $297,000 +10% |
| 2009 | $5,403 | $270,000 -17.6% |
| 2008 | $5,403 -11.3% | $327,700 -11% |
| 2007 | $6,090 | $368,300 -18% |
| 2006 | -- | $449,100 +34.3% |
| 2005 | -- | $334,504 +22.6% |
| 2004 | $5,088 +13.2% | $272,778 +18% |
| 2003 | $4,495 +10% | $231,168 +12% |
| 2002 | $4,085 +44.7% | $206,400 +42% |
| 2001 | $2,824 +6.3% | $145,337 +7% |
| 2000 | $2,657 | $135,829 |
Find assessor info on the county website
Monthly payment
Est. payment
Payment breakdown
Explore the cost of this home by adjusting the details. Changes won't be saved.Climate risks
Neighborhood: Downtown
Nearby schools
GreatSchools rating
- 7/10Alta Vista Elementary SchoolGrades: PK-5Distance: 2 mi
- 5/10Booker Middle SchoolGrades: 6-8Distance: 2.6 mi
- 3/10Booker High SchoolGrades: 9-12Distance: 2.1 mi
- $808,6002 bd2 ba1.7k sqft1111 N Gulfstream Ave APT 1C, Sarasota, FL 34236Off Market
- $300,0002 bd2 ba1.7k sqft1111 N Gulfstream Ave APT 1D, Sarasota, FL 34236Sold
- $693,7002 bd2 ba1.5k sqft1111 N Gulfstream Ave APT 1F, Sarasota, FL 34236Off Market
- $694,1002 bd2 ba1.5k sqft1111 N Gulfstream Ave APT 2A, Sarasota, FL 34236Off Market
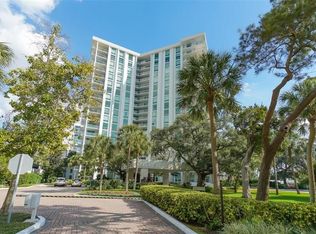
- $752,3002 bd2 ba1.5k sqft1111 N Gulfstream Ave APT 2B, Sarasota, FL 34236Off Market
- $964,1002 bd2 ba1.7k sqft1111 N Gulfstream Ave APT 2C, Sarasota, FL 34236Off Market
- $726,5002 bd2 ba1.7k sqft1111 N Gulfstream Ave APT 2D, Sarasota, FL 34236Off Market
- $640,8002 bd2 ba1.5k sqft1111 N Gulfstream Ave APT 2E, Sarasota, FL 34236Off Market
- $701,3002 bd2 ba1.5k sqft1111 N Gulfstream Ave APT 2F, Sarasota, FL 34236Off Market
A local agent can set up tours, give advice and negotiate with sellers.
Similar homes
- $849,0002 bd2 ba1.4k sqft11 SUNSET DRIVE #804, SARASOTA, FL 34236For Sale

 MLS ID #A4685506, Marina Goncharenko, FINE PROPERTIES. Stellar MLS
 - $850,0002 bd2 ba1.5k sqft988 BLVD OF THE ARTS #1816, SARASOTA, FL 34236For Sale
 MLS ID #A4681842, Denise Conrad, RE/MAX ALLIANCE GROUP. Stellar MLS
 - $569,0002 bd2 ba1.2k sqft1001 BENJAMIN FRANKLIN DRIVE #110, SARASOTA, FL 34236For Sale
 MLS ID #A4684597, Richard Tyson, PREFERRED SHORE LLC. Stellar MLS
 - $700,0002 bd2 ba1k sqft500 S WASHINGTON DRIVE #6A, SARASOTA, FL 34236For Sale
 MLS ID #A4701143, Jill Berg, MICHAEL SAUNDERS & COMPANY. Stellar MLS
 - $529,9001 bd2 ba963 sqft101 S GULFSTREAM AVENUE #4J, SARASOTA, FL 34236For SaleMLS ID #A4701440, Rachelle Golden, MICHAEL SAUNDERS & COMPANY. Stellar MLS
- $775,0002 bd2 ba1.4k sqft1212 BENJAMIN FRANKLIN DRIVE #206, SARASOTA, FL 34236For SaleMLS ID #A4674893, Rory McDonald, PREFERRED SHORE LLC. Stellar MLS
- $750,0002 bd2 ba1.1k sqft707 S GULFSTREAM AVENUE #705, SARASOTA, FL 34236For SaleMLS ID #A4696016, Marci McFarland, MICHAEL SAUNDERS & COMPANY. Stellar MLS
- $569,0002 bd2 ba1.2k sqft1100 IMPERIAL DRIVE #108, SARASOTA, FL 34236For SaleMLS ID #A4692243, Marilyn Kneafsey, COLDWELL BANKER REALTY. Stellar MLS
- $550,0001 bd2 ba918 sqft1100 BENJAMIN FRANKLIN DRIVE #305, SARASOTA, FL 34236For SaleMLS ID #A4695506, Dillon Hegarty, FINE PROPERTIES. Stellar MLS
- $645,0002 bd2 ba1.1k sqft218 PASS KEY ROAD #218, SARASOTA, FL 34242For SaleMLS ID #A4689143, Tim Yocum, Sr, COLDWELL BANKER REALTY. Stellar MLS
- $625,0002 bd2 ba1.2k sqft2301 GULF OF MEXICO DRIVE #44N, LONGBOAT KEY, FL 34228For SaleMLS ID #A4699335, Judy Kepecz-Hays, COLDWELL BANKER REALTY. Stellar MLS
- $670,0002 bd2 ba1.2k sqft4900 OCEAN BOULEVARD #201, SARASOTA, FL 34242For SaleMLS ID #TB8456849, David Broecker, LLC, PINPOINT REALTY GROUP LLC. Stellar MLS
- $585,0002 bd2 ba882 sqft777 JOHN RINGLING BOULEVARD #24, SARASOTA, FL 34236For SaleMLS ID #A4697620, Jill Berg, MICHAEL SAUNDERS & COMPANY. Stellar MLS
- $749,0002 bd2 ba1.2k sqft707 S GULFSTREAM AVENUE #602, SARASOTA, FL 34236For SaleMLS ID #T3544842, Laura-Lee Hubert, FITZ REAL ESTATE SERVICES. Stellar MLS
- $429,0002 bd2 ba1k sqft1064 N TAMIAMI TRAIL #1435, SARASOTA, FL 34236For SaleMLS ID #A4671364, Susie Gillum, COLDWELL BANKER REALTY. Stellar MLS
- $499,0002 bd1 ba820 sqft771 JOHN RINGLING BOULEVARD #5, SARASOTA, FL 34236For SaleMLS ID #A4690680, Babette Paige, COLDWELL BANKER REALTY. Stellar MLS
- $634,9952 bd2 ba1.3k sqft8735 MIDNIGHT PASS ROAD #105B, SARASOTA, FL 34242For SaleMLS ID #A4684402, Melody Davis, COLDWELL BANKER REALTY. Stellar MLS
- $579,9002 bd2 ba1.2k sqft199 WHISPERING SANDS DRIVE #204, SARASOTA, FL 34242For SaleMLS ID #A4684412, Harriet Stopher, COLDWELL BANKER REALTY. Stellar MLS
- $899,9992 bd2 ba1.2k sqft101 BENJAMIN FRANKLIN DRIVE #46, SARASOTA, FL 34236For SaleMLS ID #A4648942, Barry Grooms, THE KEYES COMPANY - SARASOTA. Stellar MLS
- $689,0002 bd2 ba1.1k sqft5855 MIDNIGHT PASS ROAD #510, SARASOTA, FL 34242For SaleMLS ID #A4696548, Julie Kell, COLDWELL BANKER REALTY. Stellar MLS
