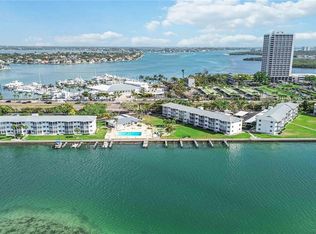
Enjoy a million-dollar view without a million dollar price tag! Sarasota Harbor East is one of the most sought-after locations in Sarasota, just minutes from St Armand's Circle, Lido Beach, downtown Sarasota, and directly across the street from the Sarasota Yacht Club. You'll fall in love with the spectacular views the turquoise waters of Sarasota Bay, the Ringling Causeway as it lights up at night, and be spellbound by the fireworks over Sarasota Bay during July 4th and New Year's Eve. This lovely 2-bedroom/2-bath condo is offered turnkey furnished, with ceramic tile, an open-concept floor plan, renovated kitchen/baths, and an enclosed lanai, with a shared laundry room right next door. Recent updates include new hurricane-impact windows and sliders, a Nest thermostat, keyless front-door entry, and newly refinished cabinetry. Each unit includes a covered parking space and a storage unit on the 3rd floor. Community amenities include a clubhouse, community pool with sweeping views of the bay, shuffleboard courts, a community gas grill, a secured bicycle shed, and a kayak storage rack. The community's free boat slips are available on a first-come, first-served basis, are commonly available, accommodating both sail boats and powerboats up to 30'. Sarasota Harbor East is a 55+ community that allows rentals after one year of ownership. The second floor unit is accessible by elevator and stairs.
For sale
$585,000
777 JOHN RINGLING BOULEVARD #24, SARASOTA, FL 34236
2beds
882sqft
:
Get pre-qualified$4,944/mo
Condominium
Built in 1965
-- sqft lot
$-- Zestimate®
$663/sqft
$1,186/mo HOA
What's special
Enclosed lanaiTurnkey furnishedCeramic tileCovered parking spaceKeyless front-door entryOpen-concept floor planNest thermostat
- 51 days |
- 388 |
- 21 |
Zillow last checked:
Listing updated:
Listed by:
Jill Berg 941-315-1199,
MICHAEL SAUNDERS & COMPANY 941-388-4447,
Kevin Moran, PA 941-920-8600,
MICHAEL SAUNDERS & COMPANY
Source: Stellar MLS,MLS#: A4697620 Originating MLS: Sarasota - Manatee
Originating MLS: Sarasota - Manatee
Facts & features
Interior
Bedrooms & bathrooms
- Bedrooms: 2
- Bathrooms: 2
- Full bathrooms: 2
Primary bedroom
- Features: En Suite Bathroom, Walk-In Closet(s)
- Level: First
- Area: 192 Square Feet
- Dimensions: 16x12
Bedroom 2
- Features: No Closet
- Level: First
Dining room
- Features: Built-in Closet
- Level: First
- Area: 99 Square Feet
- Dimensions: 9x11
Kitchen
- Features: No Closet
- Level: First
- Area: 88 Square Feet
- Dimensions: 11x8
Living room
- Features: Built-in Closet
- Level: First
- Area: 188.5 Square Feet
- Dimensions: 14.5x13
Heating
- Electric
Cooling
- Central Air
Appliances
- Included: Dishwasher, Disposal, Electric Water Heater, Microwave, Range, Refrigerator
- Laundry: Laundry Room
Features
- Ceiling Fan(s), Living Room/Dining Room Combo, Open Floorplan, Solid Surface Counters, Split Bedroom
- Flooring: Ceramic Tile
- Doors: Sliding Doors
- Windows: Window Treatments
- Has fireplace: No
Interior area
- Total structure area: 882
- Total interior livable area: 882 sqft
Property
Parking
- Total spaces: 1
- Parking features: Carport
- Carport spaces: 1
Features
- Levels: One
- Stories: 1
- Exterior features: Balcony, Irrigation System, Lighting, Sidewalk, Boat Slip
- Has view: Yes
- View description: Bay/Harbor - Full
- Has water view: Yes
- Water view: Bay/Harbor - Full
- Waterfront features: Bay/Harbor Front, Waterfront, Bay/Harbor, Bay/Harbor Access, Bridges - No Fixed Bridges, Seawall
- Body of water: SARASOTA BAY
Details
- Parcel number: 2014022076
- Zoning: RMF4
- Special conditions: None
Construction
Type & style
- Home type: Condo
- Property subtype: Condominium
Materials
- Block, Stucco
- Foundation: Slab
- Roof: Shingle
Condition
- New construction: No
- Year built: 1965
Utilities & green energy
- Sewer: Public Sewer
- Water: Public
- Utilities for property: Cable Connected, Electricity Connected, Public, Sewer Connected
Community & HOA
Community
- Features: Bay/Harbor Front, Waterfront, Buyer Approval Required, Clubhouse, Community Mailbox, Irrigation-Reclaimed Water, Pool, Sidewalks
- Pet fee: $0 monthly
- Subdivision: SARASOTA HARBOR EAST
HOA
- Has HOA: Yes
- Amenities included: Clubhouse, Elevator(s), Laundry, Shuffleboard Court, Storage
- Services included: Cable TV, Common Area Taxes, Community Pool, Reserve Fund, Insurance, Internet, Maintenance Structure, Maintenance Grounds, Manager, Pest Control, Sewer, Trash, Water
- HOA fee: $1,186 monthly
- HOA name: Kristin Smith
- HOA phone: 941-921-5393
Location
- Region: Sarasota
Financial & listing details
- Price per square foot: $663/sqft
- Tax assessed value: $515,600
- Annual tax amount: $4,329
- Date on market: 6/23/2026
- Cumulative days on market: 51 days
- Listing terms: Cash,Conventional
- Ownership: Condominium
- Total actual rent: 0
- Electric utility on property: Yes
- Road surface type: Asphalt
Estimated market value
Not available
Estimated sales range
Not available
Not available
Price history
| Date | Event | Price |
|---|---|---|
| 6/23/2026 | Listed for sale | $585,000-5.3%$663/sqft |
Source:  Stellar MLS #A4697620 Report a problem Stellar MLS #A4697620 Report a problem | ||
| 2/24/2025 | Sold | $617,500-8.5%$700/sqft |
Source: Stellar MLS #A4634386 Report a problem | ||
| 2/7/2025 | Pending sale | $675,000$765/sqft |
Source: Stellar MLS #A4634386 Report a problem | ||
| 1/7/2025 | Listed for sale | $675,000+141.1%$765/sqft |
Source: Stellar MLS #A4634386 Report a problem | ||
| 12/17/2012 | Sold | $280,000+21.7%$317/sqft |
Source: Public Record Report a problem | ||
| 11/4/2002 | Sold | $230,000$261/sqft |
Source: Public Record Report a problem | ||
Public tax history
| Year | Property taxes | Tax assessment |
|---|---|---|
| 2025 | $4,329 +5.3% | $310,608 +2.9% |
| 2024 | $4,111 +3.4% | $301,854 +3% |
| 2023 | $3,977 +3.1% | $293,062 +3% |
| 2022 | $3,856 +0.1% | $284,526 +3% |
| 2021 | $3,853 -1% | $276,239 +1.4% |
| 2020 | $3,891 +2.9% | $272,425 +2.3% |
| 2019 | $3,782 | $266,300 -6.7% |
| 2018 | $3,782 -7.7% | $285,500 +7.2% |
| 2017 | $4,100 -2.2% | $266,300 -7.1% |
| 2016 | $4,192 | $286,500 +9.8% |
| 2015 | $4,192 +17.3% | $260,900 +36.2% |
| 2014 | $3,574 +3.5% | $191,600 |
| 2013 | $3,453 +2.7% | $191,600 +0.6% |
| 2012 | $3,362 -3.2% | $190,400 -4.7% |
| 2011 | $3,471 -6.8% | $199,700 -5.8% |
| 2010 | $3,725 -31.6% | $212,000 -11.4% |
| 2009 | $5,446 | $239,400 -28.9% |
| 2008 | $5,446 -16% | $336,500 -15.7% |
| 2007 | $6,483 | $399,200 +12% |
| 2006 | -- | $356,400 +29% |
| 2005 | -- | $276,250 +27.9% |
| 2004 | $3,988 +14.3% | $215,946 +19% |
| 2003 | $3,490 +15.5% | $181,467 +17% |
| 2002 | $3,022 +44.9% | $155,100 +42% |
| 2001 | $2,086 +2.6% | $109,205 +3% |
| 2000 | $2,034 | $106,024 |
Find assessor info on the county website
Monthly payment
Est. payment
Payment breakdown
Explore the cost of this home by adjusting the details. Changes won't be saved.Climate risks
Neighborhood: John Ringling
Nearby schools
GreatSchools rating
- 10/10Southside Elementary SchoolGrades: K-5Distance: 2.5 mi
- 5/10Booker Middle SchoolGrades: 6-8Distance: 4.1 mi
- 3/10Booker High SchoolGrades: 9-12Distance: 3.4 mi
Schools provided by the listing agent
- Elementary: Southside Elementary
- Middle: Booker Middle
- High: Sarasota High
Source: Stellar MLS. This data may not be complete. We recommend contacting the local school district to confirm school assignments for this home.
- $431,5002 bd2 ba938 sqft769 John Ringling Blvd #1, Sarasota, FL 34236Off Market
- $565,0002 bd2 ba882 sqft769 John Ringling Blvd #2, Sarasota, FL 34236For Sale
- $285,8001 bd1 ba641 sqft769 John Ringling Blvd #4, Sarasota, FL 34236Off Market
- $287,5001 bd1 ba641 sqft769 John Ringling Blvd #5, Sarasota, FL 34236Off Market
- $418,7002 bd2 ba882 sqft769 John Ringling Blvd #6, Sarasota, FL 34236Off Market
- $441,0002 bd2 ba937 sqft769 John Ringling Blvd #7, Sarasota, FL 34236Off Market
- $527,0002 bd2 ba938 sqft769 John Ringling Blvd #21, Sarasota, FL 34236Off Market
- $436,8002 bd2 ba882 sqft769 John Ringling Blvd #22, Sarasota, FL 34236Off Market
- $304,4001 bd1 ba641 sqft769 John Ringling Blvd #23, Sarasota, FL 34236Off Market
A local agent can set up tours, give advice and negotiate with sellers.
Similar homes
- $599,0002 bd2 ba882 sqft777 JOHN RINGLING BOULEVARD #32, SARASOTA, FL 34236For Sale

 MLS ID #A4679487, Babette Paige, COLDWELL BANKER REALTY. Stellar MLS
 - $569,0002 bd2 ba1.2k sqft1001 BENJAMIN FRANKLIN DRIVE #110, SARASOTA, FL 34236For Sale
 MLS ID #A4684597, Richard Tyson, PREFERRED SHORE LLC. Stellar MLS
 - $550,0001 bd2 ba918 sqft1100 BENJAMIN FRANKLIN DRIVE #305, SARASOTA, FL 34236For Sale
 MLS ID #A4695506, Dillon Hegarty, FINE PROPERTIES. Stellar MLS
 - $695,0002 bd2 ba1.1k sqft800 BENJAMIN FRANKLIN DRIVE #110, SARASOTA, FL 34236For Sale
 MLS ID #A4680696, Jessie Hayre, BRIGHT REALTY. Stellar MLS
 - $569,0002 bd2 ba1.2k sqft1100 IMPERIAL DRIVE #108, SARASOTA, FL 34236For SaleMLS ID #A4692243, Marilyn Kneafsey, COLDWELL BANKER REALTY. Stellar MLS
- $339,0002 bd1 ba816 sqft761 JOHN RINGLING BOULEVARD #5, SARASOTA, FL 34236For SaleMLS ID #A4679138, Babette Paige, COLDWELL BANKER REALTY. Stellar MLS
- $599,0002 bd2 ba1.3k sqft448 GULF OF MEXICO DRIVE #A205, LONGBOAT KEY, FL 34228For SaleMLS ID #A4690875, Kathleen Wingate, PREMIER SOTHEBY'S INTERNATIONAL REALTY. Stellar MLS
- $579,9002 bd2 ba1.2k sqft199 WHISPERING SANDS DRIVE #204, SARASOTA, FL 34242For SaleMLS ID #A4684412, Harriet Stopher, COLDWELL BANKER REALTY. Stellar MLS
- $580,0002 bd2 ba1.1k sqft5600 BEACH WAY DRIVE #210, SARASOTA, FL 34242For SaleMLS ID #A4684669, Dion Souza, SARABAY REAL ESTATE INC. Stellar MLS
- $650,0002 bd2 ba1.2k sqft1770 BENJAMIN FRANKLIN DRIVE #206, SARASOTA, FL 34236For SaleMLS ID #A4683120, Candy Swick, CANDY SWICK & COMPANY. Stellar MLS
- $550,0002 bd2 ba1.2k sqft225 HOURGLASS WAY #103, SARASOTA, FL 34242For SaleMLS ID #A4664460, Harriet Stopher, COLDWELL BANKER REALTY. Stellar MLS
- $625,0002 bd2 ba1.2k sqft2301 GULF OF MEXICO DRIVE #44N, LONGBOAT KEY, FL 34228For SaleMLS ID #A4699335, Judy Kepecz-Hays, COLDWELL BANKER REALTY. Stellar MLS
- $695,0001 bd2 ba900 sqft800 BENJAMIN FRANKLIN DRIVE #304, SARASOTA, FL 34236For SaleMLS ID #A4694518, Kathryn Dieter, MICHAEL SAUNDERS & COMPANY. Stellar MLS
- $475,0002 bd2 ba1.2k sqft825 S OSPREY AVENUE #108, SARASOTA, FL 34236For SaleMLS ID #A4684762, Dave Hall, MICHAEL SAUNDERS & COMPANY. Stellar MLS
- $750,0002 bd2 ba1.1k sqft707 S GULFSTREAM AVENUE #705, SARASOTA, FL 34236For SaleMLS ID #A4696016, Marci McFarland, MICHAEL SAUNDERS & COMPANY. Stellar MLS
- $549,9002 bd2 ba860 sqft1400 COVE II PLACE #631, SARASOTA, FL 34242For SaleMLS ID #A4681753, Livya Hament, PREFERRED SHORE LLC. Stellar MLS
- $645,0002 bd2 ba1.1k sqft218 PASS KEY ROAD #218, SARASOTA, FL 34242For SaleMLS ID #A4689143, Tim Yocum, Sr, COLDWELL BANKER REALTY. Stellar MLS
- $510,0002 bd2 ba1.2k sqft225 HOURGLASS WAY #202, SARASOTA, FL 34242For SaleMLS ID #A4689015, Harriet Stopher, COLDWELL BANKER REALTY. Stellar MLS
- $559,0002 bd2 ba1k sqft8911 MIDNIGHT PASS ROAD #409, SARASOTA, FL 34242For SaleMLS ID #N6144720, Beth Sargent, PREMIER SOTHEBYS INTL REALTY. Stellar MLS
- $339,9002 bd2 ba784 sqft631 N ORANGE AVENUE #107, SARASOTA, FL 34236For SaleMLS ID #A4659021, Roger Pettingell, COLDWELL BANKER REALTY. Stellar MLS
