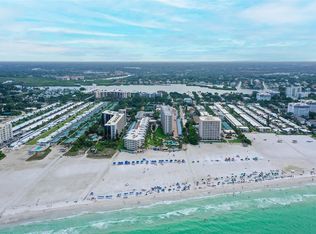
Huge Price Reduction!!! Fourth-floor end unit offering breathtaking views of the intracoastal waterway, featuring three spacious bedrooms and three full ensuite baths. Newly installed luxury vinyl plank flooring graces the entire unit. The expansive glassed lanai boasts recently replaced sliding doors, complete with accordion shutters on the inner doors and impact-resistant glass on the outer ones. The kitchen has been thoughtfully opened up and reconfigured for optimal enjoyment. The living and dining areas are bright and roomy. Dolphin Bay is a sought-after, gated, pet-friendly community with only 50 units, each having its own private underbuilding garage, and well-known for its vibrant atmosphere. Amenities include three Har-Tru tennis courts, an active clubhouse, fitness center, pool and spa, day dock, fishing pier, and kayak access. The complex is well-maintained, with a freshly updated exterior and new elevators in 2024, set amidst beautifully landscaped grounds. Just a short stroll to the world-renowned, white crystal sands of Siesta Key beach. Condo fees at Dolphin Bay are being lowered in 2026.
For sale
$1,199,000
1240 DOLPHIN BAY WAY #401, SARASOTA, FL 34242
3beds
2,200sqft
:
Get pre-qualified$9,728/mo
Condominium
Built in 1998
-- sqft lot
$-- Zestimate®
$545/sqft
$1,985/mo HOA
What's special
Freshly updated exteriorThree spacious bedroomsExpansive glassed lanaiBeautifully landscaped groundsPrivate underbuilding garageRecently replaced sliding doorsThree full ensuite baths
- 240 days |
- 280 |
- 12 |
Zillow last checked:
Listing updated:
Listed by:
Ethel Lovelace 941-586-7390,
MICHAEL SAUNDERS & COMPANY 941-349-3444,
Mina Johnson 608-345-7089,
MICHAEL SAUNDERS & COMPANY
Source: Stellar MLS,MLS#: A4658380 Originating MLS: Sarasota - Manatee
Originating MLS: Sarasota - Manatee
Facts & features
Interior
Bedrooms & bathrooms
- Bedrooms: 3
- Bathrooms: 3
- Full bathrooms: 3
Rooms
- Room types: Breakfast Room Separate, Florida Room, Utility Room
Primary bedroom
- Features: Walk-In Closet(s)
- Level: First
Great room
- Level: First
Kitchen
- Level: First
Heating
- Central, Electric
Cooling
- Central Air
Appliances
- Included: Oven, Cooktop, Dishwasher, Disposal, Dryer, Exhaust Fan, Microwave, Refrigerator, Washer, Wine Refrigerator
- Laundry: Inside, Laundry Room
Features
- Ceiling Fan(s), Crown Molding, Eating Space In Kitchen, Living Room/Dining Room Combo, Split Bedroom, Stone Counters, Walk-In Closet(s)
- Flooring: Ceramic Tile, Luxury Vinyl
- Windows: Window Treatments
- Has fireplace: No
- Common walls with other units/homes: Corner Unit,End Unit
Interior area
- Total structure area: 2,724
- Total interior livable area: 2,200 sqft
Property
Parking
- Total spaces: 1
- Parking features: Covered, Curb Parking, Garage Door Opener, Ground Level, Guest, Open, Under Building
- Attached garage spaces: 1
- Has uncovered spaces: Yes
Features
- Levels: One
- Stories: 1
- Patio & porch: Covered, Enclosed, Front Porch, Patio, Rear Porch, Screened
- Exterior features: Balcony, Irrigation System, Lighting
- Pool features: Heated
- Has spa: Yes
- Spa features: Heated
- Has view: Yes
- View description: Tennis Court, Water, Bay/Harbor - Partial, Intracoastal Waterway
- Has water view: Yes
- Water view: Water,Bay/Harbor - Partial,Intracoastal Waterway
- Waterfront features: Bay/Harbor, Bay/Harbor Access, Brackish Canal Access, Intracoastal Waterway Access, Fishing Pier, No Wake Zone, Sailboat Water
- Body of water: LITTLE SARASOTA BAY
Lot
- Size: 1.4 Acres
Details
- Additional structures: Tennis Court(s)
- Parcel number: 0105131145
- Zoning: RMF3
- Special conditions: None
Construction
Type & style
- Home type: Condo
- Property subtype: Condominium
Materials
- Block, Concrete, Stucco
- Foundation: Slab
- Roof: Membrane,Metal
Condition
- New construction: No
- Year built: 1998
Utilities & green energy
- Sewer: Public Sewer
- Water: Public
- Utilities for property: BB/HS Internet Available, Cable Connected, Electricity Connected, Fire Hydrant, Public, Sewer Connected, Sprinkler Well, Street Lights, Water Connected
Community & HOA
Community
- Features: Association Recreation - Owned, Buyer Approval Required, Clubhouse, Community Mailbox, Fitness Center, Gated Community - No Guard, Pool, Sidewalks, Tennis Court(s)
- Security: Fire Alarm, Fire Sprinkler System, Gated Community, Security Gate, Security Lights, Smoke Detector(s)
- Pet fee: $0 monthly
- Subdivision: DOLPHIN BAY
HOA
- Has HOA: Yes
- Amenities included: Clubhouse, Elevator(s), Fitness Center, Gated, Pool, Recreation Facilities, Spa/Hot Tub, Tennis Court(s)
- Services included: Common Area Taxes, Community Pool, Reserve Fund, Insurance, Maintenance Structure, Maintenance Grounds, Manager, Pest Control, Pool Maintenance, Private Road, Recreational Facilities, Sewer, Trash
- HOA fee: $1,985 monthly
- HOA name: Elise Angeloro
- HOA phone: 941-921-5393
Location
- Region: Sarasota
Financial & listing details
- Price per square foot: $545/sqft
- Tax assessed value: $1,054,200
- Annual tax amount: $12,546
- Date on market: 12/2/2025
- Cumulative days on market: 241 days
- Listing terms: Cash,Conventional
- Ownership: Condominium
- Total actual rent: 0
- Electric utility on property: Yes
- Road surface type: Asphalt
Estimated market value
Not available
Estimated sales range
Not available
Not available
Price history
| Date | Event | Price |
|---|---|---|
| 3/14/2026 | Price change | $1,199,000-12.8%$545/sqft |
Source:  Stellar MLS #A4658380 Report a problem Stellar MLS #A4658380 Report a problem | ||
| 12/2/2025 | Listed for sale | $1,375,000+21.4%$625/sqft |
Source: Stellar MLS #A4658380 Report a problem | ||
| 4/30/2021 | Sold | $1,132,500$515/sqft |
Source: Public Record Report a problem | ||
Public tax history
| Year | Property taxes | Tax assessment |
|---|---|---|
| 2025 | $12,546 -6.6% | $1,054,200 -7.2% |
| 2024 | $13,437 +2.9% | $1,136,351 +3% |
| 2023 | $13,055 -3% | $1,103,253 +0.6% |
| 2022 | $13,458 +130.5% | $1,096,900 +133.2% |
| 2021 | $5,839 -0.4% | $470,294 +1.4% |
| 2020 | $5,862 +3.2% | $463,801 +2.3% |
| 2019 | $5,680 | $453,373 +1.9% |
| 2018 | $5,680 +2.1% | $444,920 +2.1% |
| 2017 | $5,563 -2% | $435,769 -28.9% |
| 2016 | $5,679 | $612,900 +1.5% |
| 2015 | $5,679 +0.4% | $603,900 +45.8% |
| 2014 | $5,659 +0% | $414,261 |
| 2013 | $5,658 +2.7% | $414,261 +1.7% |
| 2012 | $5,509 +4.6% | $407,336 +3% |
| 2011 | $5,264 -1.2% | $395,472 +1.5% |
| 2010 | $5,328 +9.7% | $389,628 +2.7% |
| 2009 | $4,858 | $379,385 +0.1% |
| 2008 | $4,858 -0.5% | $379,006 +3% |
| 2007 | $4,884 | $367,967 +2.5% |
| 2006 | -- | $358,992 +3% |
| 2005 | -- | $348,536 +3% |
| 2004 | $5,063 -0.6% | $338,384 +1.9% |
| 2003 | $5,094 +3.4% | $332,075 +2.4% |
| 2002 | $4,927 +8.3% | $324,292 +1.6% |
| 2001 | $4,550 +3.9% | $319,185 +3% |
| 2000 | $4,379 | $309,888 |
Find assessor info on the county website
Monthly payment
Est. payment
Payment breakdown
Explore the cost of this home by adjusting the details. Changes won't be saved.Climate risks
Neighborhood: 34242
Nearby schools
GreatSchools rating
- 9/10Phillippi Shores Elementary SchoolGrades: PK-5Distance: 1.5 mi
- 6/10Brookside Middle SchoolGrades: 6-8Distance: 2.6 mi
- 5/10Sarasota High SchoolGrades: 9-12Distance: 4.1 mi
Schools provided by the listing agent
- Elementary: Phillippi Shores Elementary
- Middle: Brookside Middle
- High: Sarasota High
Source: Stellar MLS. This data may not be complete. We recommend contacting the local school district to confirm school assignments for this home.
- $925,0002 bd2 ba1.8k sqft1280 Dolphin Bay Way APT 202, Sarasota, FL 34242Sold

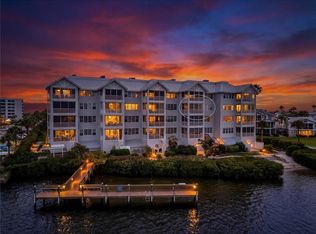
- $1,589,0002 bd2 ba2k sqft1280 Dolphin Bay Way APT 402, Sarasota, FL 34242For Sale
- $1,475,0002 bd2 ba2k sqft1280 Dolphin Bay Way APT 404, Sarasota, FL 34242Sold

- $1,575,0002 bd2 ba2.2k sqft1280 Dolphin Bay Way APT 503, Sarasota, FL 34242Sold
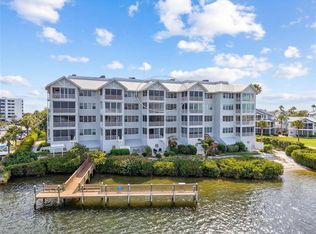
- $1,500,0002 bd2 ba1.8k sqft1280 Dolphin Bay Way APT 504, Sarasota, FL 34242For Sale
- $1,490,0003 bd3 ba2.2k sqft1260 Dolphin Bay Way APT 301, Sarasota, FL 34242Sold
- $915,0002 bd2 ba1.9k sqft1260 Dolphin Bay Way APT 303, Sarasota, FL 34242Sold
- $1,175,0002 bd2 ba1.9k sqft1260 Dolphin Bay Way APT 402, Sarasota, FL 34242Sold
- $1,299,9002 bd2 ba1.9k sqft1260 Dolphin Bay Way APT 403, Sarasota, FL 34242For Sale
A local agent can set up tours, give advice and negotiate with sellers.
A local lender can help you make sure your offer is ready when you are.
Similar homes
- $1,150,0002 bd2 ba1.4k sqft5880 MIDNIGHT PASS ROAD #605, SARASOTA, FL 34242For Sale
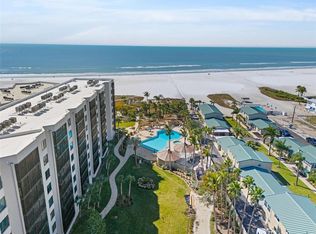
 MLS ID #A4683118, Dion Souza, SARABAY REAL ESTATE INC. Stellar MLS
 - $1,100,0002 bd2 ba1.3k sqft5780 MIDNIGHT PASS ROAD #407, SARASOTA, FL 34242For Sale
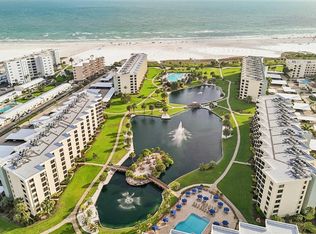 MLS ID #A4697559, Sylvia Wilk, PREFERRED SHORE LLC. Stellar MLS
 - $1,240,0002 bd2 ba1.3k sqft5920 MIDNIGHT PASS ROAD #406, SARASOTA, FL 34242For Sale
 MLS ID #A4649118, Greg Hudson, COLDWELL BANKER REALTY. Stellar MLS
 - $1,135,0002 bd2 ba1.3k sqft1080 W PEPPERTREE LANE #305A, SARASOTA, FL 34242For Sale
 MLS ID #A4690895, Eliza Miller, PEPPERTREE BAY REALTY INC. Stellar MLS
 - $1,350,0002 bd2 ba1.4k sqft5880 MIDNIGHT PASS ROAD #804, SARASOTA, FL 34242For SaleMLS ID #A4680425, Maurice Menager, MICHAEL SAUNDERS & COMPANY. Stellar MLS
- $1,100,0002 bd2 ba1.3k sqft5760 MIDNIGHT PASS ROAD #209D, SARASOTA, FL 34242For SaleMLS ID #A4693020, Tina Johns, COLDWELL BANKER REALTY. Stellar MLS
- $1,160,0002 bd2 ba1.2k sqft6266 MIDNIGHT PASS ROAD #404, SARASOTA, FL 34242For SaleMLS ID #A4691031, Bob Stahlschmidt II, BRIGHT REALTY. Stellar MLS
- $1,199,0002 bd2 ba1.2k sqft20 WHISPERING SANDS DRIVE #501, SARASOTA, FL 34242For SaleMLS ID #A4697523, Christopher Bush, PREMIER SOTHEBY'S INTERNATIONAL REALTY. Stellar MLS
- $1,589,0002 bd2 ba2k sqft1280 DOLPHIN BAY WAY #402, SARASOTA, FL 34242For SaleMLS ID #A4700379, Maryana Zilinskiy, COLDWELL BANKER REALTY. Stellar MLS
- $1,395,0003 bd3 ba2.2k sqft1260 DOLPHIN BAY WAY #404, SARASOTA, FL 34242For SaleMLS ID #A4673762, Mina Johnson, MICHAEL SAUNDERS & COMPANY. Stellar MLS
- $1,299,9002 bd2 ba1.9k sqft1260 DOLPHIN BAY WAY #403, SARASOTA, FL 34242For SaleMLS ID #A4680107, Stacey Andrews, ANDREWS & ASSOCIATES REALTY. Stellar MLS
- $799,9002 bd2 ba1.3k sqft1135 LAKE HOUSE CIRCLE #C115, SARASOTA, FL 34242For SaleMLS ID #A4700455, Joey Mccall, THE KEYES COMPANY - SARASOTA. Stellar MLS
- $1,125,0002 bd2 ba1.4k sqft5790 MIDNIGHT PASS ROAD #209, SARASOTA, FL 34242For SaleMLS ID #N6144235, Jamie Mullis, COLDWELL BANKER REALTY. Stellar MLS
- $719,0002 bd2 ba1.2k sqft1269 SIESTA BAYSIDE DRIVE #1269C, SARASOTA, FL 34242For SaleMLS ID #A4690832, Tiffany Nisbet, RE/MAX ALLIANCE GROUP. Stellar MLS
- $1,100,0002 bd2 ba1.1k sqft8630 MIDNIGHT PASS ROAD #502A, SARASOTA, FL 34242For SaleMLS ID #A4697679, Kathy White, PREFERRED SHORE LLC. Stellar MLS
- $745,0002 bd2 ba1.1k sqft5855 MIDNIGHT PASS ROAD #420, SARASOTA, FL 34242For SaleMLS ID #A4671788, Mihaela Dragan, FINE PROPERTIES. Stellar MLS
- $849,0002 bd2 ba1.4k sqft6263 MIDNIGHT PASS ROAD #403, SARASOTA, FL 34242For SaleMLS ID #A4698972, Brian Ward, WATERSIDE REALTY LLC. Stellar MLS
- $1,500,0002 bd2 ba1.8k sqft1280 DOLPHIN BAY WAY #504, SARASOTA, FL 34242For SaleMLS ID #A4686981, Robert Sherman, PREMIER SOTHEBY'S INTERNATIONAL REALTY. Stellar MLS
- $1,375,0002 bd2 ba1.4k sqft5740 MIDNIGHT PASS ROAD #104F, SARASOTA, FL 34242For SaleMLS ID #A4679012, Tony Andrews, ANDREWS & ASSOCIATES REALTY. Stellar MLS
- $1,300,0002 bd2 ba1.9k sqft5128 OXFORD DRIVE, SARASOTA, FL 34242For SaleMLS ID #A4697056, Jessica Hoffman, COLDWELL BANKER REALTY. Stellar MLS
