Set along the iconic South Palm Avenue, renowned for its quiet sophistication and gallery-lined streets, Residence #14 at Sarabande Sarasota offers a rare opportunity to own a home defined by protected, unobstructed views of Sarasota Bay. THIS is Palm Avenue living at its most refined, where a neighborhood-like setting meets effortless access to art galleries, boutique shopping, acclaimed dining, and Whole Foods Market all just moments away, yet peacefully removed from the pace of downtown. A THOUGHTFULLY DESIGNED RESIDENCE: Spanning 1,776 square feet, this residence offers two bedrooms + an office/den and two bathrooms, designed with both privacy and versatility in mind. A PRIVATE GUEST SUITE positioned at the entrance of the residence creates a welcoming yet secluded experience for visitors. A MULTI-FUNCTIONAL OFFICE/DEN, complete with an in-wall Murphy bed, easily transforms into a third bedroom. THE OPEN CONCEPT KITCHEN is spacious and inviting, perfect for those who love to cook while remaining connected to guests. THE GREAT ROOM is filled with natural light and framed by lush palm-lined greenery, creating a serene backdrop that enhances the home’s tranquil ambiance. THE VIEW: Protected, Enduring, Exceptional! WHAT truly elevates this residence is its unique positioning on the first full level of residences, offering a rare combination: 1 - Peek-a-boo yet unobstructed view of Sarasota Bay. 2 - A vantage point that balances privacy, greenery, and water 3 - Protected sightlines that enhance long-term value and desirability. Enjoy city and bay views from the great room primary suite and terrace, an understated yet powerful feature for the discerning buyer seeking a view that endures. STEP onto your private terrace, perfectly suited for al fresco dining, morning coffee, or sunset evenings overlooking the bay. ELEVATED COMFORT AND CONVENIENCE: DEDICATED laundry room with sink and stackable washer/dryer. ONE secured parking space, pre-wired for an EV charger. A Private storage unit for storing extra must haves. AMPLE guest parking allows friends and family to visit with ease. A BUILDING THAT WELCOMES YOU HOME! Sarabande Sarasota has recently undergone thoughtful enhancements, including: A refreshed lobby with an inviting arrival experience. Exterior repainting and upgraded elevator systems. THE result is a building that feels polished, welcoming, and aligned with today’s luxury expectations. AMENITIES Designed for Lifestyle & Wellness: Residents enjoy a well-appointed collection of amenities, including: -Club Room for entertaining and social gatherings -Board/Conference Room for business needs -Two pools, including a dedicated lap pool -Spa and steam room for relaxation and rejuvenation. There is also a Fitness center with a private room to accommodate personal massage services. Enjoy the outdoor grilling area for casual entertaining poolside. A lifestyle that seamlessly blends wellness, convenience, and community. THE PALM AVENUE LIFESTYLE - For the buyer seeking a quiet, refined setting with protected Sarasota Bay views, Residence #14 offers a compelling opportunity where location, layout, and lifestyle align with intention. SCHEDULE your private showing and experience Palm Avenue living firsthand.
For sale
Price cut: $100K (5/5)
$1,250,000
340 S PALM AVENUE #14, SARASOTA, FL 34236
2beds
1,774sqft
:
Get pre-qualifiedN/A
Condominium
Built in 1998
-- sqft lot
$1,173,700 Zestimate®
$705/sqft
$1,903/mo HOA
What's special
- 97 days |
- 378 |
- 15 |
Zillow last checked:
Listing updated:
Listed by:
Lisa Otte 941-281-5472,
DOUGLAS ELLIMAN 941-867-6199
Source: Stellar MLS,MLS#: A4690211 Originating MLS: Sarasota - Manatee
Originating MLS: Sarasota - Manatee
Facts & features
Interior
Bedrooms & bathrooms
- Bedrooms: 2
- Bathrooms: 2
- Full bathrooms: 2
Primary bedroom
- Features: Built-in Closet
- Level: First
- Area: 270 Square Feet
- Dimensions: 15x18
Bedroom 2
- Features: Built-in Closet
- Level: First
- Area: 208 Square Feet
- Dimensions: 13x16
Primary bathroom
- Features: Built-In Shower Bench, En Suite Bathroom, Shower No Tub
- Level: First
- Area: 100 Square Feet
- Dimensions: 10x10
Bathroom 2
- Features: Shower No Tub
- Level: First
- Area: 66 Square Feet
- Dimensions: 6x11
Balcony porch lanai
- Level: First
- Area: 238 Square Feet
- Dimensions: 14x17
Balcony porch lanai
- Level: First
- Area: 65 Square Feet
- Dimensions: 13x5
Den
- Level: First
- Area: 100 Square Feet
- Dimensions: 10x10
Dining room
- Level: First
- Area: 242 Square Feet
- Dimensions: 11x22
Foyer
- Level: First
- Area: 60 Square Feet
- Dimensions: 10x6
Kitchen
- Level: First
- Area: 189 Square Feet
- Dimensions: 9x21
Laundry
- Level: First
- Area: 54 Square Feet
- Dimensions: 6x9
Living room
- Level: First
- Area: 462 Square Feet
- Dimensions: 22x21
Heating
- Central, Electric
Cooling
- Central Air
Appliances
- Included: Oven, Cooktop, Dishwasher, Dryer, Range Hood, Refrigerator, Washer, Wine Refrigerator
- Laundry: Inside, Laundry Room
Features
- High Ceilings, Open Floorplan, Stone Counters
- Flooring: Porcelain Tile
- Windows: Window Treatments
- Has fireplace: No
Interior area
- Total structure area: 2,048
- Total interior livable area: 1,774 sqft
Video & virtual tour
Property
Parking
- Total spaces: 1
- Parking features: Garage - Attached
- Attached garage spaces: 1
Features
- Levels: One
- Stories: 1
- Exterior features: Other
- Has spa: Yes
- Has view: Yes
- View description: Bay/Harbor - Full
- Has water view: Yes
- Water view: Bay/Harbor - Full
- Body of water: SARASOTA BAY
Details
- Parcel number: 2027114004
- Zoning: DTB
- Special conditions: None
Construction
Type & style
- Home type: Condo
- Property subtype: Condominium
Materials
- Concrete
- Foundation: Pillar/Post/Pier
- Roof: Membrane
Condition
- New construction: No
- Year built: 1998
Utilities & green energy
- Sewer: Public Sewer
- Water: Public
- Utilities for property: Cable Connected, Electricity Connected, Sewer Connected, Water Connected
Community & HOA
Community
- Features: Buyer Approval Required, Community Mailbox, Deed Restrictions, Fitness Center, Pool
- Pet fee: $0 monthly
- Subdivision: SARABANDE
HOA
- Has HOA: No
- Amenities included: Elevator(s), Fitness Center, Lobby Key Required, Pool, Spa/Hot Tub
- Services included: 24-Hour Guard, Cable TV, Community Pool, Reserve Fund, Maintenance Structure, Maintenance Grounds, Maintenance Repairs, Manager, Pest Control, Pool Maintenance, Recreational Facilities, Security, Sewer, Trash, Water
- HOA fee: $1,903 monthly
- HOA name: Kyanne Merrill
- HOA phone: 941-957-1639
Location
- Region: Sarasota
Financial & listing details
- Price per square foot: $705/sqft
- Tax assessed value: $843,900
- Annual tax amount: $9,959
- Date on market: 4/23/2026
- Cumulative days on market: 97 days
- Ownership: Condominium
- Total actual rent: 0
- Electric utility on property: Yes
- Road surface type: Asphalt, Paved
Estimated market value
$1,173,700
$1.12M - $1.23M
$6,144/mo
Price history
| Date | Event | Price |
|---|---|---|
| 7/8/2026 | Listed for sale | $1,250,000$705/sqft |
Source:  Stellar MLS #A4690211 Report a problem Stellar MLS #A4690211 Report a problem | ||
| 7/8/2026 | Contingent | $1,250,000$705/sqft |
Source: Stellar MLS #A4690211 Report a problem | ||
| 5/5/2026 | Price change | $1,250,000-7.4%$705/sqft |
Source: Stellar MLS #A4690211 Report a problem | ||
| 4/23/2026 | Listed for sale | $1,350,000+109.3%$761/sqft |
Source: Stellar MLS #A4690211 Report a problem | ||
| 9/13/2012 | Sold | $645,000-4.4%$364/sqft |
Source: Public Record Report a problem | ||
| 7/25/2012 | Pending sale | $675,000$380/sqft |
Source: Michael Saunders & Company - Licensed Real Estate Broker Report a problem | ||
| 7/19/2012 | Price change | $675,000-2.9%$380/sqft |
Source: Michael Saunders & Company - Licensed Real Estate Broker Report a problem | ||
| 5/24/2012 | Price change | $695,000-4.1%$392/sqft |
Source: Michael Saunders & Company - Licensed Real Estate Broker Report a problem | ||
| 5/9/2012 | Listed for sale | $725,000$409/sqft |
Source: Michael Saunders & Company - Licensed Real Estate Broker Report a problem | ||
Public tax history
| Year | Property taxes | Tax assessment |
|---|---|---|
| 2025 | $9,958 +5.1% | $679,485 +2.9% |
| 2024 | $9,470 +2.9% | $660,335 +3% |
| 2023 | $9,201 +2.8% | $641,102 +3% |
| 2022 | $8,954 -0.8% | $622,429 +3% |
| 2021 | $9,024 -25.6% | $604,300 -22.9% |
| 2020 | $12,122 +2.6% | $784,017 +2.3% |
| 2019 | $11,810 | $766,390 +1.9% |
| 2018 | $11,810 +1.7% | $752,100 -10.9% |
| 2017 | $11,618 -2.9% | $843,800 0% |
| 2016 | $11,971 | $844,100 +13.7% |
| 2015 | $11,971 | $742,600 +36.5% |
| 2014 | $11,971 +24.7% | $543,900 |
| 2013 | $9,596 +0.5% | $543,900 -1.6% |
| 2012 | $9,546 +1.6% | $553,000 |
| 2011 | $9,392 -2% | $553,000 -0.4% |
| 2010 | $9,586 -15.5% | $555,000 -15.9% |
| 2009 | $11,345 | $659,900 -6.5% |
| 2008 | $11,345 -9.8% | $705,700 -9.2% |
| 2007 | $12,577 | $777,500 -3.8% |
| 2006 | -- | $808,500 +8% |
| 2005 | -- | $748,826 +18.7% |
| 2004 | $11,385 +8.3% | $630,800 +12% |
| 2003 | $10,512 +29.9% | $563,214 +29% |
| 2002 | $8,094 +26.4% | $436,600 +21% |
| 2001 | $6,405 +2.2% | $360,844 +3% |
| 2000 | $6,265 | $350,334 |
Find assessor info on the county website
Monthly payment
Est. payment
Payment breakdown
Explore the cost of this home by adjusting the details. Changes won't be saved.Climate risks
Neighborhood: Downtown
Nearby schools
GreatSchools rating
- 10/10Southside Elementary SchoolGrades: K-5Distance: 1.8 mi
- 5/10Booker Middle SchoolGrades: 6-8Distance: 2.6 mi
- 5/10Sarasota High SchoolGrades: 9-12Distance: 1.1 mi
Schools provided by the listing agent
- Elementary: Southside Elementary
- Middle: Brookside Middle
- High: Sarasota High
Source: Stellar MLS. This data may not be complete. We recommend contacting the local school district to confirm school assignments for this home.
- $1,435,0002 bd2 ba2k sqft340 S Palm Ave UNIT 11, Sarasota, FL 34236Pending

- $1,300,0002 bd2 ba1.8k sqft340 S Palm Ave UNIT 32, Sarasota, FL 34236Sold
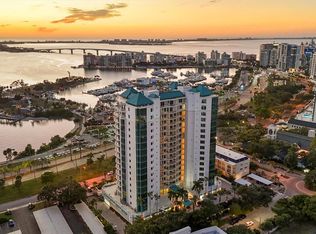
- $2,240,0002 bd3 ba2.4k sqft340 S Palm Ave UNIT 33, Sarasota, FL 34236Sold

- $1,550,0002 bd2 ba1.7k sqft340 S Palm Ave UNIT 44, Sarasota, FL 34236Sold

- $2,350,0003 bd4 ba2.7k sqft340 S Palm Ave UNIT 45, Sarasota, FL 34236Sold
- $2,500,0003 bd2 ba2.4k sqft340 S Palm Ave UNIT 53, Sarasota, FL 34236Sold
- $2,972,8005 bd6 ba4.5k sqft340 S Palm Ave UNIT 945, Sarasota, FL 34236Sold
- $1,599,0002 bd2 ba1.8k sqft340 S Palm Ave UNIT 121, Sarasota, FL 34236Sold
A local agent can set up tours, give advice and negotiate with sellers.
A local lender can help you make sure your offer is ready when you are.
Similar homes
- $1,290,0002 bd2 ba1.5k sqft50 CENTRAL AVENUE #15A, SARASOTA, FL 34236For Sale
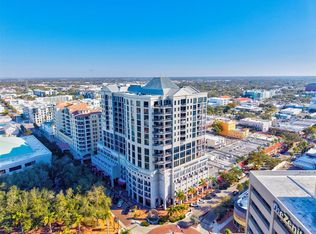
 MLS ID #A4681474, Andy Scherer, KELLER WILLIAMS ON THE WATER S. Stellar MLS
 - $849,0003 bd2 ba1.8k sqft1771 RINGLING BOULEVARD #1001, SARASOTA, FL 34236For Sale
 MLS ID #A4701318, Tonna Gruber, KW SUNCOAST. Stellar MLS
 - $1,195,0002 bd3 ba1.4k sqft111 S PINEAPPLE AVENUE #719, SARASOTA, FL 34236For Sale
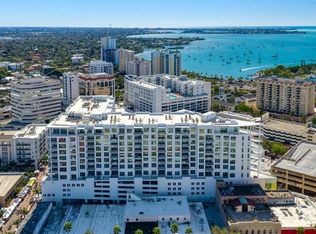 MLS ID #A4677833, Autumn Beckett, CENTURY 21 ROSEBAY. Stellar MLS
 - $1,225,0002 bd2 ba1.2k sqft888 BLVD OF THE ARTS #707, SARASOTA, FL 34236New Construction
 MLS ID #A4699760, John Brink, BRIGHT REALTY. Stellar MLS
 - $1,300,0002 bd2 ba1.6k sqft1255 N GULFSTREAM AVENUE #507, SARASOTA, FL 34236For SaleMLS ID #A4693623, Candy Swick, CANDY SWICK & COMPANY. Stellar MLS
- $1,499,5002 bd3 ba1.5k sqft111 S PINEAPPLE AVENUE #1013, SARASOTA, FL 34236For SaleMLS ID #A4690816, Ryan Ackerman, PA, COLDWELL BANKER REALTY. Stellar MLS
- $1,299,0003 bd2 ba1.7k sqft400 GOLDEN GATE POINT #11, SARASOTA, FL 34236For SaleMLS ID #A4671447, Miguel Rosa, WAGNER REALTY. Stellar MLS
- $1,295,0002 bd3 ba2.2k sqft1350 MAIN STREET #1703, SARASOTA, FL 34236For SaleMLS ID #A4653120, Kim Ogilvie, MICHAEL SAUNDERS & COMPANY. Stellar MLS
- $1,300,0002 bd2 ba1.6k sqft1255 N GULFSTREAM AVENUE #1106, SARASOTA, FL 34236For SaleMLS ID #A4680458, Candy Swick, CANDY SWICK & COMPANY. Stellar MLS
- $1,175,0002 bd2 ba1.6k sqft350 GOLDEN GATE POINT #62, SARASOTA, FL 34236For SaleMLS ID #A4674150, Joel Schemmel, DOUGLAS ELLIMAN. Stellar MLS
- $850,0002 bd2 ba1.6k sqft1255 N GULFSTREAM AVENUE #205, SARASOTA, FL 34236For SaleMLS ID #A4688123, Dianne Anderson, COMPASS FLORIDA LLC. Stellar MLS
- $699,9002 bd2 ba1.4k sqft1771 RINGLING BOULEVARD #1205, SARASOTA, FL 34236For SaleMLS ID #A4699007, Colleen Finnegan, RE/MAX ALLIANCE GROUP. Stellar MLS
- $999,0002 bd2 ba1.5k sqft988 BLVD OF THE ARTS #1411, SARASOTA, FL 34236For SaleMLS ID #A4686323, Ann Martin, MICHAEL SAUNDERS & COMPANY. Stellar MLS
- $1,295,0002 bd2 ba1.6k sqft888 BLVD OF THE ARTS #1008, SARASOTA, FL 34236For SaleMLS ID #A4639973, Ryan Miller, HARRY ROBBINS ASSOC INC. Stellar MLS
- $925,0002 bd2 ba1.5k sqft988 BLVD OF THE ARTS #1816, SARASOTA, FL 34236For SaleMLS ID #A4681842, Denise Conrad, RE/MAX ALLIANCE GROUP. Stellar MLS
- $699,0002 bd2 ba1.1k sqft1350 MAIN STREET #707, SARASOTA, FL 34236For SaleMLS ID #A4695236, Timothy Guerrette, REALTY ONE GROUP MVP. Stellar MLS
- $1,850,0002 bd2 ba1.7k sqft888 BOULEVARD OF THE ARTS #1705, SARASOTA, FL 34236For SaleMLS ID #A4701024, Vesla Nelson, PREFERRED SHORE LLC. Stellar MLS
- $1,495,0003 bd3 ba2.2k sqft300 S PINEAPPLE AVENUE #302, SARASOTA, FL 34236For SaleMLS ID #A4691974, Linda Driggs, MICHAEL SAUNDERS & COMPANY. Stellar MLS
- $899,9002 bd3 ba1.7k sqft100 CENTRAL AVENUE #H716, SARASOTA, FL 34236For SaleMLS ID #A4694485, Don Uffinger, III, KW SUNCOAST. Stellar MLS
- $899,0002 bd2 ba1.4k sqft707 S GULFSTREAM AVENUE #802, SARASOTA, FL 34236For SaleMLS ID #A4686314, Kelly Mooney, DOUGLAS ELLIMAN. Stellar MLS
