Breathtaking, panoramic views of Sarasota Bay define this residence within Sarabande, one of Sarasota’s most esteemed bayfront addresses. A private elevator shared by just 2 residences opens directly to your residence, creating an impressive and convenient arrival. The interior is light and neutral, featuring solid-core 8' doors, luxury vinyl plank (2023) and tile flooring throughout. New A/C system (2024), water heater (2021), updated kitchen (2023) and remote window shades (2024). A spacious open great room layout is designed to capture sweeping bay views and spectacular sunsets. Floor-to-ceiling windows and two sliding glass doors open to a large private terrace, seamlessly blending indoor and outdoor living. Gracious dining space perfectly proportioned feels both private and intimate. The kitchen features updated cabinetry and hardware, quartzite countertops, glass subway tile backsplash, and an eat-in area. Double doors lead to the primary suite, where floor-to-ceiling windows frame stunning water views. The primary bathroom offers dual vanities and a spacious walk-in shower with floor-to-ceiling tile, built-in bench, and glass enclosure. A secondary bedroom and full bath, along with a versatile den and an interior laundry room, complete the residence. The split-bedroom floor plan provides privacy for owners and guests alike. Two assigned covered and gated parking spaces and a dedicated private storage room are included. Sarabande is a pet-friendly, full-service community offering concierge and security, on-site management, state-of-the-art fitness center, spa amenities, wine cellar, guest suites, renovated clubroom, and two pools, including a heated lap pool and spa. Ideally located just steps from downtown Sarasota’s dining, shopping, cultural venues, art galleries, and Marie Selby Botanical Gardens. This residence presents an exceptional opportunity to enjoy refined bayfront living with a front-row seat to Sarasota’s most unforgettable water views.
Sold for $1,550,000
$1,550,000
340 S PALM AVENUE #44, SARASOTA, FL 34236
2beds
1,774sqft
Condominium
Built in 1998
-- sqft lot
$1,531,600 Zestimate®
$874/sqft
$6,144 Estimated rent
Home value
$1,531,600
$1.39M - $1.68M
$6,144/mo
Zestimate® history
Owner options
List your home for rent
$6,144/mo
Rent Zestimate®
Find your next renter with Zillow Rental Manager. Plus, with online applications, you can quickly screen prospective tenants – for free.
$6,144/mo
Rent Zestimate®
Refinance and save
$11,985/mo
Est. payment
Refinancing to a lower rate could help reduce your monthly payments and save thousands over the life of the loan.
$11,985/mo
Est. payment
Explore your selling options
Work with a Zillow partner agent
Leverage their expertise and Zillow's premium Showcase listings to get your home seen by more buyers.
Get startedList with your own agent
Get your home in front of millions of buyers by listing it on Zillow.
Learn how to do itSell it yourself
Take full control of how buyers see your home on Zillow by listing For Sale by Owner (FSBO).
List your homeWhat's special
Floor-to-ceiling windowsQuartzite countertopsVersatile denLarge private terraceGlass subway tile backsplashInterior laundry room
Zillow last checked:
Listing updated:
Listed by:
Bernadette Caswell 941-320-8265,
MICHAEL SAUNDERS & COMPANY 941-951-6660
Bought with:
Mary Barry, 0597841
TREND REALTY
Source: Stellar MLS,MLS#: A4679556 Originating MLS: Sarasota - Manatee
Originating MLS: Sarasota - Manatee
Facts & features
Interior
Bedrooms & bathrooms
- Bedrooms: 2
- Bathrooms: 2
- Full bathrooms: 2
Rooms
- Room types: Den/Library/Office, Dining Room, Utility Room, Storage Rooms
Primary bedroom
- Features: Ceiling Fan(s), En Suite Bathroom, Built-in Closet
- Level: First
- Area: 224 Square Feet
- Dimensions: 16x14
Bedroom 2
- Features: Ceiling Fan(s), Built-in Closet
- Level: First
- Area: 168 Square Feet
- Dimensions: 14x12
Primary bathroom
- Features: Built-In Shower Bench, Dual Sinks, Shower No Tub
- Level: First
- Area: 90 Square Feet
- Dimensions: 10x9
Bathroom 2
- Features: Shower No Tub, Single Vanity
- Level: First
- Area: 60 Square Feet
- Dimensions: 10x6
Balcony porch lanai
- Level: First
- Area: 204 Square Feet
- Dimensions: 17x12
Den
- Features: Ceiling Fan(s)
- Level: First
- Area: 100 Square Feet
- Dimensions: 10x10
Dining room
- Level: First
- Area: 144 Square Feet
- Dimensions: 12x12
Kitchen
- Features: Pantry, Stone Counters
- Level: First
- Area: 136 Square Feet
- Dimensions: 17x8
Living room
- Features: Ceiling Fan(s)
- Level: First
- Area: 440 Square Feet
- Dimensions: 22x20
Heating
- Central, Electric
Cooling
- Central Air
Appliances
- Included: Oven, Convection Oven, Cooktop, Dishwasher, Disposal, Dryer, Electric Water Heater, Exhaust Fan, Range Hood, Refrigerator, Washer
- Laundry: Electric Dryer Hookup, Inside, Laundry Room, Washer Hookup
Features
- Ceiling Fan(s), Eating Space In Kitchen, Open Floorplan, Primary Bedroom Main Floor, Solid Wood Cabinets, Split Bedroom, Stone Counters, Wet Bar
- Flooring: Luxury Vinyl, Tile
- Doors: Sliding Doors
- Windows: Insulated Windows, Shades, Window Treatments
- Has fireplace: No
Interior area
- Total structure area: 2,048
- Total interior livable area: 1,774 sqft
Property
Parking
- Total spaces: 2
- Parking features: Assigned, Covered, Guest, Under Building
- Attached garage spaces: 2
Features
- Levels: One
- Stories: 1
- Patio & porch: Covered, Patio
- Exterior features: Balcony, Lighting
- Has view: Yes
- View description: City, Pool, Water, Bay/Harbor - Full, Marina
- Has water view: Yes
- Water view: Water,Bay/Harbor - Full,Marina
- Body of water: SARASOTA BAY
Lot
- Features: Landscaped, Level, Near Marina, Near Public Transit, Sidewalk
- Residential vegetation: Trees/Landscaped
Details
- Parcel number: 2027114015
- Zoning: DTB
- Special conditions: None
Construction
Type & style
- Home type: Condo
- Property subtype: Condominium
- Attached to another structure: Yes
Materials
- Concrete
- Foundation: Pillar/Post/Pier
- Roof: Concrete,Membrane
Condition
- Completed
- New construction: No
- Year built: 1998
Utilities & green energy
- Sewer: Public Sewer
- Water: Public
- Utilities for property: Cable Connected, Electricity Connected, Phone Available, Public, Sewer Connected, Street Lights, Underground Utilities, Water Connected
Community & HOA
Community
- Features: Buyer Approval Required, Clubhouse, Community Mailbox, Deed Restrictions, Fitness Center, Pool
- Security: Fire Sprinkler System, Key Card Entry, Smoke Detector(s)
- Pet fee: $0 monthly
- Subdivision: SARABANDE
HOA
- Has HOA: No
- Amenities included: Clubhouse, Elevator(s), Fitness Center, Lobby Key Required, Pool, Sauna, Security, Spa/Hot Tub
- Services included: 24-Hour Guard, Cable TV, Community Pool, Reserve Fund, Insurance, Maintenance Structure, Maintenance Grounds, Manager, Pool Maintenance, Recreational Facilities, Security, Sewer, Trash, Water
- HOA fee: $1,856 monthly
- HOA name: Sarabande Condominium - Kyanne Merrill
- HOA phone: 941-957-1639
Location
- Region: Sarasota
Financial & listing details
- Price per square foot: $874/sqft
- Tax assessed value: $1,185,000
- Annual tax amount: $18,078
- Date on market: 1/28/2026
- Cumulative days on market: 22 days
- Listing terms: Cash,Conventional
- Ownership: Condominium
- Total actual rent: 0
- Electric utility on property: Yes
- Road surface type: Paved
Price history
| Date | Event | Price |
|---|---|---|
| 3/31/2026 | Sold | $1,550,000$874/sqft |
Source:  Stellar MLS #A4679556 Report a problem Stellar MLS #A4679556 Report a problem | ||
| 2/19/2026 | Pending sale | $1,550,000$874/sqft |
Source: Stellar MLS #A4679556 Report a problem | ||
| 1/28/2026 | Listed for sale | $1,550,000+36%$874/sqft |
Source: Stellar MLS #A4679556 Report a problem | ||
| 11/23/2020 | Sold | $1,140,000-6.9%$643/sqft |
Source: Stellar MLS #A4480424 Report a problem | ||
| 10/23/2020 | Pending sale | $1,225,000$691/sqft |
Source: COLDWELL BANKER REALTY #A4480424 Report a problem | ||
| 10/8/2020 | Listed for sale | $1,225,000+21%$691/sqft |
Source: COLDWELL BANKER REALTY #A4480424 Report a problem | ||
| 3/7/2007 | Sold | $1,012,500+134.4%$571/sqft |
Source: Public Record Report a problem | ||
| 7/8/1998 | Sold | $431,900$243/sqft |
Source: Public Record Report a problem | ||
Public tax history
| Year | Property taxes | Tax assessment |
|---|---|---|
| 2025 | $18,079 -2.5% | $1,185,000 +4.6% |
| 2024 | $18,542 +5% | $1,133,347 +10% |
| 2023 | $17,658 +9.8% | $1,030,315 +10% |
| 2022 | $16,086 +19.5% | $936,650 +10% |
| 2021 | $13,465 -1.8% | $851,500 +0.8% |
| 2020 | $13,712 +8.1% | $844,800 +2.9% |
| 2019 | $12,680 | $821,110 +1.9% |
| 2018 | $12,680 +1.6% | $805,800 -0.3% |
| 2017 | $12,475 -2.6% | $808,020 -9.5% |
| 2016 | $12,813 | $893,300 +13.7% |
| 2015 | $12,813 | $785,900 +36.5% |
| 2014 | $12,813 +26.3% | $575,800 |
| 2013 | $10,142 +0.8% | $575,800 -1.3% |
| 2012 | $10,057 +1.6% | $583,500 |
| 2011 | $9,895 -2% | $583,500 -0.4% |
| 2010 | $10,098 -15.5% | $585,600 -15.9% |
| 2009 | $11,956 | $696,300 -6.5% |
| 2008 | $11,956 -9.7% | $744,700 -9.1% |
| 2007 | $13,236 | $819,200 -3.7% |
| 2006 | -- | $850,400 +8% |
| 2005 | -- | $787,650 +18.6% |
| 2004 | $11,973 +8.3% | $664,030 +12% |
| 2003 | $11,055 +29.9% | $592,884 +29% |
| 2002 | $8,510 +26.4% | $459,600 +21% |
| 2001 | $6,732 +2.2% | $379,868 +3% |
| 2000 | $6,586 | $368,804 |
Find assessor info on the county website
Neighborhood: Downtown
Nearby homes
- $1,435,0002 bd2 ba2k sqft340 S Palm Ave UNIT 11, Sarasota, FL 34236Pending

- $1,250,0002 bd2 ba1.7k sqft340 S Palm Ave APT 14, Sarasota, FL 34236For Sale
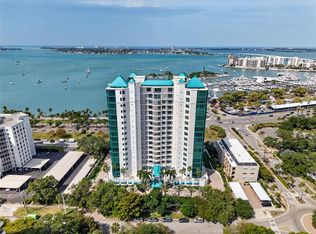
- $1,300,0002 bd2 ba1.8k sqft340 S Palm Ave UNIT 32, Sarasota, FL 34236Sold
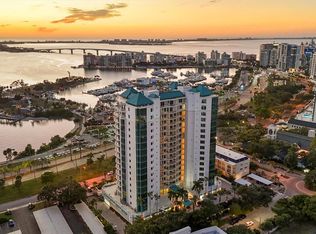
- $2,240,0002 bd3 ba2.4k sqft340 S Palm Ave UNIT 33, Sarasota, FL 34236Sold

- $2,350,0003 bd4 ba2.7k sqft340 S Palm Ave UNIT 45, Sarasota, FL 34236Sold
- $2,500,0003 bd2 ba2.4k sqft340 S Palm Ave UNIT 53, Sarasota, FL 34236Sold
- $2,125,0002 bd3 ba2.4k sqft340 S Palm Ave UNIT 63, Sarasota, FL 34236Sold
- $2,972,8005 bd6 ba4.5k sqft340 S Palm Ave UNIT 945, Sarasota, FL 34236Sold
Nearby schools
GreatSchools rating
- 10/10Southside Elementary SchoolGrades: K-5Distance: 1.8 mi
- 5/10Booker Middle SchoolGrades: 6-8Distance: 2.6 mi
- 5/10Sarasota High SchoolGrades: 9-12Distance: 1.1 mi
Schools provided by the listing agent
- Elementary: Southside Elementary
- Middle: Booker Middle
- High: Sarasota High
Source: Stellar MLS. This data may not be complete. We recommend contacting the local school district to confirm school assignments for this home.
Get a cash offer in 3 minutes
Find out how much your home could sell for in as little as 3 minutes with a no-obligation cash offer.
Estimated market value
$1,531,600
Get a cash offer in 3 minutes
Find out how much your home could sell for in as little as 3 minutes with a no-obligation cash offer.
Estimated market value
$1,531,600
- Florida
- Sarasota County
- Sarasota
- 34236
- Downtown
- 340 S PALM AVENUE Unit 44
Nearby cities
Nearby neighborhoods
Nearby zip codes
Other Sarasota Topics
