Experience the epitome of luxury living at this Bayfront condominium, boasting mesmerizing 180-degree water views. This extraordinary 5-bedroom, 5.5-bathroom offers 4534 sq. ft. of meticulously designed living space. Perched in a prime location, this residence has unparalleled views of the bay from every angle, creating a serene and picturesque backdrop for your daily life. Step into the grandeur of the living room, where floor-to-ceiling sliding glass doors provide breathtaking views of the Bayfront. Adorned with wood floors, this space invites you to experience the beauty of the bay while a sophisticated wet bar, complete with an undercabinet SubZero beverage refrigerator and beer refrigerator with tap dispenser, stands ready to be the centerpiece of your entertainment. With seating for seven, it's an ideal setting for hosting gatherings or savoring quiet evenings with loved ones. The gourmet kitchen is a chef's dream, featuring, a separate Subzero refrigerator and freezer, Dacor cooktop with grill insert or griddle, double built-in ovens and a Bosch dishwasher. The expansive granite countertops provide ample space for culinary creations, complemented by a pantry closet that ensures you have all the storage you need. The split plan ensures that each of the 5 bedrooms boasts its own en-suite bathroom, providing a private and indulgent retreat for every resident. It also comes with the added benefit of 2 parking spaces for your convenience. The thoughtful design, coupled with the panoramic views and high-end amenities, make this property a rare gem in the world of real estate. Indulge in the epitome of Bayfront living and make this home your own. Schedule a viewing today to experience the unparalleled luxury and lifestyle this residence has to offer.
Sold for $2,972,800
$2,972,800
340 S PALM AVENUE #945, SARASOTA, FL 34236
5beds
4,534sqft
Condominium
Built in 1998
-- sqft lot
$3,501,800 Zestimate®
$656/sqft
$10,139 Estimated rent
Home value
$3,501,800
$3.05M - $4.06M
$10,139/mo
Zestimate® history
Owner options
List your home for rent
$10,139/mo
Rent Zestimate®
Find your next renter with Zillow Rental Manager. Plus, with online applications, you can quickly screen prospective tenants – for free.
$10,139/mo
Rent Zestimate®
Refinance and save
$23,742/mo
Est. payment
Refinancing to a lower rate could help reduce your monthly payments and save thousands over the life of the loan.
$23,742/mo
Est. payment
Explore your selling options
Work with a Zillow partner agent
Leverage their expertise and Zillow's premium Showcase listings to get your home seen by more buyers.
Get startedList with your own agent
Get your home in front of millions of buyers by listing it on Zillow.
Learn how to do itSell it yourself
Take full control of how buyers see your home on Zillow by listing For Sale by Owner (FSBO).
List your homeWhat's special
Zillow last checked:
Listing updated:
Listed by:
Bibi-Ann Allard, PA 941-685-0422,
MICHAEL SAUNDERS & COMPANY 941-951-6660
Bought with:
Stephanie Soffer, 3504389
KELLER WILLIAMS ON THE WATER S
Laura Rode, 3307175
KELLER WILLIAMS ON THE WATER S
Source: Stellar MLS,MLS#: A4598122 Originating MLS: Sarasota - Manatee
Originating MLS: Sarasota - Manatee
Facts & features
Interior
Bedrooms & bathrooms
- Bedrooms: 5
- Bathrooms: 6
- Full bathrooms: 5
- 1/2 bathrooms: 1
Rooms
- Room types: Den/Library/Office, Utility Room, Storage Rooms
Primary bedroom
- Features: En Suite Bathroom, Walk-In Closet(s)
- Level: First
- Dimensions: 15x20
Bedroom 2
- Features: En Suite Bathroom, Built-in Closet
- Level: First
- Dimensions: 14x14
Bedroom 3
- Features: En Suite Bathroom, Built-in Closet
- Level: First
- Dimensions: 12x15
Bedroom 4
- Features: En Suite Bathroom, Built-in Closet
- Level: First
- Dimensions: 21x14
Bedroom 5
- Features: En Suite Bathroom, Built-in Closet
- Level: First
- Dimensions: 20x14
Dinette
- Level: First
- Dimensions: 8x9
Family room
- Level: First
- Dimensions: 10x21
Kitchen
- Features: Breakfast Bar, Pantry, Kitchen Island, Stone Counters
- Level: First
- Dimensions: 13x16
Library
- Level: First
- Dimensions: 15x11
Living room
- Features: Wet Bar
- Level: First
- Dimensions: 20x34
Heating
- Central, Zoned
Cooling
- Central Air, Zoned
Appliances
- Included: Bar Fridge, Oven, Cooktop, Dishwasher, Disposal, Dryer, Electric Water Heater, Exhaust Fan, Microwave, Refrigerator, Washer, Wine Refrigerator
- Laundry: Inside, Laundry Room
Features
- Built-in Features, High Ceilings, Kitchen/Family Room Combo, Open Floorplan, Primary Bedroom Main Floor, Solid Surface Counters, Solid Wood Cabinets, Split Bedroom, Stone Counters, Walk-In Closet(s), Wet Bar
- Flooring: Tile, Hardwood
- Doors: Sliding Doors
- Windows: Tinted Windows
- Has fireplace: No
- Common walls with other units/homes: End Unit
Interior area
- Total structure area: 4,998
- Total interior livable area: 4,534 sqft
Property
Parking
- Total spaces: 2
- Parking features: Deeded, Guest, Under Building
- Attached garage spaces: 2
Features
- Levels: One
- Stories: 1
- Patio & porch: Covered, Patio
- Exterior features: Balcony
- Pool features: Deck, In Ground
- Spa features: In Ground
- Has view: Yes
- View description: Water, Bay/Harbor - Full, Gulf/Ocean - Partial, Marina
- Has water view: Yes
- Water view: Water,Bay/Harbor - Full,Gulf/Ocean - Partial,Marina
- Waterfront features: Bay/Harbor, Bay/Harbor Access
- Body of water: SARASOTA BAY & GULF OF MEXICO
Lot
- Features: City Lot
Details
- Parcel number: 2027114038
- Zoning: DTB
- Special conditions: None
Construction
Type & style
- Home type: Condo
- Property subtype: Condominium
Materials
- Block, Concrete, Stucco
- Foundation: Pillar/Post/Pier
- Roof: Other
Condition
- Completed
- New construction: No
- Year built: 1998
Utilities & green energy
- Sewer: Public Sewer
- Water: Public
- Utilities for property: Cable Connected, Electricity Connected, Public, Water Connected
Community & HOA
Community
- Features: Buyer Approval Required, Deed Restrictions, Fitness Center, Pool
- Pet fee: $0 monthly
- Subdivision: SARABANDE
HOA
- Has HOA: No
- Amenities included: Cable TV, Elevator(s), Pool, Security, Spa/Hot Tub
- Services included: 24-Hour Guard, Cable TV, Community Pool, Reserve Fund, Fidelity Bond, Insurance, Maintenance Structure, Maintenance Grounds, Manager, Security, Sewer, Trash, Water
- HOA fee: $4,579 monthly
- HOA name: Kyanne Merrill
- HOA phone: 941-957-1639
Location
- Region: Sarasota
Financial & listing details
- Price per square foot: $656/sqft
- Tax assessed value: $2,576,800
- Annual tax amount: $25,811
- Date on market: 2/1/2024
- Cumulative days on market: 169 days
- Listing terms: Cash,Conventional
- Ownership: Condominium
- Total actual rent: 0
- Electric utility on property: Yes
- Road surface type: Asphalt
Price history
| Date | Event | Price |
|---|---|---|
| 8/7/2024 | Sold | $2,972,800-16.3%$656/sqft |
Source:  Stellar MLS #A4598122 Report a problem Stellar MLS #A4598122 Report a problem | ||
| 7/19/2024 | Pending sale | $3,550,000$783/sqft |
Source: Stellar MLS #A4598122 Report a problem | ||
| 5/2/2024 | Price change | $3,550,000-9%$783/sqft |
Source: Stellar MLS #A4598122 Report a problem | ||
| 2/20/2024 | Price change | $3,900,000-4.9%$860/sqft |
Source: Stellar MLS #A4598122 Report a problem | ||
| 2/1/2024 | Listed for sale | $4,100,000+218.8%$904/sqft |
Source: Stellar MLS #A4598122 Report a problem | ||
| 8/31/1998 | Sold | $1,286,000$284/sqft |
Source: Public Record Report a problem | ||
Public tax history
| Year | Property taxes | Tax assessment |
|---|---|---|
| 2025 | $39,376 +48.5% | $2,576,800 +43.9% |
| 2024 | $26,520 +2.7% | $1,790,946 +3% |
| 2023 | $25,811 +2.6% | $1,738,783 +3% |
| 2022 | $25,164 -1% | $1,688,139 +3% |
| 2021 | $25,426 -1.2% | $1,638,970 +1.4% |
| 2020 | $25,729 +2.6% | $1,616,341 +2.3% |
| 2019 | $25,084 | $1,580,001 +1.9% |
| 2018 | $25,084 +1.6% | $1,550,541 +2.1% |
| 2017 | $24,688 -0.4% | $1,518,649 -35.1% |
| 2016 | $24,791 | $2,341,400 +13.7% |
| 2015 | $24,791 | $2,059,700 +42.7% |
| 2014 | $24,791 +0.2% | $1,443,695 |
| 2013 | $24,735 +3.9% | $1,443,695 +1.7% |
| 2012 | $23,808 +4.7% | $1,419,562 +3% |
| 2011 | $22,738 -0.2% | $1,378,216 +1.5% |
| 2010 | $22,791 +9.7% | $1,357,848 +2.7% |
| 2009 | $20,773 | $1,322,150 +0.1% |
| 2008 | $20,773 +1% | $1,320,829 +3% |
| 2007 | $20,559 | $1,282,358 +2.5% |
| 2006 | -- | $1,251,081 +3% |
| 2005 | -- | $1,214,642 +3% |
| 2004 | $20,972 -1.1% | $1,179,264 +1.9% |
| 2003 | $21,216 +3.7% | $1,157,276 +2.4% |
| 2002 | $20,450 +6.9% | $1,130,152 +1.6% |
| 2001 | $19,128 +1.8% | $1,112,354 +3% |
| 2000 | $18,781 | $1,079,955 |
Find assessor info on the county website
Neighborhood: Downtown
Nearby homes
- $1,435,0002 bd2 ba2k sqft340 S Palm Ave UNIT 11, Sarasota, FL 34236Pending

- $1,250,0002 bd2 ba1.7k sqft340 S Palm Ave APT 14, Sarasota, FL 34236For Sale
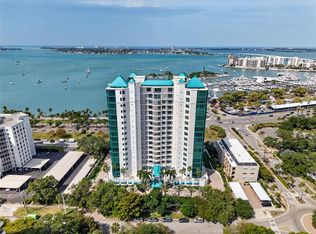
- $1,300,0002 bd2 ba1.8k sqft340 S Palm Ave UNIT 32, Sarasota, FL 34236Sold
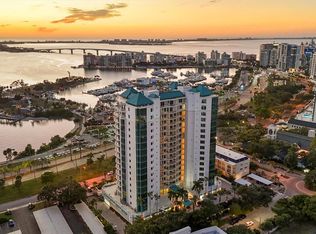
- $2,240,0002 bd3 ba2.4k sqft340 S Palm Ave UNIT 33, Sarasota, FL 34236Sold

- $1,550,0002 bd2 ba1.7k sqft340 S Palm Ave UNIT 44, Sarasota, FL 34236Sold
- $2,350,0003 bd4 ba2.7k sqft340 S Palm Ave UNIT 45, Sarasota, FL 34236Sold
- $2,500,0003 bd2 ba2.4k sqft340 S Palm Ave UNIT 53, Sarasota, FL 34236Sold
- $2,125,0002 bd3 ba2.4k sqft340 S Palm Ave UNIT 63, Sarasota, FL 34236Sold
Nearby schools
GreatSchools rating
- 10/10Southside Elementary SchoolGrades: K-5Distance: 1.8 mi
- 5/10Booker Middle SchoolGrades: 6-8Distance: 2.6 mi
- 5/10Sarasota High SchoolGrades: 9-12Distance: 1.1 mi
Schools provided by the listing agent
- Elementary: Southside Elementary
- Middle: Booker Middle
- High: Sarasota High
Source: Stellar MLS. This data may not be complete. We recommend contacting the local school district to confirm school assignments for this home.
Get a cash offer in 3 minutes
Find out how much your home could sell for in as little as 3 minutes with a no-obligation cash offer.
Estimated market value
$3,501,800
Get a cash offer in 3 minutes
Find out how much your home could sell for in as little as 3 minutes with a no-obligation cash offer.
Estimated market value
$3,501,800
- Florida
- Sarasota County
- Sarasota
- 34236
- Downtown
- 340 S PALM AVENUE Unit 945
Nearby cities
Nearby neighborhoods
Nearby zip codes
Other Sarasota Topics
