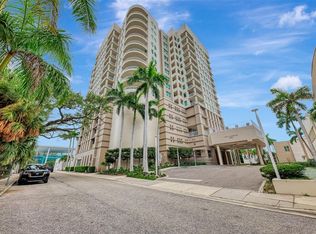
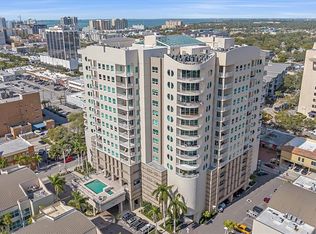
Perched on the 12th floor of the iconic Rivo at Ringling, this beautifully remodeled 2-bedroom, 2-bathroom plus den residence offers the ultimate downtown Sarasota lifestyle. Designed by the Rivalta's and executed by The ADP Group alongside architect Robert Towne, the building’s signature curvilinear shape and breathtaking 15-story indoor atrium flood the interior hallways with natural light through a massive center skylight. Step inside this high-floor urban sanctuary to experience an incredible sense of space, courtesy of rare 10-foot ceilings, which are a full foot higher than lower-level units. Elegant crown molding guides you into a fully remodeled gourmet kitchen featuring designer cabinetry, premium granite countertops, a seamless single-level dining bar, and an upgraded GE slide-in stove with a matching granite backsplash and vent hood. High-end culinary additions include an easy-access drawer microwave, a super-quiet dishwasher, a French-door refrigerator, and extensive lighting. Both bedrooms have walk in closets and there are plantations shutters throughout. Both bathrooms have been completely transformed into spa-like retreats boasting beautiful custom tile work, massive walk-in showers, designer cabinetry, and Toto toilets. The versatile den features classic French doors and its own closet, making it an ideal home office or a welcoming third sleeping space for overnight guests, while an oversized laundry and utility room provides extra space for a hobby area or secondary desk. Relax on your oversized tiled balcony facing east, allowing you to enjoy shaded outdoor dining without the intense afternoon sun baking your space. This unit includes premium conveniences like two deeded garage spaces, a large assigned storage unit, and access to dedicated indoor bicycle and kayak storage rooms, with stylish furniture available as an optional inclusion. Built on a robust pier-and-pillar foundation, the building ensures peace of mind with floor-to-ceiling, certified hurricane-proof sliding glass doors engineered for severe wind pressures. This premium impact glass also blocks UV heat transmission for low energy bills and provides total sound insulation from the city below. The third floor acts as your private oasis, housing top-tier amenities including a resort-style outdoor pool and spa, an outdoor grilling area, a fully equipped modern fitness center, and an elegant community club room. Enjoy absolute privacy with layered property security, including an automated garage gate, electronic key fob access, continuous digital surveillance, and a 24-hour concierge service with an on-site management team staffing the secure main lobby to provide concierge-style oversight for arrivals and package deliveries. Located just one block off Main Street, Rivo places the best of the city at your doorstep. You can easily walk to two premium supermarkets, over a fifty top-tier restaurants, five performance theaters, and a multi-screen movie house. The location is an outdoor lover's paradise, situated moments from the vibrant paths of Payne Park, the stunning waterfront promenade of Bayfront Park, and the premier recreation at Centennial Park, giving you immediate access to the 10th Street boat launch for quick days out on the water. This is a rare opportunity to secure a highly upgraded, walkable luxury lifestyle in the heart of downtown Sarasota.
For sale
$699,900
1771 RINGLING BOULEVARD #1205, SARASOTA, FL 34236
2beds
1,483sqft
Condominium
Built in 2006
-- sqft lot
$664,000 Zestimate®
$472/sqft
$1,322/mo HOA
What's special
Premium granite countertopsFully remodeled gourmet kitchenOutdoor grilling areaElegant crown moldingSuper-quiet dishwasherToto toiletsSeamless single-level dining bar
- 43 days |
- 657 |
- 16 |
Likely to sell faster than
Zillow last checked:
Listing updated:
Listed by:
Colleen Finnegan 941-993-0131,
RE/MAX ALLIANCE GROUP 941-954-5454
Source: Stellar MLS,MLS#: A4699007 Originating MLS: Sarasota - Manatee
Originating MLS: Sarasota - Manatee
Facts & features
Interior
Bedrooms & bathrooms
- Bedrooms: 2
- Bathrooms: 2
- Full bathrooms: 2
Primary bedroom
- Features: Built-In Shelving, Ceiling Fan(s), En Suite Bathroom, Walk-In Closet(s)
- Level: First
- Area: 195 Square Feet
- Dimensions: 15x13
Bedroom 1
- Features: Walk-In Closet(s)
- Level: First
- Area: 168 Square Feet
- Dimensions: 14x12
Primary bathroom
- Features: En Suite Bathroom, Exhaust Fan, Makeup/Vanity Space, Shower No Tub, Split Vanities, Stone Counters, No Closet
- Level: First
- Area: 80 Square Feet
- Dimensions: 10x8
Bathroom 1
- Features: Exhaust Fan, Granite Counters, Shower No Tub, Single Vanity, Stone Counters, No Closet
- Level: First
- Area: 81 Square Feet
- Dimensions: 9x9
Balcony porch lanai
- Features: No Closet
- Level: First
- Area: 135 Square Feet
- Dimensions: 15x9
Dining room
- Features: No Closet
- Level: First
- Area: 100 Square Feet
- Dimensions: 10x10
Foyer
- Features: No Closet
- Level: First
- Area: 35 Square Feet
- Dimensions: 7x5
Kitchen
- Features: No Closet
- Level: First
- Area: 144 Square Feet
- Dimensions: 12x12
Laundry
- Features: Storage Closet
- Level: First
- Area: 64 Square Feet
- Dimensions: 8x8
Living room
- Features: No Closet
- Level: First
- Area: 240 Square Feet
- Dimensions: 16x15
Office
- Features: Storage Closet
- Level: First
- Area: 100 Square Feet
- Dimensions: 10x10
Heating
- Central, Heat Pump
Cooling
- Central Air
Appliances
- Included: Dishwasher, Disposal, Dryer, Electric Water Heater, Exhaust Fan, Microwave, Range, Refrigerator, Washer
- Laundry: Electric Dryer Hookup, Inside, Laundry Room
Features
- Ceiling Fan(s), Elevator, High Ceilings, In Wall Pest System, Kitchen/Family Room Combo, Open Floorplan, Pest Guard System, Primary Bedroom Main Floor, Solid Wood Cabinets, Stone Counters, Thermostat, Walk-In Closet(s)
- Flooring: Engineered Hardwood, Porcelain Tile
- Doors: Outdoor Grill
- Windows: Window Treatments
- Has fireplace: No
Interior area
- Total structure area: 1,615
- Total interior livable area: 1,483 sqft
Video & virtual tour
Property
Parking
- Total spaces: 2
- Parking features: Assigned, Covered, Deeded, Electric Vehicle Charging Station(s), Garage Door Opener, Garage Faces Rear, Garage Faces Side, Guest, Off Street, Oversized, Reserved, Under Building
- Attached garage spaces: 2
Features
- Levels: One
- Stories: 1
- Patio & porch: Covered, Patio
- Exterior features: Balcony, Lighting, Outdoor Grill
- Pool features: Gunite, Heated, In Ground, Lighting
- Has spa: Yes
- Spa features: Heated, In Ground
- Has view: Yes
- View description: City
Lot
- Size: 1.09 Acres
- Features: City Lot, Private
- Residential vegetation: Trees/Landscaped
Details
- Parcel number: 2027071077
- Zoning: DTC
- Special conditions: None
Construction
Type & style
- Home type: Condo
- Architectural style: Contemporary
- Property subtype: Condominium
Materials
- Concrete
- Foundation: Pillar/Post/Pier
- Roof: Built-Up,Concrete
Condition
- Completed
- New construction: No
- Year built: 2006
Details
- Builder name: THE RIVO GROUP
Utilities & green energy
- Sewer: Public Sewer
- Water: Public
- Utilities for property: Cable Connected
Community & HOA
Community
- Features: Community Mailbox, Fitness Center, Gated Community - Guard, Park, Pool
- Security: Fire Sprinkler System, Gated Community, Key Card Entry, Security Gate, Smoke Detector(s)
- Pet fee: $0 monthly
- Subdivision: RIVO AT RINGLING
HOA
- Has HOA: Yes
- Amenities included: Cable TV, Elevator(s), Fitness Center, Lobby Key Required, Maintenance, Pool, Vehicle Restrictions
- Services included: 24-Hour Guard, Cable TV, Common Area Taxes, Community Pool, Reserve Fund, Fidelity Bond, Internet, Maintenance Structure, Maintenance Grounds, Maintenance Repairs, Manager, Pest Control, Pool Maintenance, Recreational Facilities, Security, Sewer, Trash, Water
- HOA fee: $1,322 monthly
- HOA name: Elisa Andersen
- HOA phone: 941-957-1370
Location
- Region: Sarasota
Financial & listing details
- Price per square foot: $472/sqft
- Tax assessed value: $729,400
- Annual tax amount: $2,796
- Date on market: 7/4/2026
- Cumulative days on market: 10 days
- Listing terms: Cash,Conventional
- Ownership: Condominium
- Total actual rent: 0
- Road surface type: Paved, Concrete
Estimated market value
$664,000
$631,000 - $697,000
$5,033/mo
Price history
| Date | Event | Price |
|---|---|---|
| 7/5/2026 | Listed for sale | $699,900+42.8%$472/sqft |
Source:  Stellar MLS #A4699007 Report a problem Stellar MLS #A4699007 Report a problem | ||
| 5/24/2019 | Sold | $490,000-5.8%$330/sqft |
Source: Public Record Report a problem | ||
| 1/14/2019 | Listed for sale | $520,000+19.5%$351/sqft |
Source: RE/MAX ALLIANCE GROUP #D6104509 Report a problem | ||
| 10/18/2013 | Sold | $435,000-3.3%$293/sqft |
Source: Public Record Report a problem | ||
| 6/26/2013 | Price change | $449,995-4.2%$303/sqft |
Source: Coldwell Banker Residential Real Estate - Sarasota Downtown #A3970901 Report a problem | ||
| 1/4/2013 | Listed for sale | $469,900+44.6%$317/sqft |
Source: COLDWELL BANKER RES R E #A3970901 Report a problem | ||
| 9/21/2011 | Sold | $325,000-7.1%$219/sqft |
Source: Public Record Report a problem | ||
| 2/24/2011 | Listed for sale | $350,000-5.4%$236/sqft |
Source: Michael Saunders & Company - Licensed Real Estate Broker Report a problem | ||
| 1/1/2011 | Listing removed | $370,000$249/sqft |
Source: Michael Saunders & Company - Licensed Real Estate Broker Report a problem | ||
| 6/25/2010 | Price change | $370,000-7.3%$249/sqft |
Source: Michael Saunders & Companyr Report a problem | ||
| 1/31/2010 | Price change | $399,000-5%$269/sqft |
Source: Michael Saunders & Companyr Report a problem | ||
| 12/19/2009 | Listed for sale | $420,000$283/sqft |
Source: Michael Saunders & Companyr Report a problem | ||
Public tax history
| Year | Property taxes | Tax assessment |
|---|---|---|
| 2025 | $2,796 +5.7% | $454,602 +2.9% |
| 2024 | $2,644 +3.9% | $441,790 +3% |
| 2023 | $2,546 +3.9% | $428,922 +3% |
| 2022 | $2,450 +0.2% | $416,429 +3% |
| 2021 | $2,445 -63% | $404,300 +0.6% |
| 2020 | $6,605 -8.1% | $401,700 -8.6% |
| 2019 | $7,188 | $439,500 +1.8% |
| 2018 | $7,188 +1.4% | $431,800 -1.5% |
| 2017 | $7,086 +15.2% | $438,400 |
| 2016 | $6,151 | $438,400 +6.3% |
| 2015 | $6,151 +0.1% | $412,600 +32.8% |
| 2014 | $6,142 +3.8% | $310,750 |
| 2013 | $5,918 +19.3% | $310,750 +10% |
| 2012 | $4,960 +1.2% | $282,500 -0.7% |
| 2011 | $4,900 -2.9% | $284,400 -1% |
| 2010 | $5,045 -19.2% | $287,300 -1.1% |
| 2009 | $6,241 | $290,500 -24.2% |
| 2008 | $6,241 -6% | $383,100 -5.4% |
| 2007 | $6,640 | $405,000 |
Find assessor info on the county website
Monthly payment
Est. payment
Payment breakdown
Explore the cost of this home by adjusting the details. Changes won't be saved.Climate risks
Neighborhood: Downtown
Nearby schools
GreatSchools rating
- 10/10Southside Elementary SchoolGrades: K-5Distance: 1.9 mi
- 5/10Booker Middle SchoolGrades: 6-8Distance: 2.3 mi
- 5/10Sarasota High SchoolGrades: 9-12Distance: 0.9 mi
Schools provided by the listing agent
- Elementary: Southside Elementary
- Middle: Brookside Middle
- High: Sarasota High
Source: Stellar MLS. This data may not be complete. We recommend contacting the local school district to confirm school assignments for this home.
- $707,0002 bd2 ba1.7k sqft1771 Ringling Blvd UNIT 704, Sarasota, FL 34236Sold

- $700,0002 bd2 ba1.4k sqft1771 Ringling Blvd UNIT 1009, Sarasota, FL 34236Sold

- $700,0002 bd2 ba1.4k sqft1771 Ringling Blvd UNIT 903, Sarasota, FL 34236For Sale
- $1,150,0003 bd2 ba1.8k sqft1771 Ringling Blvd UNIT 901, Sarasota, FL 34236Sold
- $845,0003 bd2 ba1.7k sqft1771 Ringling Blvd UNIT 1104, Sarasota, FL 34236Sold
- $2,475,0003 bd4 ba3.3k sqft1771 Ringling Blvd #PENTHOUSE 304, Sarasota, FL 34236Sold
- $1,157,5003 bd2 ba1.8k sqft1771 Ringling Blvd UNIT 707, Sarasota, FL 34236Sold
- $765,0002 bd2 ba1.4k sqft1771 Ringling Blvd UNIT 709, Sarasota, FL 34236Sold
- $870,0002 bd2 ba1.4k sqft1771 Ringling Blvd #PENTHOUSE 108, Sarasota, FL 34236Sold
A local agent can set up tours, give advice and negotiate with sellers.
Similar homes
- $699,0002 bd2 ba1.1k sqft1350 MAIN STREET #707, SARASOTA, FL 34236For Sale

 MLS ID #A4695236, Timothy Guerrette, REALTY ONE GROUP MVP. Stellar MLS
 - $589,0002 bd2 ba1.2k sqft101 S GULFSTREAM AVENUE #14D, SARASOTA, FL 34236For Sale
 MLS ID #A4702950, Mark Klecka, COLDWELL BANKER REALTY. Stellar MLS
 - $799,0003 bd2 ba1.8k sqft1771 RINGLING BOULEVARD #1001, SARASOTA, FL 34236For Sale
 MLS ID #A4701318, Tonna Gruber, KW SUNCOAST. Stellar MLS
 - $690,0002 bd2 ba1.3k sqft800 N TAMIAMI TRAIL #312, SARASOTA, FL 34236For Sale
 MLS ID #A4682076, Peter Laughlin, PREMIER SOTHEBY'S INTERNATIONAL REALTY. Stellar MLS
 - $749,0002 bd3 ba1.4k sqft433 CENTRAL AVENUE, SARASOTA, FL 34236For SaleMLS ID #A4700912, Nico Guillen, COMPASS FLORIDA LLC. Stellar MLS
- $799,0002 bd2 ba1.2k sqft707 S GULFSTREAM AVENUE #207, SARASOTA, FL 34236For SaleMLS ID #TB8535462, Blake Lindenmeyer, KELLER WILLIAMS ON THE WATER S. Stellar MLS
- $975,0002 bd2 ba1.3k sqft174 GOLDEN GATE POINT #43, SARASOTA, FL 34236For SaleMLS ID #A4703011, Dennis Girard, PREMIER SOTHEBY'S INTERNATIONAL REALTY. Stellar MLS
- $575,0002 bd2 ba1.3k sqft800 N TAMIAMI TRAIL #910, SARASOTA, FL 34236For SaleMLS ID #A4681458, Jon Patella, WAGNER REALTY. Stellar MLS
- $695,0002 bd2 ba1.1k sqft800 BENJAMIN FRANKLIN DRIVE #110, SARASOTA, FL 34236For SaleMLS ID #A4680696, Jessie Hayre, BRIGHT REALTY. Stellar MLS
- $699,0001 bd1 ba1k sqft750 N TAMIAMI TRAIL #PH08, SARASOTA, FL 34236For SaleMLS ID #A4689747, Kathryn Cooper, PA, COLDWELL BANKER REALTY. Stellar MLS
- $739,0002 bd2 ba1.2k sqft707 S GULFSTREAM AVENUE #307, SARASOTA, FL 34236For SaleMLS ID #A4683134, Shannon Book, MICHAEL SAUNDERS & COMPANY. Stellar MLS
- $850,0002 bd2 ba1.5k sqft988 BLVD OF THE ARTS #1816, SARASOTA, FL 34236For SaleMLS ID #A4681842, Denise Conrad, RE/MAX ALLIANCE GROUP. Stellar MLS
- $749,0002 bd2 ba1.2k sqft707 S GULFSTREAM AVENUE #602, SARASOTA, FL 34236For SaleMLS ID #T3544842, Laura-Lee Hubert, FITZ REAL ESTATE SERVICES. Stellar MLS
- $739,0002 bd2 ba1.2k sqft1703 N TAMIAMI TRAIL #211, SARASOTA, FL 34234For SaleMLS ID #A4693274, Rinat Sikdar, COLDWELL BANKER REALTY. Stellar MLS
- $775,0002 bd2 ba1.4k sqft1212 BENJAMIN FRANKLIN DRIVE #206, SARASOTA, FL 34236For SaleMLS ID #A4674893, Rory McDonald, PREFERRED SHORE LLC. Stellar MLS
- $700,0002 bd2 ba1.2k sqft1001 BENJAMIN FRANKLIN DRIVE #201, SARASOTA, FL 34236For SaleMLS ID #A4676690, Camille Buck, MICHAEL SAUNDERS & COMPANY. Stellar MLS
- $699,0002 bd2 ba1.1k sqft2100 BENJAMIN FRANKLIN DRIVE #205, SARASOTA, FL 34236For SaleMLS ID #A4690613, Tammy Garner, COLDWELL BANKER REALTY. Stellar MLS
- $899,9002 bd3 ba1.7k sqft100 CENTRAL AVENUE #H716, SARASOTA, FL 34236For SaleMLS ID #A4694485, Don Uffinger, III, KW SUNCOAST. Stellar MLS
- $999,0002 bd2 ba1.5k sqft988 BLVD OF THE ARTS #1411, SARASOTA, FL 34236For SaleMLS ID #A4686323, Ann Martin, MICHAEL SAUNDERS & COMPANY. Stellar MLS
- $750,0002 bd2 ba1k sqft1558 4TH STREET #216, SARASOTA, FL 34236For SaleMLS ID #A4665163, Ian Schmitzerle, MICHAEL SAUNDERS & COMPANY. Stellar MLS
