**Motivated Seller in the Exquisite Rosemary District!** Experience Sarasota at full speed in this chic, Rosemary District pied-à-terre! Step outside and you’re instantly surrounded by the very best of downtown and the vibrant Rosemary District—art galleries, theaters, boutiques, cafés, waterfront parks, and world-famous Gulf beaches just minutes away. This is the heartbeat of Sarasota, and you’re living right in the middle of it. Be the first to call this brand-new, never-lived-in 2-bedroom, 2-bath modern home your own. Chef’s kitchen with glittering quartz counters, stainless-steel appliances, and designer two-tone cabinetry with lacquered uppers. Slide open the glass doors and step into your private courtyard oasis—the perfect spot to enjoy your morning coffee or cocktails beneath the stars. Head upstairs to your loft bedroom retreat, complete with city views, an ensuite bath, and a custom-built closet. The living space is drenched in natural light thanks to an enormous two-story window, highlighted by a vaulted ceiling. Beautiful tile flooring runs throughout, adding style and easy-care comfort. Enjoy secure, under-building parking for one vehicle, plus abundant street parking right outside your door. This home is the perfect blend of luxury, convenience, and urban excitement!
For sale
Price cut: $25K (5/24)
$750,000
1558 4TH STREET #216, SARASOTA, FL 34236
2beds
1,023sqft
:
Get pre-qualified$5,814/mo
Condominium
Built in 2024
-- sqft lot
$-- Zestimate®
$733/sqft
$994/mo HOA
What's special
Private courtyard oasisLoft bedroom retreatEnormous two-story windowEnsuite bathCity viewsVaulted ceilingStainless-steel appliances
- 75 days |
- 159 |
- 6 |
Zillow last checked:
Listing updated:
Listed by:
Ian Schmitzerle 734-664-5466,
MICHAEL SAUNDERS & COMPANY 941-748-6300,
Kathy Valente 941-685-6767,
MICHAEL SAUNDERS & COMPANY
Source: Stellar MLS,MLS#: A4665163 Originating MLS: Sarasota - Manatee
Originating MLS: Sarasota - Manatee
Facts & features
Interior
Bedrooms & bathrooms
- Bedrooms: 2
- Bathrooms: 2
- Full bathrooms: 2
Primary bedroom
- Features: Dual Sinks, En Suite Bathroom, Stone Counters, Built-in Closet
- Level: Second
- Area: 120 Square Feet
- Dimensions: 12x10
Bedroom 2
- Features: Built-in Closet
- Level: First
- Area: 100 Square Feet
- Dimensions: 10x10
Dining room
- Level: First
- Area: 120 Square Feet
- Dimensions: 10x12
Kitchen
- Features: Stone Counters
- Level: First
- Area: 105 Square Feet
- Dimensions: 10.5x10
Living room
- Level: First
- Area: 168 Square Feet
- Dimensions: 14x12
Heating
- Central
Cooling
- Central Air
Appliances
- Included: Dishwasher, Disposal, Dryer, Electric Water Heater, Range, Refrigerator, Washer
- Laundry: Laundry Closet
Features
- Ceiling Fan(s), Eating Space In Kitchen, High Ceilings, Living Room/Dining Room Combo, Open Floorplan, PrimaryBedroom Upstairs, Solid Wood Cabinets, Split Bedroom, Stone Counters, Thermostat
- Flooring: Carpet, Tile
- Has fireplace: No
- Common walls with other units/homes: Corner Unit,End Unit
Interior area
- Total structure area: 1,123
- Total interior livable area: 1,023 sqft
Video & virtual tour
Property
Parking
- Total spaces: 1
- Parking features: Assigned, Ground Level, Under Building
- Attached garage spaces: 1
Features
- Levels: Two
- Stories: 2
- Patio & porch: Patio
- Exterior features: Courtyard, Lighting
- Has view: Yes
- View description: City
Lot
- Features: City Lot, Near Public Transit, Private
Details
- Parcel number: 2026118012
- Zoning: DTE
- Special conditions: None
Construction
Type & style
- Home type: Condo
- Architectural style: Contemporary,Custom,Elevated
- Property subtype: Condominium
Materials
- Block, Cement Siding, Stucco
- Foundation: Slab, Stem Wall, Raised
- Roof: Membrane
Condition
- New construction: No
- Year built: 2024
Details
- Builder name: Hospitality Construction LLC
Utilities & green energy
- Sewer: Public Sewer
- Water: Public
- Utilities for property: Cable Connected, Electricity Connected, Sewer Connected, Water Connected
Community & HOA
Community
- Features: Sidewalks
- Pet fee: $0 monthly
- Subdivision: ZAHRADA 2
HOA
- Has HOA: Yes
- Services included: Cable TV, Reserve Fund, Insurance, Internet, Maintenance Structure, Maintenance Grounds, Maintenance Repairs, Manager, Sewer, Trash, Water
- HOA fee: $994 monthly
- HOA name: Maureen Schoening
- HOA phone: 941-706-0920
Location
- Region: Sarasota
Financial & listing details
- Price per square foot: $733/sqft
- Tax assessed value: $576,400
- Annual tax amount: $8,489
- Date on market: 11/20/2025
- Cumulative days on market: 237 days
- Listing terms: Cash,Conventional
- Ownership: Condominium
- Total actual rent: 0
- Electric utility on property: Yes
- Road surface type: Paved, Asphalt
Estimated market value
Not available
Estimated sales range
Not available
Not available
Price history
| Date | Event | Price |
|---|---|---|
| 5/24/2026 | Price change | $750,000-3.2%$733/sqft |
Source:  Stellar MLS #A4665163 Report a problem Stellar MLS #A4665163 Report a problem | ||
| 5/15/2026 | Listed for sale | $775,000$758/sqft |
Source: Stellar MLS #A4665163 Report a problem | ||
| 5/1/2026 | Listing removed | $775,000$758/sqft |
Source: Stellar MLS #A4665163 Report a problem | ||
| 4/4/2026 | Price change | $775,000-8.3%$758/sqft |
Source: Stellar MLS #A4665163 Report a problem | ||
| 2/24/2026 | Price change | $845,000-3.4%$826/sqft |
Source: Stellar MLS #A4665163 Report a problem | ||
| 12/2/2025 | Listing removed | $4,000$4/sqft |
Source: Stellar MLS #A4651806 Report a problem | ||
| 11/20/2025 | Listed for sale | $875,000-8.8%$855/sqft |
Source: Stellar MLS #A4665163 Report a problem | ||
| 6/12/2025 | Price change | $4,000-17.5%$4/sqft |
Source: Stellar MLS #A4651806 Report a problem | ||
| 6/3/2025 | Listing removed | $959,900$938/sqft |
Source: Stellar MLS #A4618634 Report a problem | ||
| 5/8/2025 | Listed for rent | $4,850$5/sqft |
Source: Stellar MLS #A4651806 Report a problem | ||
| 3/5/2025 | Price change | $959,900-1%$938/sqft |
Source: Stellar MLS #A4618634 Report a problem | ||
| 10/28/2024 | Price change | $969,900-1%$948/sqft |
Source: Stellar MLS #A4618634 Report a problem | ||
| 7/31/2024 | Listed for sale | $979,900+24.8%$958/sqft |
Source: Stellar MLS #A4618634 Report a problem | ||
| 7/26/2024 | Sold | $784,975$767/sqft |
Source: Stellar MLS #A4524957 Report a problem | ||
| 2/24/2022 | Pending sale | $784,975$767/sqft |
Source: Stellar MLS #A4524957 Report a problem | ||
Public tax history
| Year | Property taxes | Tax assessment |
|---|---|---|
| 2025 | $8,843 | $576,400 |
| 2024 | -- | -- |
Find assessor info on the county website
Monthly payment
Est. payment
Payment breakdown
Explore the cost of this home by adjusting the details. Changes won't be saved.Climate risks
Neighborhood: Rosemary District
Nearby schools
GreatSchools rating
- 7/10Alta Vista Elementary SchoolGrades: PK-5Distance: 1.6 mi
- 5/10Booker Middle SchoolGrades: 6-8Distance: 2.2 mi
- 3/10Booker High SchoolGrades: 9-12Distance: 1.8 mi
Schools provided by the listing agent
- Elementary: Alta Vista Elementary
- Middle: Booker Middle
- High: Booker High
Source: Stellar MLS. This data may not be complete. We recommend contacting the local school district to confirm school assignments for this home.
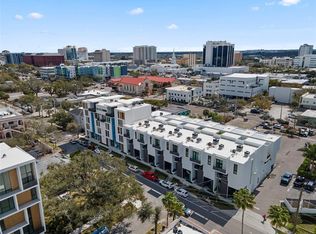
- $845,0002 bd2 ba1k sqft1558 4th St #212, Sarasota, FL 34236For Sale
- $1,695,0003 bd4 ba2.1k sqft1558 4th St #504, Sarasota, FL 34236Sold

- $661,8752 bd2 ba921 sqft1558 4th St #408, Sarasota, FL 34236Sold
- $654,9752 bd2 ba921 sqft1558 4th St #308, Sarasota, FL 34236Sold

- $702,5002 bd2 ba987 sqft1558 4th St #306, Sarasota, FL 34236Sold
- $749,0002 bd2 ba987 sqft1558 4th St #304, Sarasota, FL 34236Sold
- $749,0002 bd3 ba987 sqft1558 4th St #206, Sarasota, FL 34236Sold
- $681,4762 bd2 ba921 sqft1558 4th St #204, Sarasota, FL 34236Sold
A local agent can set up tours, give advice and negotiate with sellers.
Similar homes
- $749,0002 bd3 ba1.4k sqft433 CENTRAL AVENUE, SARASOTA, FL 34236For Sale
 MLS ID #A4700912, Nico Guillen, COMPASS FLORIDA LLC. Stellar MLS
 - $699,9002 bd2 ba1.4k sqft1771 RINGLING BOULEVARD #1205, SARASOTA, FL 34236For Sale
 MLS ID #A4699007, Colleen Finnegan, RE/MAX ALLIANCE GROUP. Stellar MLS
 - $699,0002 bd2 ba1.1k sqft1350 MAIN STREET #707, SARASOTA, FL 34236For Sale
 MLS ID #A4695236, Timothy Guerrette, REALTY ONE GROUP MVP. Stellar MLS
 - $739,0002 bd2 ba1.2k sqft1703 N TAMIAMI TRAIL #211, SARASOTA, FL 34234For Sale
 MLS ID #A4693274, Rinat Sikdar, COLDWELL BANKER REALTY. Stellar MLS
 - $749,0002 bd2 ba1.2k sqft707 S GULFSTREAM AVENUE #307, SARASOTA, FL 34236For SaleMLS ID #A4683134, Shannon Book, MICHAEL SAUNDERS & COMPANY. Stellar MLS
- $845,0002 bd2 ba1k sqft1558 4TH ST #212, SARASOTA, FL 34236For SaleMLS ID #A4681618, Jeffrey Bray, PLLC, LPT REALTY, LLC. Stellar MLS
- $749,0003 bd3 ba1.4k sqft1862 6TH STREET, SARASOTA, FL 34236For SaleMLS ID #O6380883, Jordan Ruvalcaba, MILLENNIA REALTY. Stellar MLS
- $529,9001 bd2 ba963 sqft101 S GULFSTREAM AVENUE #4J, SARASOTA, FL 34236For SaleMLS ID #A4701440, Rachelle Golden, MICHAEL SAUNDERS & COMPANY. Stellar MLS
- $650,0001 bd1 ba784 sqft1350 5TH STREET #402, SARASOTA, FL 34236For SaleMLS ID #A4691938, Brooke Mailloux, THE KEYES COMPANY - SARASOTA. Stellar MLS
- $775,0002 bd2 ba1.4k sqft1212 BENJAMIN FRANKLIN DRIVE #206, SARASOTA, FL 34236For SaleMLS ID #A4674893, Rory McDonald, PREFERRED SHORE LLC. Stellar MLS
- $575,0002 bd2 ba1.3k sqft800 N TAMIAMI TRAIL #910, SARASOTA, FL 34236For SaleMLS ID #A4681458, Jon Patella, WAGNER REALTY. Stellar MLS
- $975,0002 bd2 ba1.1k sqft332 COCOANUT AVENUE #406, SARASOTA, FL 34236For SaleMLS ID #A4687470, Nick Schlabach, LOYD ROBBINS & CO. LLC. Stellar MLS
- $599,0002 bd2 ba1k sqft800 S BLVD OF THE PRESIDENTS #19, SARASOTA, FL 34236For SaleMLS ID #A4675312, Bruce Myer, COLDWELL BANKER REALTY. Stellar MLS
- $874,9003 bd2 ba1.3k sqft862 HUDSON AVENUE #862, SARASOTA, FL 34236For SaleMLS ID #A4695298, Roberta Tengerdy, PA, PREMIER SOTHEBY'S INTERNATIONAL REALTY. Stellar MLS
- $929,0002 bd2 ba1.3k sqft33 S PALM AVENUE #902, SARASOTA, FL 34236New ConstructionMLS ID #A4678251, Lisa Allen, MICHAEL SAUNDERS & COMPANY. Stellar MLS
- $899,0002 bd2 ba1.4k sqft707 S GULFSTREAM AVENUE #802, SARASOTA, FL 34236For SaleMLS ID #A4686314, Kelly Mooney, DOUGLAS ELLIMAN. Stellar MLS
- $489,0001 bd2 ba644 sqft445 N ORANGE AVENUE #309, SARASOTA, FL 34236For SaleMLS ID #A4691486, Christine del Monte, COLDWELL BANKER REALTY. Stellar MLS
- $700,0002 bd2 ba1.2k sqft1001 BENJAMIN FRANKLIN DRIVE #201, SARASOTA, FL 34236For SaleMLS ID #A4676690, Camille Buck, MICHAEL SAUNDERS & COMPANY. Stellar MLS
- $745,0002 bd2 ba1.1k sqft5855 MIDNIGHT PASS ROAD #420, SARASOTA, FL 34242For SaleMLS ID #A4671788, Mihaela Dragan, FINE PROPERTIES. Stellar MLS
- $529,0001 bd1 ba749 sqft1350 5TH STREET #106, SARASOTA, FL 34236New ConstructionMLS ID #A4694230, Frank Lambert, PREMIER SOTHEBY'S INTERNATIONAL REALTY. Stellar MLS
