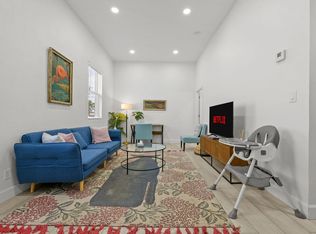
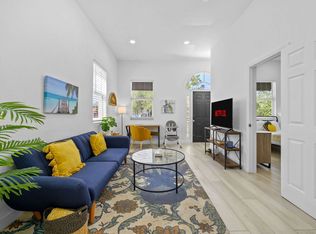
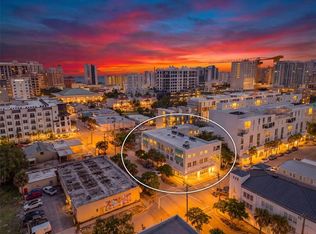
Virtually Staged. Live, invest, and work in the heart of downtown Sarasota. This beautifully renovated 1925 triplex is located in Gillespie Park and offers exceptional flexibility with short-term rentals allowed. Fully updated inside and out, the property presents a rare turnkey opportunity in one of Sarasota’s most desirable and walkable neighborhoods. The exterior has been meticulously improved with new landscaping, stylish pavers, artificial turf, a new privacy fence, updated roof, updated electric meters, energy-efficient windows and doors, and a modern sand-finish exterior. These upgrades provide strong curb appeal and long-term durability. All three units have been completely remodeled and are offered fully furnished. Renovations include new drywall, new subflooring, updated electrical systems, newer HVAC units, modern flooring, new kitchen cabinets, sleek appliances, updated bathroom vanities, toilets, showers, and fresh interior paint throughout. Each unit is move-in ready and designed for low maintenance and operational efficiency. The location offers unmatched convenience. Ideal for investors seeking strong income potential, or for an owner-occupant looking to live in one unit while renting the others. One or more photo(s) have been virtually staged.
For sale
$715,000
1862 6TH STREET, SARASOTA, FL 34236
3beds
1,419sqft
Single Family Residence
Built in 1925
3,444 Square Feet Lot
$-- Zestimate®
$504/sqft
$-- HOA
What's special
Modern flooringModern sand-finish exteriorStylish paversFresh interior paint throughoutNew privacy fenceStrong curb appealLong-term durability
- 23 days
- 705
- 33
Zillow last checked:
Listing updated:
Listed by:
Jordan Ruvalcaba 407-271-0754,
MILLENNIA REALTY 407-271-0754
Source: Stellar MLS,MLS#: O6380883 Originating MLS: Orlando Regional
Originating MLS: Orlando Regional
Facts & features
Interior
Bedrooms & bathrooms
- Bedrooms: 3
- Bathrooms: 3
- Full bathrooms: 3
Primary bedroom
- Features: En Suite Bathroom, Walk-In Closet(s)
- Level: First
Bedroom 2
- Features: En Suite Bathroom, Built-in Closet
- Level: First
Bedroom 3
- Features: En Suite Bathroom, Built-in Closet
- Level: First
Kitchen
- Level: First
Kitchen
- Level: First
Kitchen
- Level: First
Living room
- Level: First
Heating
- Central
Cooling
- Central Air
Appliances
- Included: Dishwasher, Range, Refrigerator
- Laundry: None
Features
- High Ceilings, Primary Bedroom Main Floor, Solid Wood Cabinets, Stone Counters, Thermostat, Walk-In Closet(s)
- Flooring: Tile
- Has fireplace: No
Interior area
- Total structure area: 1,439
- Total interior livable area: 1,419 sqft
Video & virtual tour
Property
Features
- Levels: One
- Stories: 1
- Patio & porch: Patio
- Exterior features: Other
- Fencing: Vinyl,Wire
- Has view: Yes
- View description: Trees/Woods
Lot
- Size: 3,444 Square Feet
- Dimensions: 31 x 111
- Features: In County, Level, Near Public Transit, Sidewalk
- Residential vegetation: Trees/Landscaped
Details
- Parcel number: 2026090036
- Zoning: DTN
- Special conditions: None
Construction
Type & style
- Home type: SingleFamily
- Architectural style: Custom
- Property subtype: Single Family Residence
Materials
- Cement Siding, Stucco
- Foundation: Slab
- Roof: Membrane
Condition
- New construction: No
- Year built: 1925
Utilities & green energy
- Sewer: Public Sewer
- Water: Public
- Utilities for property: BB/HS Internet Available, Cable Available, Electricity Connected, Public, Sewer Connected, Street Lights, Water Connected
Community & HOA
Community
- Pet fee: $0 monthly
- Subdivision: INWOOD PARK FIRST ADDITION
HOA
- Has HOA: No
Location
- Region: Sarasota
Financial & listing details
- Price per square foot: $504/sqft
- Tax assessed value: $573,600
- Annual tax amount: $8,925
- Date on market: 2/9/2026
- Cumulative days on market: 226 days
- Listing terms: Cash,Conventional,FHA,VA Loan
- Ownership: Fee Simple
- Total actual rent: 0
- Electric utility on property: Yes
- Road surface type: Paved, Asphalt
Estimated market value
Not available
Estimated sales range
Not available
Not available
Price history
| Date | Event | Price |
|---|---|---|
| 9/23/2026 | Listed for sale | $715,000$504/sqft |
Source:  Stellar MLS #O6380883 Report a problem Stellar MLS #O6380883 Report a problem | ||
| 9/1/2026 | Listing removed | $715,000$504/sqft |
Source: Stellar MLS #O6380883 Report a problem | ||
| 8/23/2026 | Price change | $715,000-4.5%$504/sqft |
Source: Stellar MLS #O6380883 Report a problem | ||
| 4/14/2026 | Price change | $749,000-6.3%$528/sqft |
Source: Stellar MLS #O6380988 Report a problem | ||
| 2/9/2026 | Listed for sale | $799,000+77.8%$563/sqft |
Source: Stellar MLS #O6380883 Report a problem | ||
| 1/5/2025 | Listing removed | $449,500-41.9%$317/sqft |
Source: Stellar MLS #T3343896 Report a problem | ||
| 10/4/2024 | Price change | $774,000-5%$545/sqft |
Source: Stellar MLS #O6230891 Report a problem | ||
| 8/12/2024 | Listed for sale | $815,000+18.1%$574/sqft |
Source: Stellar MLS #O6230891 Report a problem | ||
| 10/13/2022 | Sold | $690,000-4.2%$486/sqft |
Source: Public Record Report a problem | ||
| 9/7/2022 | Pending sale | $720,000$507/sqft |
Source: Stellar MLS #A4542283 Report a problem | ||
| 9/7/2022 | Price change | $720,000-3.9%$507/sqft |
Source: Stellar MLS #A4542283 Report a problem | ||
| 8/16/2022 | Price change | $749,000-6.3%$528/sqft |
Source: Stellar MLS #A4542987 Report a problem | ||
| 8/4/2022 | Listed for sale | $799,000+92.5%$563/sqft |
Source: Stellar MLS #A4542283 Report a problem | ||
| 1/5/2022 | Sold | $415,000-7.7%$292/sqft |
Source: Public Record Report a problem | ||
| 12/28/2021 | Pending sale | $449,500$317/sqft |
Source: Stellar MLS #T3343896 Report a problem | ||
| 12/14/2021 | Price change | $449,500-0.1%$317/sqft |
Source: Stellar MLS #T3343896 Report a problem | ||
| 12/8/2021 | Price change | $449,8000%$317/sqft |
Source: Stellar MLS #T3343896 Report a problem | ||
| 12/2/2021 | Listed for sale | $449,900+571.5%$317/sqft |
Source: Stellar MLS #T3343896 Report a problem | ||
| 6/3/1997 | Sold | $67,000$47/sqft |
Source: Public Record Report a problem | ||
Public tax history
| Year | Property taxes | Tax assessment |
|---|---|---|
| 2025 | $8,926 +5.5% | $573,600 +6.8% |
| 2024 | $8,463 +12.9% | $537,130 +10% |
| 2023 | $7,498 +57.8% | $488,300 +61.8% |
| 2022 | $4,752 +63.3% | $301,700 +109.4% |
| 2021 | $2,909 +6.6% | $144,070 +10% |
| 2020 | $2,730 +9% | $130,973 +10% |
| 2019 | $2,505 | $119,066 -31.3% |
| 2018 | $2,505 +2.5% | $173,200 +76% |
| 2017 | $2,444 +39.7% | $98,402 -22.8% |
| 2016 | $1,749 | $127,500 +18.6% |
| 2015 | $1,749 +3.4% | $107,500 +59.9% |
| 2014 | $1,690 +5.9% | $67,210 |
| 2013 | $1,596 +32.4% | $67,210 +10% |
| 2012 | $1,206 -8.6% | $61,100 -11.2% |
| 2011 | $1,319 -8.3% | $68,800 -8.1% |
| 2010 | $1,437 -46.4% | $74,900 -11.5% |
| 2009 | $2,684 | $84,600 -47% |
| 2008 | $2,684 -18.2% | $159,700 -18.6% |
| 2007 | $3,282 | $196,100 +0.9% |
| 2006 | -- | $194,300 +65.5% |
| 2005 | -- | $117,400 +38.4% |
| 2004 | $1,672 -3.2% | $84,800 -0.2% |
| 2003 | $1,728 +18.2% | $85,000 +23.2% |
| 2002 | $1,462 +15.4% | $69,000 +10.6% |
| 2001 | $1,267 +7.7% | $62,400 +9.1% |
| 2000 | $1,176 | $57,200 |
Find assessor info on the county website
Monthly payment
Est. payment
Payment breakdown
Explore the cost of this home by adjusting the details. Changes won't be saved.Climate risks
Neighborhood: Original Gillespie Park
Nearby schools
Schools provided by the listing agent
- Elementary: Alta Vista Elementary
- Middle: Booker Middle
- High: Booker High
Source: Stellar MLS. This data may not be complete. We recommend contacting the local school district to confirm school assignments for this home.


Similar homes
- $599,0004 bd2 ba1.8k sqft1649 8TH STREET, SARASOTA, FL 34236For Sale

 MLS ID #A4695133, Angela Adams, MICHAEL SAUNDERS & COMPANY. Stellar MLS
 - $799,0003 bd3 ba1.6k sqft1685 LAUREL STREET #3, SARASOTA, FL 34236For Sale
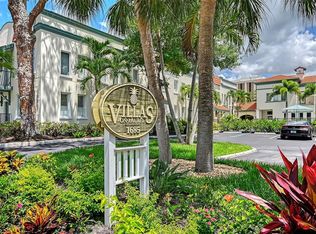 MLS ID #A4701215, Drew Russell, MICHAEL SAUNDERS & COMPANY. Stellar MLS
 - $699,0003 bd2 ba1.7k sqft2545 BROWNING STREET, SARASOTA, FL 34237For Sale
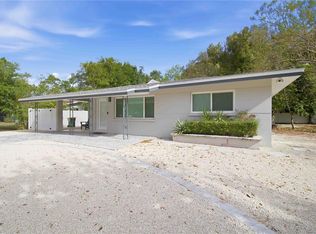 MLS ID #A4687679, Beverly Perez, FINE PROPERTIES. Stellar MLS
 - $695,0002 bd3 ba1.4k sqft433 CENTRAL AVENUE, SARASOTA, FL 34236For Sale
 MLS ID #A4700912, Nico Guillen, COMPASS FLORIDA LLC. Stellar MLS
 - $675,0003 bd2 ba1.4k sqft2667 CHERYLE LANE, SARASOTA, FL 34237For SaleMLS ID #A4705325, Rodrigo Posada, THE SHORELINE FL REALTY LLC. Stellar MLS
- $735,0004 bd2 ba2.1k sqft5605 SAWGRASS ROAD, SARASOTA, FL 34232For SaleMLS ID #A4707659, Lindsay Nock, MICHAEL SAUNDERS & COMPANY. Stellar MLS
- $675,0003 bd2 ba1.4k sqft2347 TANGERINE DRIVE, SARASOTA, FL 34239For SaleMLS ID #A4704738, Jon Patella, WAGNER REALTY. Stellar MLS
- $749,0002 bd2 ba1.1k sqft2437 FLOYD STREET, SARASOTA, FL 34239For SaleMLS ID #A4696668, Randy Fallon, COLDWELL BANKER REALTY. Stellar MLS
- $599,0003 bd2 ba1.4k sqft2769 WISTERIA PLACE, SARASOTA, FL 34239For SaleMLS ID #A4703452, Rodrigo Posada, THE SHORELINE FL REALTY LLC. Stellar MLS
- $719,0002 bd2 ba1.2k sqft1703 N TAMIAMI TRAIL #211, SARASOTA, FL 34234For SaleMLS ID #A4693274, Rinat Sikdar, COLDWELL BANKER REALTY. Stellar MLS
- $619,0003 bd3 ba1.6k sqft2513 CROTON AVENUE, SARASOTA, FL 34239For SaleMLS ID #A4692136, Bob Keir, KELLER WILLIAMS ON THE WATER S. Stellar MLS
- $550,0003 bd2 ba1.3k sqft2719 TEMPLE STREET, SARASOTA, FL 34239For SaleMLS ID #A4700567, Roberta Tengerdy, PA, PREMIER SOTHEBY'S INTERNATIONAL REALTY. Stellar MLS
- $649,9004 bd2 ba1.4k sqft1802 ROBINHOOD STREET, SARASOTA, FL 34231For SaleMLS ID #A4708231, Lee Brewer, RE/MAX ALLIANCE GROUP. Stellar MLS
- $595,0003 bd2 ba1.3k sqft319 BEARDED OAKS CIRCLE, SARASOTA, FL 34232For SaleMLS ID #A4699157, Douglas Clark, EXIT KING REALTY. Stellar MLS
- $530,0003 bd2 ba1.5k sqft2874 DAVIS BOULEVARD, SARASOTA, FL 34237For SaleMLS ID #TB8538039, Noemy Sanchez, XCELLENCE. Stellar MLS
- $675,0002 bd2 ba1.9k sqft3615 EGERTON CIRCLE, SARASOTA, FL 34233For SaleMLS ID #A4701023, David Liberatore PLLC, PREMIER SOTHEBY'S INTERNATIONAL REALTY. Stellar MLS
- $465,0004 bd2 ba1.4k sqft420 MELODY CIRCLE, SARASOTA, FL 34237For SaleMLS ID #A4704470, Kenia Rivas, PREFERRED SHORE LLC. Stellar MLS
- $795,0003 bd3 ba1.8k sqft5351 MOELLER AVENUE, SARASOTA, FL 34233For SaleMLS ID #A4689390, Claudia Dybala, DALTON WADE INC. Stellar MLS
- $650,0001 bd1 ba784 sqft1350 5TH STREET #402, SARASOTA, FL 34236For SaleMLS ID #A4691938, Brooke Mailloux, THE KEYES COMPANY - SARASOTA. Stellar MLS
- $445,0002 bd2 ba1.9k sqft4316 CALLISTA LANE, SARASOTA, FL 34243For SaleMLS ID #N6146190, Ashley LeRoy, EVOLVE REAL ESTATE. Stellar MLS
