Turnkey furnished and completely remodeled, this three-bedroom, two-bath pool home rests along a quiet cul-de-sac in Sarasota's established Beneva Park, with a deep lawn running back to the pond behind the property. The interior has been reworked with intent. Luxury vinyl plank and tile flooring run throughout, recessed lighting has been added room to room and a custom navy slat accent wall anchors the living room. The kitchen runs the length of the home with soft gray cabinetry, bright quartz countertops, black stainless steel appliances, a deep single-basin sink beneath a garden window and a built-in coffee and wine bar with a beverage cooler at the far end. The dining room opens through a wall of sliders to the lanai, with a navy brick fireplace and wood mantel as its focal point. Privacy defines the split plan. The primary suite sits on its own wing with a private bath and walk-in closet, while two guest bedrooms and a full bath occupy the opposite side of the home. Enter through the glass doors and the property opens up. An expansive screened lanai and pool enclosure spans approximately 1,500 square feet, with a custom pool at its center. Beyond it the yard keeps going, running past mature shade trees and a paver fire pit area all the way to the water's edge. A covered carport with custom wood screening handles day-to-day parking, while the enclosed former garage now serves as climate-controlled flex space well suited to a home gym, media room or private studio, with laundry adjacent. Free from HOA restrictions, the property offers room to keep a boat, RV or trailer on site, subject to Sarasota County code. Gulf Gate Village and the Legacy Trail are minutes away, Siesta Key Beach is a short drive and downtown Sarasota's restaurants and galleries are close enough for a spontaneous evening out. New finishes throughout. Roof 2019, AC 2020. Offered turnkey furnished.
For sale
$695,000
3615 EGERTON CIRCLE, SARASOTA, FL 34233
3beds
1,945sqft
:
Get pre-qualified$4,422/mo
Single Family Residence
Built in 1973
0.26 Acres Lot
$661,500 Zestimate®
$357/sqft
$-- HOA
What's special
Bright quartz countertopsThree-bedroom two-bath pool homeQuiet cul-de-sacLaundry adjacentPaver fire pit areaNew finishes throughoutSoft gray cabinetry
- 2 days |
- 254 |
- 12 |
Likely to sell faster than
Zillow last checked:
Listing updated:
Listed by:
David Liberatore PLLC 941-900-9995,
PREMIER SOTHEBY'S INTERNATIONAL REALTY 941-364-4000
Source: Stellar MLS,MLS#: A4701023 Originating MLS: Sarasota - Manatee
Originating MLS: Sarasota - Manatee
Facts & features
Interior
Bedrooms & bathrooms
- Bedrooms: 3
- Bathrooms: 2
- Full bathrooms: 2
Primary bedroom
- Features: Walk-In Closet(s)
- Level: First
- Area: 180.94 Square Feet
- Dimensions: 10.9x16.6
Bedroom 2
- Features: Built-in Closet
- Level: First
- Area: 155.21 Square Feet
- Dimensions: 14.11x11
Bedroom 3
- Features: No Closet
- Level: First
- Area: 119.04 Square Feet
- Dimensions: 9.6x12.4
Primary bathroom
- Features: Makeup/Vanity Space, Tub With Shower, Walk-In Closet(s)
- Level: First
- Area: 47.04 Square Feet
- Dimensions: 4.9x9.6
Bathroom 2
- Features: Single Vanity
- Level: First
- Area: 48 Square Feet
- Dimensions: 9.6x5
Dining room
- Level: First
- Area: 371.63 Square Feet
- Dimensions: 14.8x25.11
Foyer
- Features: Built-in Closet
- Level: First
- Area: 38.49 Square Feet
- Dimensions: 6.3x6.11
Kitchen
- Features: Breakfast Bar, Stone Counters
- Level: First
- Area: 164.8 Square Feet
- Dimensions: 18.11x9.1
Living room
- Level: First
- Area: 239.05 Square Feet
- Dimensions: 18.11x13.2
Heating
- Central, Electric
Cooling
- Central Air
Appliances
- Included: Dishwasher, Disposal, Dryer, Microwave, Refrigerator, Wine Refrigerator
- Laundry: In Garage
Features
- Ceiling Fan(s), Dry Bar, Kitchen/Family Room Combo, Smart Home, Split Bedroom, Stone Counters, Thermostat, Walk-In Closet(s)
- Flooring: Ceramic Tile, Luxury Vinyl
- Doors: Outdoor Grill, Sliding Doors
- Has fireplace: Yes
- Fireplace features: Decorative
Interior area
- Total structure area: 2,531
- Total interior livable area: 1,945 sqft
Video & virtual tour
Property
Parking
- Total spaces: 4
- Parking features: Boat, RV Access/Parking, Workshop in Garage
- Attached garage spaces: 2
- Carport spaces: 2
- Covered spaces: 4
Features
- Levels: One
- Stories: 1
- Patio & porch: Covered, Rear Porch, Screened
- Exterior features: Dog Run, Lighting, Outdoor Grill
- Has private pool: Yes
- Pool features: In Ground
- Fencing: Chain Link
- Has view: Yes
- View description: Garden, Pool, Water, Pond
- Has water view: Yes
- Water view: Water,Pond
Lot
- Size: 0.26 Acres
- Features: Landscaped
- Residential vegetation: Mature Landscaping, Trees/Landscaped
Details
- Parcel number: 0089120035
- Zoning: RSF2
- Special conditions: None
Construction
Type & style
- Home type: SingleFamily
- Architectural style: Mid-Century Modern
- Property subtype: Single Family Residence
Materials
- Block
- Foundation: Slab
- Roof: Shingle
Condition
- Completed
- New construction: No
- Year built: 1973
Utilities & green energy
- Sewer: Septic Tank
- Water: Public
- Utilities for property: BB/HS Internet Available, Electricity Connected
Community & HOA
Community
- Security: Smoke Detector(s)
- Pet fee: $0 monthly
- Subdivision: BENEVA PARK
HOA
- Has HOA: No
Location
- Region: Sarasota
Financial & listing details
- Price per square foot: $357/sqft
- Tax assessed value: $385,000
- Annual tax amount: $4,672
- Date on market: 7/25/2026
- Cumulative days on market: 2 days
- Listing terms: Cash,Conventional
- Ownership: Fee Simple
- Total actual rent: 0
- Electric utility on property: Yes
- Road surface type: Asphalt
Estimated market value
$661,500
$628,000 - $695,000
$4,719/mo
Price history
| Date | Event | Price |
|---|---|---|
| 7/25/2026 | Listed for sale | $695,000+1.5%$357/sqft |
Source:  Stellar MLS #A4701023 Report a problem Stellar MLS #A4701023 Report a problem | ||
| 4/26/2023 | Listing removed | -- |
Source: Stellar MLS #A4557730 Report a problem | ||
| 4/2/2023 | Price change | $685,000-2.1%$352/sqft |
Source: Stellar MLS #A4557730 Report a problem | ||
| 2/14/2023 | Price change | $700,000-1.8%$360/sqft |
Source: Stellar MLS #A4557730 Report a problem | ||
| 1/18/2023 | Listed for sale | $712,999+27.5%$367/sqft |
Source: Stellar MLS #A4557730 Report a problem | ||
| 7/20/2022 | Sold | $559,000$287/sqft |
Source: Public Record Report a problem | ||
| 3/28/2022 | Sold | $559,000+1.8%$287/sqft |
Source: eXp Realty #74271504 Report a problem | ||
| 3/9/2022 | Pending sale | $549,000$282/sqft |
Source: Stellar MLS #A4527539 Report a problem | ||
| 3/8/2022 | Listed for sale | $549,000+96.1%$282/sqft |
Source: Stellar MLS #A4527539 Report a problem | ||
| 3/12/2020 | Sold | $280,000$144/sqft |
Source: Public Record Report a problem | ||
| 1/31/2020 | Pending sale | $280,000$144/sqft |
Source: LESLIE WELLS REALTY, INC. #A4448685 Report a problem | ||
| 1/14/2020 | Price change | $280,000-6.5%$144/sqft |
Source: LESLIE WELLS REALTY, INC. #A4448685 Report a problem | ||
| 11/22/2019 | Price change | $299,400-6.4%$154/sqft |
Source: LESLIE WELLS REALTY, INC. #A4448685 Report a problem | ||
| 10/14/2019 | Listed for sale | $320,000$165/sqft |
Source: LESLIE WELLS REALTY, INC. #A4448685 Report a problem | ||
Public tax history
| Year | Property taxes | Tax assessment |
|---|---|---|
| 2025 | $4,672 -7.1% | $385,000 -8.2% |
| 2024 | $5,032 -7.3% | $419,200 -0.3% |
| 2023 | $5,430 +92.6% | $420,300 +82.3% |
| 2022 | $2,819 +2.1% | $230,617 +3% |
| 2021 | $2,761 -16.2% | $223,900 -1.7% |
| 2020 | $3,293 +674.5% | $227,700 +44.1% |
| 2019 | $425 | $158,049 +1.9% |
| 2018 | $425 +7.3% | $155,102 +2.1% |
| 2017 | $396 -5.2% | $151,912 -29.5% |
| 2016 | $418 | $215,600 +9.4% |
| 2015 | $418 | $197,000 +36.4% |
| 2014 | $418 | $144,414 |
| 2013 | $418 | $144,414 +1.7% |
| 2012 | $418 | $142,000 -10% |
| 2011 | $418 -4.4% | $157,800 -0.7% |
| 2010 | $437 -7.8% | $158,900 -0.6% |
| 2009 | $474 | $159,900 -20% |
| 2008 | $474 -0.1% | $199,800 -11.5% |
| 2007 | $475 | $225,800 -2.7% |
| 2006 | -- | $232,000 +136% |
| 2005 | -- | $98,304 +3% |
| 2004 | $1,416 -0.4% | $95,441 +1.9% |
| 2003 | $1,421 -6% | $93,661 +2.4% |
| 2002 | $1,513 +5.7% | $91,466 +1.6% |
| 2001 | $1,431 +2.1% | $90,026 +3% |
| 2000 | $1,402 | $87,404 |
Find assessor info on the county website
Monthly payment
Est. payment
Payment breakdown
Explore the cost of this home by adjusting the details. Changes won't be saved.Climate risks
Neighborhood: South Gate Ridge
Nearby schools
GreatSchools rating
- 3/10Wilkinson Elementary SchoolGrades: PK-5Distance: 0.8 mi
- 9/10Sarasota Middle SchoolGrades: 6-8Distance: 1.6 mi
- 7/10Riverview High SchoolGrades: PK,9-12Distance: 1.4 mi
Schools provided by the listing agent
- Elementary: Wilkinson Elementary
- Middle: Sarasota Middle
- High: Riverview High
Source: Stellar MLS. This data may not be complete. We recommend contacting the local school district to confirm school assignments for this home.
- $512,2003 bd2 ba1.6k sqft3609 Egerton Cir, Sarasota, FL 34233Off Market
- $496,1003 bd2 ba1.7k sqft3619 Egerton Cir, Sarasota, FL 34233Off Market
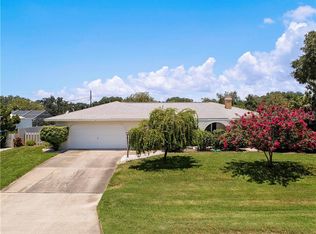
- $437,4003 bd2 ba1.9k sqft3605 Egerton Cir, Sarasota, FL 34233Off Market

- $457,2003 bd2 ba1.6k sqft3614 Egerton Cir, Sarasota, FL 34233Off Market

- $125,0004 bd2 ba3.5k sqft3610 Egerton Cir, Sarasota, FL 34233Sold
- $595,0003 bd2 ba1.9k sqft3600 Country Place Blvd, Sarasota, FL 34233Off Market
- $513,9003 bd2 ba1.9k sqft3621 Egerton Cir, Sarasota, FL 34233Off Market
- $331,8003 bd2 ba1.4k sqft3606 Egerton Cir, Sarasota, FL 34233Off Market
A local agent can set up tours, give advice and negotiate with sellers.
A local lender can help you make sure your offer is ready when you are.
Similar homes
- $689,0003 bd2 ba2.1k sqft3935 COUNTRY VIEW LANE, SARASOTA, FL 34233For Sale

 MLS ID #O6419437, Daniel Robinson, HOUWZER INC. Stellar MLS
 - $745,0004 bd2 ba2.5k sqft3781 COUNTRYSIDE ROAD, SARASOTA, FL 34233For Sale
 MLS ID #A4700172, Jeffrey Plekan, KELLER WILLIAMS ON THE WATER S. Stellar MLS
 - $599,0003 bd2 ba2.1k sqft4049 GIANNINI LANE, SARASOTA, FL 34233For Sale
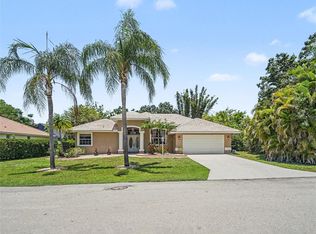 MLS ID #A4700202, Michael Klanot, MARK SPAIN REAL ESTATE. Stellar MLS
 - $597,0003 bd2 ba1.7k sqft3629 EGERTON CIRCLE, SARASOTA, FL 34233For Sale
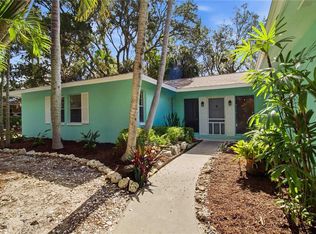 MLS ID #A4697085, Beverly Perez, FINE PROPERTIES. Stellar MLS
 - $579,9003 bd2 ba1.8k sqft4346 MEADOWLAND CIRCLE, SARASOTA, FL 34233For SaleMLS ID #A4700705, Mark Singer, FINE PROPERTIES. Stellar MLS
- $649,0003 bd3 ba2.6k sqft3757 COUNTRYSIDE ROAD, SARASOTA, FL 34233For SaleMLS ID #A4692427, Inbal August, DOUGLAS ELLIMAN. Stellar MLS
- $610,0004 bd2 ba2k sqft4308 PASADENA CIRCLE, SARASOTA, FL 34233For SaleMLS ID #A4700571, James Hirschman, SARASOTA LAND AND HOMES LLC. Stellar MLS
- $580,0003 bd2 ba1.6k sqft3304 SPRING MILL CIRCLE, SARASOTA, FL 34239For SaleMLS ID #A4700094, Rachel Tritschler, RE/MAX ALLIANCE GROUP. Stellar MLS
- $720,0004 bd2 ba2.1k sqft4760 CAMPHOR AVENUE, SARASOTA, FL 34231For SaleMLS ID #TB8529759, Tatiana Paredes, INMOBILIATA, LLC. Stellar MLS
- $539,0003 bd2 ba1.8k sqft3799 COUNTRYSIDE ROAD, SARASOTA, FL 34233For SaleMLS ID #A4694295, Jonathan Woods, MEDWAY REALTY. Stellar MLS
- $499,9003 bd2 ba2.1k sqft4873 HUNTLEIGH DRIVE, SARASOTA, FL 34233For SaleMLS ID #A4697035, Bryan VantHof, RE/MAX PROFERE. Stellar MLS
- $525,0003 bd2 ba1.8k sqft4407 DIAMOND CIRCLE N, SARASOTA, FL 34233For SaleMLS ID #A4700114, Laura Rode, KW COASTAL LIVING III. Stellar MLS
- $750,0004 bd3 ba2.8k sqft4871 WINTERHAVEN DRIVE, SARASOTA, FL 34233For SaleMLS ID #A4693755, Annabel Serio, CHARITY & WEISS INTERNATIONAL LLC. Stellar MLS
- $565,0003 bd3 ba2.3k sqft3927 COUNTRY VIEW LANE, SARASOTA, FL 34233For SaleMLS ID #A4690240, Baily Block, SELLSTATE VISION REALTY. Stellar MLS
- $699,0004 bd3 ba2.1k sqft2719 FORT WORTH STREET, SARASOTA, FL 34231For SaleMLS ID #A4696731, Karen Reina Castaneda, PREFERRED SHORE LLC. Stellar MLS
- $779,0003 bd3 ba2.4k sqft5343 NATHANIEL PLACE, SARASOTA, FL 34233For SaleMLS ID #A4674920, Tony Andrews, ANDREWS & ASSOCIATES REALTY. Stellar MLS
- $679,0004 bd3 ba2k sqft3828 EASTON STREET, SARASOTA, FL 34238For SaleMLS ID #A4698217, Ellen Wilson, BERKSHIRE HATHAWAY HOMESERVICE. Stellar MLS
- $619,0003 bd2 ba1.9k sqft3136 BISPHAM ROAD, SARASOTA, FL 34231For SaleMLS ID #A4699957, Jesse Rutherford, WHITE SANDS REALTY GROUP FL. Stellar MLS
- $675,0003 bd2 ba1.8k sqft4352 KINGSTON LOOP, SARASOTA, FL 34238For SaleMLS ID #A4693260, Ali Marks, LOYD ROBBINS & CO. LLC. Stellar MLS
- $648,0004 bd2 ba1.7k sqft6515 COLONIAL DRIVE, SARASOTA, FL 34231For SaleMLS ID #A4700184, Lori Lockhart, PA, COLDWELL BANKER REALTY. Stellar MLS
