Welcome to this delightful 4-room, 2-bath home nestled in the desirable Forest Lakes South community of Sarasota. This move-in-ready property offers the perfect blend of comfort and Florida living, featuring a sparkling private pool ideal for relaxing or entertaining, plus a serene lake view that brings tranquility to everyday life. Recent updates give buyers extra peace of mind — the roof is 3 years old and AC system is just 8 years old, meaning major expenses are already taken care of. Whether you're enjoying morning coffee by the water or unwinding poolside in the evening, this home offers a lifestyle centered around relaxation and outdoor enjoyment. Ideally located in one of Sarasota's established neighborhoods, this property is close to shopping, dining, and Siesta Key Beach and downtown Sarasota are only 3 miles away.
For sale
Price cut: $15K (8/18)
$595,000
4308 PASADENA CIRCLE, SARASOTA, FL 34233
4beds
2,030sqft
Single Family Residence
Built in 1985
0.25 Acres Lot
$-- Zestimate®
$293/sqft
$-- HOA
What's special
Sparkling private poolSerene lake view
- 45 days
- 1,240
- 97
Zillow last checked:
Listing updated:
Listed by:
James Hirschman 941-320-6687,
SARASOTA LAND AND HOMES LLC 941-320-6687
Source: Stellar MLS,MLS#: A4700571 Originating MLS: Sarasota - Manatee
Originating MLS: Sarasota - Manatee
Facts & features
Interior
Bedrooms & bathrooms
- Bedrooms: 4
- Bathrooms: 2
- Full bathrooms: 2
Primary bedroom
- Features: Walk-In Closet(s)
- Level: First
- Area: 312 Square Feet
- Dimensions: 24x13
Bedroom 2
- Features: Built-in Closet
- Level: First
- Area: 176 Square Feet
- Dimensions: 11x16
Bedroom 3
- Features: Built-in Closet
- Level: First
- Area: 154 Square Feet
- Dimensions: 11x14
Dining room
- Level: First
- Area: 154 Square Feet
- Dimensions: 11x14
Family room
- Level: First
- Area: 240 Square Feet
- Dimensions: 12x20
Kitchen
- Level: First
- Area: 100 Square Feet
- Dimensions: 10x10
Living room
- Level: First
- Area: 238 Square Feet
- Dimensions: 17x14
Heating
- Central
Cooling
- Central Air
Appliances
- Included: Dishwasher, Dryer, Microwave, Range, Refrigerator, Washer
- Laundry: Inside, Laundry Room
Features
- Ceiling Fan(s)
- Flooring: Carpet, Ceramic Tile
- Has fireplace: Yes
- Fireplace features: Living Room, Wood Burning
- Furnished: Yes
Interior area
- Total structure area: 2,716
- Total interior livable area: 2,030 sqft
Video & virtual tour
Property
Parking
- Total spaces: 2
- Parking features: Garage - Attached
- Attached garage spaces: 2
Features
- Levels: One
- Stories: 1
- Exterior features: Lighting
- Has private pool: Yes
- Pool features: Gunite, In Ground
- Has view: Yes
- View description: Lake
- Has water view: Yes
- Water view: Lake
Lot
- Size: 0.25 Acres
- Residential vegetation: Trees/Landscaped
Details
- Parcel number: 0070110055
- Zoning: RSF2
- Special conditions: None
Construction
Type & style
- Home type: SingleFamily
- Property subtype: Single Family Residence
Materials
- Block, Stucco
- Foundation: Slab
- Roof: Shingle
Condition
- Completed
- New construction: No
- Year built: 1985
Utilities & green energy
- Sewer: Public Sewer
- Water: Public
- Utilities for property: Public
Community & HOA
Community
- Pet fee: $0 monthly
- Subdivision: FOREST LAKES SOUTH
HOA
- Has HOA: No
Location
- Region: Sarasota
Financial & listing details
- Price per square foot: $293/sqft
- Tax assessed value: $393,800
- Annual tax amount: $2,708
- Date on market: 7/21/2026
- Cumulative days on market: 46 days
- Listing terms: Cash,Conventional,FHA,VA Loan
- Ownership: Fee Simple
- Total actual rent: 0
- Road surface type: Asphalt
Estimated market value
Not available
Estimated sales range
Not available
Not available
Price history
| Date | Event | Price |
|---|---|---|
| 8/18/2026 | Price change | $595,000-2.5%$293/sqft |
Source:  Stellar MLS #A4700571 Report a problem Stellar MLS #A4700571 Report a problem | ||
| 7/21/2026 | Listed for sale | $610,000+229.7%$300/sqft |
Source: Stellar MLS #A4700571 Report a problem | ||
| 10/1/2001 | Sold | $185,000+22.5%$91/sqft |
Source: Public Record Report a problem | ||
| 7/28/1995 | Sold | $151,000$74/sqft |
Source: Public Record Report a problem | ||
Public tax history
| Year | Property taxes | Tax assessment |
|---|---|---|
| 2025 | $2,708 +4.1% | $209,269 +2.9% |
| 2024 | $2,600 +5.2% | $203,371 +3% |
| 2023 | $2,471 +3.1% | $197,448 +3% |
| 2022 | $2,397 +2.7% | $191,697 +3% |
| 2021 | $2,335 +0.3% | $186,114 +1.4% |
| 2020 | $2,328 +4.2% | $183,544 +2.3% |
| 2019 | $2,235 | $179,417 +1.9% |
| 2018 | $2,235 +3% | $176,072 +2.1% |
| 2017 | $2,170 -1.1% | $172,451 -28.8% |
| 2016 | $2,193 | $242,200 +3.1% |
| 2015 | $2,193 | $235,000 +43.3% |
| 2014 | $2,193 +0.6% | $163,940 |
| 2013 | $2,179 +2.7% | $163,940 +1.7% |
| 2012 | $2,122 -10.7% | $161,200 -11.9% |
| 2011 | $2,377 -12.1% | $182,900 -9.2% |
| 2010 | $2,706 +8.1% | $201,340 +2.7% |
| 2009 | $2,502 | $196,047 +0.1% |
| 2008 | $2,502 -3.1% | $195,851 +3% |
| 2007 | $2,582 | $190,147 +2.5% |
| 2006 | -- | $185,509 +3% |
| 2005 | -- | $180,106 +3% |
| 2004 | $2,673 -0.9% | $174,860 +1.9% |
| 2003 | $2,698 -11.5% | $171,600 +2.4% |
| 2002 | $3,048 +32.5% | $167,500 +11.4% |
| 2001 | $2,301 +3.3% | $150,305 +3% |
| 2000 | $2,229 | $145,927 |
Find assessor info on the county website
Monthly payment
Est. payment
Payment breakdown
Explore the cost of this home by adjusting the details. Changes won't be saved.Climate risks
Neighborhood: South Gate Ridge
Nearby schools
Schools provided by the listing agent
- Elementary: Wilkinson Elementary
- Middle: Sarasota Middle
- High: Riverview High
Source: Stellar MLS. This data may not be complete. We recommend contacting the local school district to confirm school assignments for this home.
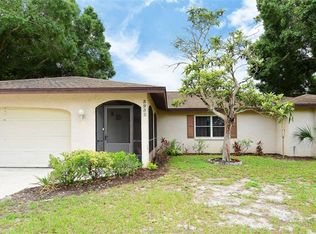

Similar homes
- $549,0004 bd3 ba2.4k sqft4080 SOUTHERN MANOR COURT, SARASOTA, FL 34233For Sale
 MLS ID #A4704288, Jim Mast, KELLER WILLIAMS ON THE WATER S. Stellar MLS
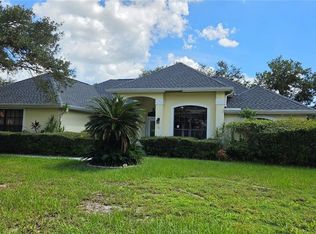
 - $559,9003 bd2 ba1.8k sqft4346 MEADOWLAND CIRCLE, SARASOTA, FL 34233For Sale
 MLS ID #A4700705, Mark Singer, FINE PROPERTIES. Stellar MLS
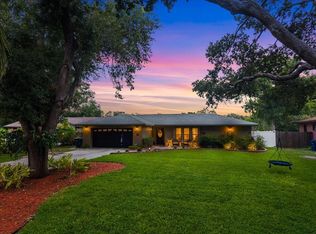
 - $525,0004 bd3 ba1.6k sqft4460 EMERALD RIDGE DRIVE, SARASOTA, FL 34233For Sale
 MLS ID #A4704253, Gunnar Barcomb, JOHN HARDING REALTY. Stellar MLS
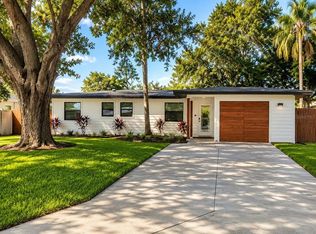
 - $560,0003 bd3 ba2.2k sqft4494 DIAMOND CIRCLE E, SARASOTA, FL 34233For Sale
 MLS ID #A4702548, Barbara Miller, PA, COLDWELL BANKER REALTY. Stellar MLS
 - $550,0003 bd2 ba1.8k sqft3799 COUNTRYSIDE ROAD, SARASOTA, FL 34233For SaleMLS ID #A4694295, Jonathan Woods, MEDWAY REALTY. Stellar MLS
- $720,0004 bd3 ba2.7k sqft3733 MALEC CIRCLE, SARASOTA, FL 34233For SaleMLS ID #A4704071, Dave Beachy, BEACHY PROPERTIES. Stellar MLS
- $554,9003 bd2 ba2.1k sqft4732 MEADOWVIEW CIRCLE, SARASOTA, FL 34233For SaleMLS ID #A4693999, Stephanie Church, COLDWELL BANKER REALTY. Stellar MLS
- $525,0003 bd2 ba1.5k sqft4474 COCO RIDGE CIRCLE, SARASOTA, FL 34233For SaleMLS ID #A4701108, Tana Moody, PREMIER SOTHEBY'S INTERNATIONAL REALTY. Stellar MLS
- $550,0003 bd2 ba1.7k sqft3629 EGERTON CIRCLE, SARASOTA, FL 34233For SaleMLS ID #A4697085, Beverly Perez, FINE PROPERTIES. Stellar MLS
- $649,0003 bd3 ba2.6k sqft3757 COUNTRYSIDE ROAD, SARASOTA, FL 34233For SaleMLS ID #A4692427, Inbal August, DOUGLAS ELLIMAN. Stellar MLS
- $599,0004 bd2 ba1.5k sqft3209 ASHTON ROAD, SARASOTA, FL 34231For SaleMLS ID #A4690471, Marlin Yoder, HARRY ROBBINS ASSOC INC. Stellar MLS
- $499,9003 bd2 ba1.7k sqft4644 SAWYER ROAD, SARASOTA, FL 34233For SaleMLS ID #N6145358, Max Pereira, EXIT KING REALTY. Stellar MLS
- $710,0004 bd2 ba2.5k sqft3781 COUNTRYSIDE ROAD, SARASOTA, FL 34233For SaleMLS ID #A4700172, Jeffrey Plekan, KELLER WILLIAMS ON THE WATER S. Stellar MLS
- $750,0003 bd3 ba2.5k sqft5301 ANTHONY LANE, SARASOTA, FL 34233For SaleMLS ID #A4703896, Mary Pat Phillips Radford, MICHAEL SAUNDERS & COMPANY. Stellar MLS
- $549,9003 bd2 ba1.5k sqft2720 GOLDENROD STREET, SARASOTA, FL 34239For SaleMLS ID #TB8545219, Frank Borgia, CHARLES RUTENBERG REALTY INC. Stellar MLS
- $715,0003 bd3 ba2.3k sqft3911 COUNTRY VIEW CIR, SARASOTA, FL 34233For SaleMLS ID #TB8536509, Meghan Hobson, ORCHARD BROKERAGE, LLC. Stellar MLS
- $359,0002 bd2 ba1.6k sqft4951 SAWYER ROAD, SARASOTA, FL 34233For SaleMLS ID #A4705138, David DAngelo, MICHAEL SAUNDERS & COMPANY. Stellar MLS
- $675,0002 bd2 ba1.9k sqft3615 EGERTON CIRCLE, SARASOTA, FL 34233For SaleMLS ID #A4701023, David Liberatore PLLC, PREMIER SOTHEBY'S INTERNATIONAL REALTY. Stellar MLS
- $599,9003 bd2 ba1.7k sqft1833 OAK VIEW DRIVE, SARASOTA, FL 34232For SaleMLS ID #A4699075, Thomas Hedge, JR, PREMIER SOTHEBY'S INTERNATIONAL REALTY. Stellar MLS
