Generous Living Space, 1st Floor Primary Suite, and NO HOA OR DEED RESTRICTIONS! Discover the perfect combination of space, versatility, and freedom in this impressive 4BR/3.5BA two-story home, ideally situated on a quiet dead-end street! Soaring two-story ceilings create an inviting first impression, while the thoughtfully designed floor plan offers multiple living areas and flexibility for today's lifestyles. The main level features separate living and family rooms, along with a private Primary Suite complete with a large bathroom and two walk-in closets. The updated kitchen boasts granite countertops, updated cabinetry, and newer stainless steel appliances, making it ideal for everyday living and entertaining. Upstairs, you'll find three additional bedrooms and two full bathrooms, including an en-suite bedroom that could easily serve as a 2ND PRIMARY SUITE! A versatile BONUS ROOM provides additional living space, perfect for a media room, home office, playroom, or study area. STORAGE GALORE! This home offers an abundance of storage throughout, including a generous under-stair storage area, an upstairs A/C closet with additional storage space, bathroom linen closets, and numerous other closets to keep everything organized and out of sight. Step outside to enjoy the fully fenced backyard, offering plenty of room for pets, outdoor activities, and entertaining on the deck. Recent improvements include a Lennox A/C system (2025) and water heater (2023). Best of all, there are NO HOA FEES OR DEED RESTRICTIONS, giving you the flexibility to park your boat, RV, recreational toys, or work vehicle on your property, subject to applicable local regulations. Conveniently located with easy access to I-75, shopping, restaurants, and everyday conveniences, plus just a short drive to the world-famous beaches of Siesta Key! With its flexible floor plan, exceptional storage, desirable first-floor Primary Suite, and freedom from HOA restrictions, this home offers a rare opportunity to enjoy comfortable living in a fantastic central Sarasota location!
For sale
$699,900
3696 SAWYER ROAD, SARASOTA, FL 34232
4beds
2,676sqft
Single Family Residence
Built in 2008
6,300 Square Feet Lot
$-- Zestimate®
$262/sqft
$-- HOA
What's special
Granite countertopsVersatile bonus roomAbundance of storage throughoutBathroom linen closetsGenerous under-stair storage areaSoaring two-story ceilingsThoughtfully designed floor plan
- 8 days
- 235
- 10
Likely to sell faster than
Zillow last checked:
Listing updated:
Listed by:
Tony Andrews 941-921-5999,
ANDREWS & ASSOCIATES REALTY 941-921-5999,
Stacey Andrews 941-504-1649,
ANDREWS & ASSOCIATES REALTY
Source: Stellar MLS,MLS#: A4708793 Originating MLS: Sarasota - Manatee
Facts & features
Interior
Bedrooms & bathrooms
- Bedrooms: 4
- Bathrooms: 4
- Full bathrooms: 3
- 1/2 bathrooms: 1
Rooms
- Room types: Utility Room
Primary bedroom
- Features: Walk-In Closet(s)
- Level: First
- Area: 225.5 Square Feet
- Dimensions: 20.5x11
Bedroom 2
- Features: Walk-In Closet(s)
- Level: Second
- Area: 225 Square Feet
- Dimensions: 18x12.5
Bedroom 3
- Features: Built-in Closet
- Level: Second
- Area: 121 Square Feet
- Dimensions: 11x11
Bedroom 4
- Features: Built-in Closet
- Level: Second
- Area: 121 Square Feet
- Dimensions: 11x11
Primary bathroom
- Features: Split Vanities, Tub with Separate Shower Stall
- Level: First
Dining room
- Features: Walk-In Closet(s)
- Level: First
- Area: 88 Square Feet
- Dimensions: 11x8
Family room
- Level: First
- Area: 180 Square Feet
- Dimensions: 15x12
Kitchen
- Level: First
- Area: 144 Square Feet
- Dimensions: 12x12
Laundry
- Level: Second
Living room
- Level: First
- Area: 132 Square Feet
- Dimensions: 12x11
Loft
- Level: Second
- Area: 208 Square Feet
- Dimensions: 16x13
Heating
- Central, Heat Pump
Cooling
- Central Air, Zoned
Appliances
- Included: Dishwasher, Disposal, Dryer, Electric Water Heater, Exhaust Fan, Range, Refrigerator, Washer
- Laundry: Inside
Features
- Cathedral Ceiling(s), Ceiling Fan(s), Stone Counters, Vaulted Ceiling(s), Walk-In Closet(s)
- Flooring: Carpet, Ceramic Tile, Laminate
- Doors: Sliding Doors
- Windows: Window Treatments
- Has fireplace: No
Interior area
- Total structure area: 3,456
- Total interior livable area: 2,676 sqft
Property
Parking
- Parking features: Garage Door Opener
- Has attached garage: Yes
Features
- Levels: Two
- Stories: 2
- Exterior features: Irrigation System, Rain Gutters
- Fencing: Fenced
Lot
- Size: 6,300 Square Feet
- Features: Level, Near Public Transit, Street Dead-End
Details
- Parcel number: 0061140064
- Zoning: RSF3
- Special conditions: None
Construction
Type & style
- Home type: SingleFamily
- Property subtype: Single Family Residence
Materials
- Block, Stucco
- Foundation: Slab
- Roof: Tile
Condition
- Completed
- New construction: No
- Year built: 2008
Utilities & green energy
- Sewer: Public Sewer
- Water: Public
- Utilities for property: BB/HS Internet Available, Cable Available, Public, Sprinkler Meter
Community & HOA
Community
- Security: Smoke Detector(s)
- Pet fee: $0 monthly
- Subdivision: PINE VIEW TERRACE
HOA
- Has HOA: No
Location
- Region: Sarasota
Financial & listing details
- Price per square foot: $262/sqft
- Tax assessed value: $391,000
- Annual tax amount: $4,493
- Date on market: 10/30/2026
- Cumulative days on market: 9 days
- Listing terms: Cash,Conventional,FHA,VA Loan
- Ownership: Fee Simple
- Total actual rent: 0
- Road surface type: Paved
Estimated market value
Not available
Estimated sales range
Not available
Not available
Price history
| Date | Event | Price |
|---|---|---|
| 10/30/2026 | Listed for sale | $699,900+133.3%$262/sqft |
Source:  Stellar MLS #A4708793 Report a problem | ||
| 10/18/2024 | Sold | $300,000+20%$112/sqft |
Source: Public Record Report a problem | ||
| 4/1/2015 | Sold | $250,000-1.9%$93/sqft |
Source: Public Record Report a problem | ||
| 3/26/2015 | Pending sale | $254,900$95/sqft |
Source: KELLER WILLIAMS ON THE WATER #A4106410 Report a problem | ||
| 1/20/2015 | Listed for sale | $254,900-3.8%$95/sqft |
Source: Keller Williams Sarasota Metro #A4106410 Report a problem | ||
| 6/25/2014 | Price change | $264,900-1.9%$99/sqft |
Source: CENTURY 21 Beggins Enterprises #M5845317 Report a problem | ||
| 4/9/2014 | Listed for sale | $269,900+0.1%$101/sqft |
Source: CENTURY 21 BEGGINS ENTERPRISES #M5845317 Report a problem | ||
| 2/18/2014 | Listing removed | $269,700$101/sqft |
Source: Impulse Realty LLC #A3986881 Report a problem | ||
| 12/6/2013 | Price change | $269,700-3.3%$101/sqft |
Source: Impulse Realty LLC #A3986881 Report a problem | ||
| 10/30/2013 | Listed for sale | $278,9000%$104/sqft |
Source: Impulse Realty LLC #A3986881 Report a problem | ||
| 8/10/2013 | Listing removed | $279,000$104/sqft |
Source: CRISTELLO AND CO REAL ESTATE #A3974140 Report a problem | ||
| 4/17/2013 | Price change | $279,000-3.8%$104/sqft |
Source: CRISTELLO AND CO REAL ESTATE #A3974140 Report a problem | ||
| 2/27/2013 | Listed for sale | $290,000+52.6%$108/sqft |
Source: CRISTELLO AND CO REAL ESTATE #A3974140 Report a problem | ||
| 11/30/2010 | Sold | $190,000-4.5%$71/sqft |
Source: Public Record Report a problem | ||
| 9/24/2010 | Price change | $199,000-20.4%$74/sqft |
Source: PRUDENTIAL PALMS REALTY #A3932291 Report a problem | ||
| 9/4/2010 | Listed for sale | $249,900-39.8%$93/sqft |
Source: DAWN COHEN AND ASSOCIATES #A3931334 Report a problem | ||
| 7/27/2005 | Sold | $415,000+634.5%$155/sqft |
Source: Public Record Report a problem | ||
| 9/7/1994 | Sold | $56,500$21/sqft |
Source: Public Record Report a problem | ||
Public tax history
| Year | Property taxes | Tax assessment |
|---|---|---|
| 2025 | $4,731 -1.1% | $391,000 +11% |
| 2024 | $4,786 +1.8% | $352,183 +10% |
| 2023 | $4,700 +9.2% | $320,166 +10% |
| 2022 | $4,304 +14.6% | $291,060 +10% |
| 2021 | $3,756 +6.7% | $264,600 +9.6% |
| 2020 | $3,521 +9.5% | $241,400 +9.5% |
| 2019 | $3,215 | $220,500 +4.8% |
| 2018 | $3,215 +4.8% | $210,400 +0.7% |
| 2017 | $3,068 +37.2% | $208,900 -6.3% |
| 2016 | $2,236 | $223,000 -8.5% |
| 2015 | $2,236 +0.4% | $243,700 +46.6% |
| 2014 | $2,226 +0.2% | $166,280 |
| 2013 | $2,222 +2.7% | $166,280 +1.7% |
| 2012 | $2,164 +1.5% | $163,500 +0.1% |
| 2011 | $2,132 -24.5% | $163,400 -6% |
| 2010 | $2,823 +201.2% | $173,900 -22.9% |
| 2009 | $937 | $225,500 +338.7% |
| 2008 | $937 -3% | $51,400 -20.7% |
| 2007 | $966 | $64,800 -78.5% |
| 2006 | -- | $301,300 +247.9% |
| 2005 | -- | $86,600 +25.5% |
| 2004 | $1,151 +15.5% | $69,000 +22.1% |
| 2003 | $996 +15.4% | $56,500 +16% |
| 2002 | $863 +17% | $48,700 +14.9% |
| 2001 | $738 -0.5% | $42,400 |
| 2000 | $742 | $42,400 |
Find assessor info on the county website
Monthly payment
Est. payment
Payment breakdown
Explore the cost of this home by adjusting the details. Changes won't be saved.Climate risks
Neighborhood: Sarasota Springs
Nearby schools
Schools provided by the listing agent
- Elementary: Wilkinson Elementary
- Middle: Brookside Middle
- High: Sarasota High
Source: Stellar MLS. This data may not be complete. We recommend contacting the local school district to confirm school assignments for this home.

Similar homes
- $683,0004 bd3 ba2.1k sqft743 STONECREST DRIVE, SARASOTA, FL 34232For Sale
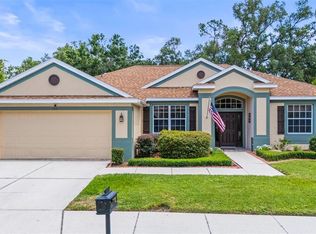
 MLS ID #A4706955, James Hirschman, SARASOTA LAND AND HOMES LLC. Stellar MLS
- $620,0004 bd3 ba2.9k sqft5603 AARON COURT, SARASOTA, FL 34232For Sale
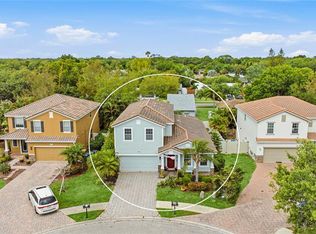 MLS ID #A4688260, Toni Zarghami, KW COASTAL LIVING III. Stellar MLS
- $725,0004 bd4 ba3k sqft1729 PINYON PINE DR, SARASOTA, FL 34240For Sale
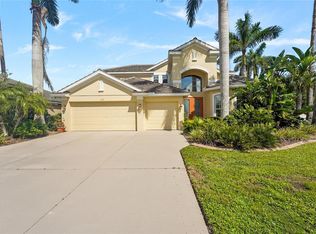 MLS ID #A4705126, Lisa Kartz, SARABAY REAL ESTATE INC. Stellar MLS
- $530,0003 bd2 ba2.1k sqft192 TALL TREES COURT, SARASOTA, FL 34232For Sale
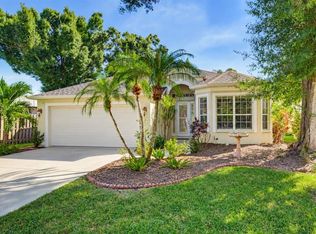 MLS ID #A4709159, Lisa Garcia, COLDWELL BANKER REALTY. Stellar MLS
- $775,0004 bd4 ba3k sqft1772 PINYON PINE DRIVE, SARASOTA, FL 34240For SaleMLS ID #A4705265, Tony Andrews, ANDREWS & ASSOCIATES REALTY. Stellar MLS
- $760,0004 bd3 ba2.7k sqft6253 MURIWOOD COURT, SARASOTA, FL 34234For SaleMLS ID #A4698000, Mitchell Helmuth, HARRY ROBBINS ASSOC INC. Stellar MLS
- $720,0005 bd3 ba3.2k sqft1656 PINYON PINE DR, SARASOTA, FL 34240For SaleMLS ID #A4701200, Sherry Johnson, COLDWELL BANKER REALTY. Stellar MLS
- $649,9003 bd3 ba2.6k sqft4044 PENSHURST PARK, SARASOTA, FL 34235For SaleMLS ID #A4703622, Paula Orjuela, WORLD CAPITAL REALTY LLC. Stellar MLS
- $540,0003 bd2 ba1.8k sqft5631 BENT OAK DRIVE, SARASOTA, FL 34232For SaleMLS ID #A4705340, Christine Williams, PREFERRED SHORE LLC. Stellar MLS
- $699,0003 bd2 ba2.3k sqft299 TURQUOISE LANE, OSPREY, FL 34229For SaleMLS ID #A4701662, Mickey Jordan, BRIGHT REALTY. Stellar MLS
- $589,0003 bd2 ba3k sqft4356 CAMINO MADERA, SARASOTA, FL 34238For SaleMLS ID #A4710359, Jessica Bow, RE/MAX PALM. Stellar MLS
- $515,0003 bd2 ba1.8k sqft132 TALL TREES COURT, SARASOTA, FL 34232For SaleMLS ID #A4689367, Antonio Lopez, MANGROVE REALTY ASSOCIATES. Stellar MLS
- $595,0004 bd2 ba2.2k sqft472 PARK TRACE BOULEVARD, OSPREY, FL 34229For SaleMLS ID #A4711323, Becky Denny, MEDWAY REALTY. Stellar MLS
- $525,0003 bd3 ba2.1k sqft3807 66TH DRIVE E, SARASOTA, FL 34243For SaleMLS ID #A4706888, Laura Rode, KW COASTAL LIVING III. Stellar MLS
- $515,0003 bd2 ba1.9k sqft2112 S BRINK AVENUE, SARASOTA, FL 34239For SaleMLS ID #A4705497, Kaitlyn Collins, KW COASTAL LIVING III. Stellar MLS
- $630,0004 bd2 ba2.1k sqft1036 OAK MEADOW LANE, OSPREY, FL 34229For SaleMLS ID #A4701532, Curtis Andrews, BETTER HOMES AND GARDENS REAL ESTATE ATCHLEY PROPE. Stellar MLS
- $715,0004 bd3 ba3.1k sqft1111 BRAMBLING COURT, BRADENTON, FL 34212For SaleMLS ID #A4700339, Stephanie Seacat, LLC, COLDWELL BANKER REALTY. Stellar MLS
- $735,0003 bd2 ba2.5k sqft5410 61ST ST E, BRADENTON, FL 34203For SaleMLS ID #A4703101, Marika Kalnoky, IMPULSE REALTY INTERNATIONAL. Stellar MLS
- $530,0003 bd2 ba1.8k sqft5516 CARTAGENA DRIVE, SARASOTA, FL 34233For SaleMLS ID #A4704436, Lee Brewer, RE/MAX ALLIANCE GROUP. Stellar MLS
- $650,0004 bd3 ba2.5k sqft13950 WOOD DUCK CIRCLE, LAKEWOOD RANCH, FL 34202For SaleMLS ID #A4704599, Rachel Woodruff, PA, HOUSE MATCH. Stellar MLS
