Enjoy the best of Florida living in this well-maintained 3-bedroom, 2-bath home in Sarasota’s desirable Southfield community! Set on an approximately 0.30-acre lot, this inviting residence offers a comfortable setting for everyday living, relaxing at home, and entertaining family and friends. Originally built as a Arthur Rutenberg model home in 1987, the property has been thoughtfully maintained and updated, with a new roof in 2024, hurricane-impact windows and sliding glass doors installed in 2023, the garage door has been upgraded to hurricane impact-rated model in 2018, fresh interior and exterior paint in 2026, and a completely redone pool cage in 2025. The home has been fully re-piped with new plumbing throughout, offering peace of mind and long-term reliability. The wood-burning fireplace was fully renovated in 2024, creating a welcoming focal point for cozy evenings at home. An irrigation system supplied by a private well, along with a recently replaced well pump, helps conserve city water and reduce irrigation costs. Ideally located near Proctor Road between McIntosh Road and Honore Avenue, Southfield offers the appeal of an established neighborhood with convenient access to shopping, dining, schools, medical services, and major roadways, including I-75. Spend your days exploring vibrant downtown Sarasota, enjoying the area's cultural attractions, or unwinding on the beautiful Gulf Coast beaches. Discover a home that combines comfortable living, valuable updates, and a convenient location for enjoying the Sarasota lifestyle!
For sale
$620,000
4632 MEADOWVIEW CIRCLE, SARASOTA, FL 34233
3beds
2,433sqft
Single Family Residence
Built in 1987
0.3 Acres Lot
$585,100 Zestimate®
$255/sqft
$73/mo HOA
What's special
Recently replaced well pump
- 4 days
- 553
- 61
Likely to sell faster than
Zillow last checked:
Listing updated:
Listed by:
Darek Dziubek 941-773-9877,
DALTON WADE INC 888-668-8283
Source: Stellar MLS,MLS#: A4711126 Originating MLS: Suncoast Tampa
Facts & features
Interior
Bedrooms & bathrooms
- Bedrooms: 3
- Bathrooms: 2
- Full bathrooms: 2
Primary bedroom
- Features: Ceiling Fan(s), Walk-In Closet(s)
- Level: First
- Area: 260 Square Feet
- Dimensions: 13x20
Bedroom 1
- Features: Ceiling Fan(s), Built-in Closet
- Level: First
- Area: 130 Square Feet
- Dimensions: 13x10
Bedroom 2
- Features: Ceiling Fan(s), Built-in Closet
- Level: First
- Area: 154 Square Feet
- Dimensions: 14x11
Family room
- Features: Ceiling Fan(s), No Closet
- Level: First
- Area: 396 Square Feet
- Dimensions: 22x18
Kitchen
- Features: Pantry, Storage Closet
- Level: First
- Area: 128 Square Feet
- Dimensions: 8x16
Heating
- Central, Electric
Cooling
- Central Air
Appliances
- Included: Dishwasher, Dryer, Microwave, Range, Refrigerator, Washer
- Laundry: Laundry Room
Features
- Cathedral Ceiling(s), Ceiling Fan(s), Eating Space In Kitchen, High Ceilings, Walk-In Closet(s)
- Flooring: Ceramic Tile, Hardwood
- Doors: Sliding Doors
- Windows: Window Treatments
- Has fireplace: Yes
- Fireplace features: Living Room, Wood Burning
Interior area
- Total structure area: 3,290
- Total interior livable area: 2,433 sqft
Video & virtual tour
Property
Parking
- Total spaces: 2
- Parking features: Driveway, Garage Door Opener
- Attached garage spaces: 2
- Has uncovered spaces: Yes
- Details: Garage Dimensions: 22x24
Features
- Levels: One
- Stories: 1
- Patio & porch: Covered, Patio, Screened
- Has private pool: Yes
- Pool features: In Ground, Screen Enclosure
- Has spa: Yes
- Spa features: In Ground
- Has view: Yes
- View description: Water, Pond
- Has water view: Yes
- Water view: Water,Pond
- Waterfront features: Pond, Pond Access
Lot
- Size: 0.3 Acres
- Features: City Lot
- Residential vegetation: Mature Landscaping
Details
- Parcel number: 0069110055
- Zoning: RSF2
- Special conditions: None
Construction
Type & style
- Home type: SingleFamily
- Architectural style: Florida
- Property subtype: Single Family Residence
Materials
- Block, Stucco
- Foundation: Slab
- Roof: Shingle
Condition
- Completed
- New construction: No
- Year built: 1987
Utilities & green energy
- Sewer: Public Sewer
- Water: Public
- Utilities for property: Sprinkler Well
Community & HOA
Community
- Pet fee: $0 monthly
- Subdivision: SOUTHFIELD
HOA
- Has HOA: Yes
- HOA fee: $73 monthly
- HOA name: Kayla Charles
Location
- Region: Sarasota
Financial & listing details
- Price per square foot: $255/sqft
- Tax assessed value: $493,300
- Annual tax amount: $4,470
- Date on market: 11/1/2026
- Cumulative days on market: 5 days
- Listing terms: Cash,Conventional,FHA,VA Loan
- Ownership: Fee Simple
- Total actual rent: 0
- Road surface type: Paved
Estimated market value
$585,100
$556,000 - $614,000
$3,693/mo
Price history
| Date | Event | Price |
|---|---|---|
| 11/1/2026 | Listed for sale | $620,000+179.3%$255/sqft |
Source:  Stellar MLS #A4711126 Report a problem | ||
| 8/22/2001 | Sold | $222,000+16.8%$91/sqft |
Source: Public Record Report a problem | ||
| 6/16/1999 | Sold | $190,000-1%$78/sqft |
Source: Public Record Report a problem | ||
| 3/13/1998 | Sold | $192,000$79/sqft |
Source: Public Record Report a problem | ||
Public tax history
| Year | Property taxes | Tax assessment |
|---|---|---|
| 2025 | $4,470 +4.4% | $356,869 +2.9% |
| 2024 | $4,284 +4.2% | $346,811 +3% |
| 2023 | $4,113 +3.4% | $336,710 +3% |
| 2022 | $3,976 +41.7% | $326,903 +44.8% |
| 2021 | $2,805 +0.1% | $225,831 +1.4% |
| 2020 | $2,802 +4% | $222,713 +2.3% |
| 2019 | $2,696 | $217,706 +1.9% |
| 2018 | $2,696 +2.8% | $213,647 +2.1% |
| 2017 | $2,623 -1% | $209,253 -28% |
| 2016 | $2,650 | $290,500 +2.6% |
| 2015 | $2,650 +0.4% | $283,100 +42.3% |
| 2014 | $2,639 +0.1% | $198,925 |
| 2013 | $2,635 +2.7% | $198,925 +1.7% |
| 2012 | $2,566 -3.1% | $195,600 -4.5% |
| 2011 | $2,648 -9.4% | $204,800 -6.6% |
| 2010 | $2,923 +0.8% | $219,300 -4.6% |
| 2009 | $2,901 | $229,800 -0.6% |
| 2008 | $2,901 -2.3% | $231,172 +3% |
| 2007 | $2,970 | $224,439 +2.5% |
| 2006 | -- | $218,965 +3% |
| 2005 | -- | $212,587 +3% |
| 2004 | $3,095 -1% | $206,395 +1.9% |
| 2003 | $3,125 +0.9% | $202,547 +2.4% |
| 2002 | $3,097 +3.5% | $197,800 -1.7% |
| 2001 | $2,992 +2.5% | $201,159 +3% |
| 2000 | $2,918 | $195,300 |
Find assessor info on the county website
Monthly payment
Est. payment
Payment breakdown
Explore the cost of this home by adjusting the details. Changes won't be saved.Climate risks
Neighborhood: Bee Ridge
Nearby schools
Schools provided by the listing agent
- Elementary: Ashton Elementary
- Middle: Sarasota Middle
Source: Stellar MLS. This data may not be complete. We recommend contacting the local school district to confirm school assignments for this home.


Similar homes
- $729,0003 bd3 ba2.3k sqft3761 COUNTRYSIDE ROAD, SARASOTA, FL 34233For Sale

 MLS ID #A4705852, Linda Scheller, LLC, COLDWELL BANKER REALTY. Stellar MLS
- $500,0003 bd2 ba2.1k sqft4873 HUNTLEIGH DRIVE, SARASOTA, FL 34233For Sale
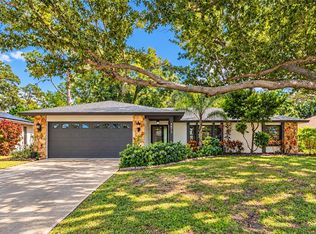 MLS ID #A4711577, Joey Lamielle, RE/MAX ALLIANCE GROUP. Stellar MLS
- $650,0003 bd2 ba2.4k sqft5355 ANTHONY LANE, SARASOTA, FL 34233For Sale
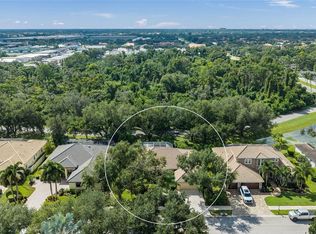 MLS ID #A4705550, Ryan Brown, RE/MAX ALLIANCE GROUP. Stellar MLS
- $550,0003 bd2 ba2k sqft5438 DOMINICA CIRCLE, SARASOTA, FL 34233For Sale
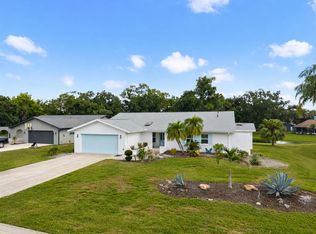 MLS ID #A4700148, Steven Swank, MICHAEL SAUNDERS & COMPANY. Stellar MLS
- $614,9003 bd2 ba2.2k sqft5285 TWINFLOWER LANE, SARASOTA, FL 34233For SaleMLS ID #A4697830, Emerson Robbins, HARRY ROBBINS ASSOC INC. Stellar MLS
- $725,0003 bd2 ba2k sqft5220 SUNNYDALE CIRCLE S, SARASOTA, FL 34233For SaleMLS ID #TB8547619, Kathleen Brengle, GULF SHORES REALTY ERA POWERED LLC. Stellar MLS
- $650,0004 bd3 ba2.1k sqft4230 BAIRD STREET, SARASOTA, FL 34232For SaleMLS ID #A4710395, Toni Zarghami, KW COASTAL LIVING III. Stellar MLS
- $479,0003 bd2 ba1.3k sqft4731 ATLANTIC AVENUE, SARASOTA, FL 34233For SaleMLS ID #GC541755, Zachary Greenberg, COASTAL REAL ESTATE PROFESSIONALS LLC. Stellar MLS
- $695,0003 bd2 ba2.2k sqft3732 COUNTRYSIDE ROAD, SARASOTA, FL 34233For SaleMLS ID #A4701910, Andrea Cohen, COLDWELL BANKER REALTY. Stellar MLS
- $605,0004 bd3 ba2.4k sqft5513 ASHTON COVE COURT, SARASOTA, FL 34233For SaleMLS ID #O6443665, Steven Koleno, BEYCOME OF FLORIDA LLC. Stellar MLS
- $675,0004 bd2 ba2.5k sqft3781 COUNTRYSIDE ROAD, SARASOTA, FL 34233For SaleMLS ID #A4700172, Jeffrey Plekan, KELLER WILLIAMS ON THE WATER S. Stellar MLS
- $675,0003 bd2 ba1.7k sqft5251 ASHTON ROAD, SARASOTA, FL 34233For SaleMLS ID #A4685402, Erica Thomas, LLC, MICHAEL SAUNDERS & COMPANY. Stellar MLS
- $649,0002 bd2 ba1.9k sqft3615 EGERTON CIRCLE, SARASOTA, FL 34233For SaleMLS ID #A4701023, David Liberatore PLLC, PREMIER SOTHEBY'S INTERNATIONAL REALTY. Stellar MLS
- $550,0003 bd2 ba1.8k sqft3799 COUNTRYSIDE ROAD, SARASOTA, FL 34233For SaleMLS ID #A4694295, Jonathan Woods, MEDWAY REALTY. Stellar MLS
- $640,0003 bd2 ba2k sqft2640 MAPLELOFT LANE, SARASOTA, FL 34232For SaleMLS ID #A4706273, Dawn Bear, WILLIAM RAVEIS - FLORIDA LLC. Stellar MLS
- $715,0003 bd3 ba2.3k sqft3911 COUNTRY VIEW CIR, SARASOTA, FL 34233For SaleMLS ID #TB8536509, Meghan Hobson, ORCHARD BROKERAGE, LLC. Stellar MLS
- $459,9003 bd2 ba1.7k sqft4202 PASADENA CIRCLE, SARASOTA, FL 34233For SaleMLS ID #A4710992, Gina Wallwork, LLC, RE/MAX ALLIANCE GROUP. Stellar MLS
- $543,9003 bd2 ba1.7k sqft3629 EGERTON CIRCLE, SARASOTA, FL 34233For SaleMLS ID #A4697085, Beverly Perez, FINE PROPERTIES. Stellar MLS
- $499,0003 bd2 ba2.1k sqft4315 REFLECTIONS PARKWAY, SARASOTA, FL 34233For SaleMLS ID #O6418235, Chris Romany, SAND DOLLAR REALTY GROUP INC. Stellar MLS
- $554,9003 bd2 ba1.5k sqft5376 LEVI LANE, SARASOTA, FL 34233For SaleMLS ID #A4679594, Keller Walling, COMPASS FLORIDA, LLC. Stellar MLS
