Hurry to see this three bedroom, two bath, pool home located in Forest Lakes South. The current owner of 27 years has decided to move back to her roots and family but took care of all the big ticket items. This property boasts a new roof (2025), new hurricane impact windows and shields (2025), washer and dryer (2025), air conditioner (2024), pvc fencing and an updated electrical panel. Additional newer features include luxury plank flooring in living room, dining room, master bedroom, second bedroom, and countertops in both bathrooms. Spend the afternoon by your pool enjoying the privacy offered in the fully fenced, oversized backyard. The master bedroom and dining room boast hurricane impact sliding glass doors which pocket to open up the house during our cooler months. And who doesn't love those pass thru windows from the kitchen to the covered patio making al fresco dining outside overlooking the pool a breeze. The Forest Lakes South neighborhood's great location affords you easy access to shopping, public transportation, medical facilities, the interstate, Siesta Key, the downtown area and all the wonderful amenities available in Sarasota.
For sale
$459,900
4202 PASADENA CIRCLE, SARASOTA, FL 34233
3beds
1,774sqft
Single Family Residence
Built in 1982
0.26 Acres Lot
$-- Zestimate®
$259/sqft
$-- HOA
What's special
Pool homeThree bedroom two bathCovered patioCountertops in both bathroomsPvc fencingFully fenced oversized backyard
- 7 days
- 1,107
- 105
Likely to sell faster than
Zillow last checked:
Listing updated:
Listed by:
Gina Wallwork, LLC 941-954-5454,
RE/MAX ALLIANCE GROUP 941-954-5454
Source: Stellar MLS,MLS#: A4710992 Originating MLS: Sarasota - Manatee
Facts & features
Interior
Bedrooms & bathrooms
- Bedrooms: 3
- Bathrooms: 2
- Full bathrooms: 2
Rooms
- Room types: Attic, Family Room, Dining Room, Living Room, Utility Room
Primary bedroom
- Features: Ceiling Fan(s), En Suite Bathroom, Walk-In Closet(s)
- Level: First
- Area: 154 Square Feet
- Dimensions: 14x11
Bedroom 2
- Features: Ceiling Fan(s), Built-in Closet
- Level: First
- Area: 121 Square Feet
- Dimensions: 11x11
Bedroom 3
- Features: Ceiling Fan(s), Built-in Closet
- Level: First
- Area: 121 Square Feet
- Dimensions: 11x11
Dining room
- Features: Ceiling Fan(s)
- Level: First
- Area: 121 Square Feet
- Dimensions: 11x11
Family room
- Features: Ceiling Fan(s)
- Level: First
- Area: 260 Square Feet
- Dimensions: 20x13
Kitchen
- Features: Pantry
- Level: First
- Area: 171 Square Feet
- Dimensions: 19x9
Living room
- Level: First
- Area: 228 Square Feet
- Dimensions: 19x12
Heating
- Central, Electric
Cooling
- Central Air
Appliances
- Included: Dryer, Electric Water Heater, Range, Refrigerator, Washer
- Laundry: Inside
Features
- Ceiling Fan(s), Eating Space In Kitchen
- Flooring: Carpet, Ceramic Tile, Luxury Vinyl
- Doors: Sliding Doors, Sliding Doors
- Windows: Hurricane Shutters, Hurricane Shutters/Windows
- Has fireplace: No
Interior area
- Total structure area: 2,538
- Total interior livable area: 1,774 sqft
Video & virtual tour
Property
Parking
- Total spaces: 2
- Parking features: Garage - Attached
- Attached garage spaces: 2
Features
- Levels: One
- Stories: 1
- Patio & porch: Covered, Rear Porch
- Has private pool: Yes
- Pool features: In Ground, Diving Board, Gunite
- Fencing: Vinyl
Lot
- Size: 0.26 Acres
- Features: Corner Lot, Near Public Transit, Oversized Lot
Details
- Parcel number: 0070110006
- Zoning: RSF2
- Special conditions: None
Construction
Type & style
- Home type: SingleFamily
- Property subtype: Single Family Residence
Materials
- Block
- Foundation: Slab
- Roof: Shingle
Condition
- New construction: No
- Year built: 1982
Utilities & green energy
- Sewer: Public Sewer
- Water: Public
- Utilities for property: Cable Available, Electricity Connected, Sewer Connected
Community & HOA
Community
- Features: None
- Pet fee: $0 monthly
- Subdivision: FOREST LAKES SOUTH
HOA
- Has HOA: No
Location
- Region: Sarasota
Financial & listing details
- Price per square foot: $259/sqft
- Tax assessed value: $288,900
- Annual tax amount: $2,393
- Date on market: 10/29/2026
- Cumulative days on market: 8 days
- Listing terms: Cash,Conventional,FHA,VA Loan
- Ownership: Fee Simple
- Total actual rent: 0
- Electric utility on property: Yes
- Road surface type: Asphalt
Estimated market value
Not available
Estimated sales range
Not available
Not available
Price history
| Date | Event | Price |
|---|---|---|
| 10/29/2026 | Listed for sale | $459,900+235.7%$259/sqft |
Source:  Stellar MLS #A4710992 Report a problem | ||
| 10/15/1999 | Sold | $137,000$77/sqft |
Source: Public Record Report a problem | ||
Public tax history
| Year | Property taxes | Tax assessment |
|---|---|---|
| 2025 | $2,393 +0.3% | $185,492 -1.3% |
| 2024 | $2,385 +5.3% | $187,864 +3% |
| 2023 | $2,264 +3.1% | $182,392 +3% |
| 2022 | $2,197 +2.8% | $177,080 +3% |
| 2021 | $2,138 +0.4% | $171,922 +1.4% |
| 2020 | $2,130 +4.3% | $169,548 +2.3% |
| 2019 | $2,042 | $165,736 +1.9% |
| 2018 | $2,042 +3.1% | $162,646 +2.1% |
| 2017 | $1,980 -1.2% | $159,301 -28% |
| 2016 | $2,003 | $221,100 +5% |
| 2015 | $2,003 | $210,500 +46.1% |
| 2014 | $2,003 +6% | $144,109 |
| 2013 | $1,891 +2.7% | $144,109 +1.7% |
| 2012 | $1,841 -11.1% | $141,700 -12% |
| 2011 | $2,070 -6.2% | $161,100 -3% |
| 2010 | $2,208 +7.6% | $166,093 +2.7% |
| 2009 | $2,051 | $161,726 +0.1% |
| 2008 | $2,051 -4.2% | $161,564 +3% |
| 2007 | $2,141 | $156,858 +2.5% |
| 2006 | -- | $153,032 +3% |
| 2005 | -- | $148,575 +3% |
| 2004 | $2,205 -0.8% | $144,248 +1.9% |
| 2003 | $2,223 +0.4% | $141,558 +2.4% |
| 2002 | $2,214 +6.5% | $138,240 +1.6% |
| 2001 | $2,078 +2.2% | $136,063 +3% |
| 2000 | $2,033 | $132,100 |
Find assessor info on the county website
Monthly payment
Est. payment
Payment breakdown
Explore the cost of this home by adjusting the details. Changes won't be saved.Climate risks
Neighborhood: South Gate Ridge
Nearby schools
Schools provided by the listing agent
- Elementary: Wilkinson Elementary
- Middle: Sarasota Middle
- High: Riverview High
Source: Stellar MLS. This data may not be complete. We recommend contacting the local school district to confirm school assignments for this home.


Similar homes
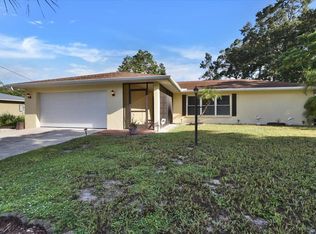
- $449,9003 bd3 ba1.6k sqft4633 BROOKSDALE DRIVE, SARASOTA, FL 34232For Sale

 MLS ID #A4699532, Heidi Scholten, MEDWAY REALTY. Stellar MLS
- $459,9003 bd2 ba1.6k sqft98 DADE AVENUE, SARASOTA, FL 34232For Sale
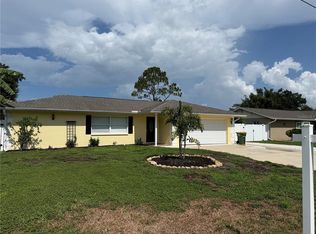 MLS ID #TB8491097, Roger King, ROGER G KING. Stellar MLS
- $425,0003 bd2 ba1.3k sqft2840 S SHADE AVENUE, SARASOTA, FL 34239For Sale
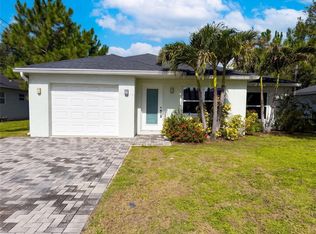 MLS ID #O6432869, Karen Albright, OPENDOOR BROKERAGE LLC. Stellar MLS
- $448,7003 bd3 ba1.5k sqft3135 ALTA VISTA STREET, SARASOTA, FL 34237For Sale
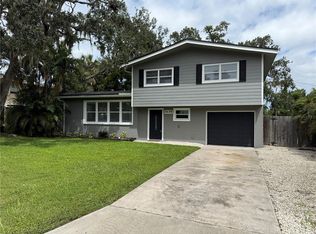 MLS ID #A4707827, Brett Decklever, BRIGHT REALTY. Stellar MLS
- $425,0003 bd2 ba1.4k sqft5295 ASHTON PINES LANE, SARASOTA, FL 34231For SaleMLS ID #A4678123, Larry Brzostek, RE/MAX ALLIANCE GROUP. Stellar MLS
- $435,0005 bd4 ba2.2k sqft3160 ASPINWALL STREET, SARASOTA, FL 34237For SaleMLS ID #A4706371, Hector Gomez, LLC, DALTON WADE INC. Stellar MLS
- $599,0003 bd2 ba2.1k sqft3078 SPENCER LANE, SARASOTA, FL 34239For SaleMLS ID #N6146301, Kim Wathen, KELLER WILLIAMS ISLAND LIFE REAL ESTATE. Stellar MLS
- $525,0003 bd2 ba2k sqft4942 OLDHAM STREET, SARASOTA, FL 34238For SaleMLS ID #N6145933, Mary Westbrook, PLLC, COLDWELL BANKER REALTY. Stellar MLS
- $475,0003 bd2 ba1.7k sqft8451 KARPEAL DRIVE, SARASOTA, FL 34238For SaleMLS ID #O6428385, Steven Koleno, BEYCOME OF FLORIDA LLC. Stellar MLS
- $299,9992 bd1 ba1.2k sqft4306 GLORY PLACE, SARASOTA, FL 34231For SaleMLS ID #A4711333, Zachary Kaplan, COMPASS FLORIDA LLC. Stellar MLS
- $399,0004 bd2 ba1.6k sqft3715 SHARONDALE DRIVE, SARASOTA, FL 34232For SaleMLS ID #A4685371, Kimberly Quintenz, PLLC, MORTON REALTY LLC. Stellar MLS
- $399,5003 bd2 ba1.6k sqft5274 CEDAR HAMMOCK COURT, SARASOTA, FL 34232For SaleMLS ID #O6428594, William Zalaquett, THE KEYES COMPANY. Stellar MLS
- $324,9003 bd2 ba1.6k sqft4615 OAK FOREST DRIVE E #22, SARASOTA, FL 34231For SaleMLS ID #A4705905, Michael Bush, BRIGHT REALTY. Stellar MLS
- $499,0004 bd3 ba2.3k sqft1936 ROLLING GREEN CIRCLE, SARASOTA, FL 34240For SaleMLS ID #TB8549072, Marsha Friels, THOMAS ASSOCIATES REALTY INC. Stellar MLS
- $375,0003 bd2 ba1.6k sqft3010 HATTON STREET, SARASOTA, FL 34237For SaleMLS ID #O6441214, Karen Albright, OPENDOOR BROKERAGE LLC. Stellar MLS
- $399,0003 bd2 ba1.4k sqft2043 OLD TRENTON LANE, SARASOTA, FL 34232For SaleMLS ID #A4698006, Amy Palladino, VUE REALTY, LLC. Stellar MLS
- $480,0004 bd2 ba1.4k sqft2100 9TH STREET, SARASOTA, FL 34237For SaleMLS ID #A4677334, Luis Canaveral, PA, REALTY SOLUTIONS SRQ. Stellar MLS
- $439,0003 bd2 ba1.9k sqft7884 KAVANAGH COURT, SARASOTA, FL 34240For SaleMLS ID #A4694129, Mike Babiarz, MEADOWS REAL ESTATE SERVICES. Stellar MLS
- $467,0003 bd2 ba2.1k sqft4675 32ND COURT E, BRADENTON, FL 34203For SaleMLS ID #A4697752, Shelly Schinzel, MANATEE RIVER COMMUNITY REALTY. Stellar MLS
