Large corner lot with this 3 Bedroom-2 Bathroom plus a den residence with over 1940 Sq Ft of living area. Open floor plan with a large kitchen overlooking the Living room and breakfast nook. Newer roof and a/c system. This home is ready for you to come add your own touches to make this one exactly what you are looking for. The primary bathroom has dual sinks, walk in shower and a separate tub with lots of closet space. Sliding glass doors leading from you living room to a large private screened in patio. Split floor plan, large laundry room, 2 car garage, high ceilings throughout. Private gated community, maintenance free and located with a convenient location to shopping, UTC mall, SRQ airport and restaurants.
For sale
$439,000
7884 KAVANAGH COURT, SARASOTA, FL 34240
3beds
1,945sqft
Single Family Residence
Built in 2001
10,865 Square Feet Lot
$417,900 Zestimate®
$226/sqft
$295/mo HOA
What's special
Large laundry roomHigh ceilings throughoutOpen floor planLarge corner lotSeparate tubSplit floor planLots of closet space
- 111 days
- 403
- 13
Zillow last checked:
Listing updated:
Listed by:
Mike Babiarz 941-373-5064,
MEADOWS REAL ESTATE SERVICES 941-556-9440
Source: Stellar MLS,MLS#: A4694129 Originating MLS: Sarasota - Manatee
Originating MLS: Sarasota - Manatee
Facts & features
Interior
Bedrooms & bathrooms
- Bedrooms: 3
- Bathrooms: 2
- Full bathrooms: 2
Primary bedroom
- Features: Walk-In Closet(s)
- Level: First
- Area: 234 Square Feet
- Dimensions: 13x18
Bedroom 2
- Features: Built-in Closet
- Level: First
- Area: 144 Square Feet
- Dimensions: 12x12
Bedroom 3
- Features: Built-in Closet
- Level: First
- Area: 120 Square Feet
- Dimensions: 10x12
Den
- Level: First
- Area: 140 Square Feet
- Dimensions: 10x14
Dining room
- Level: First
- Area: 90 Square Feet
- Dimensions: 10x9
Dining room
- Level: First
- Area: 156 Square Feet
- Dimensions: 12x13
Kitchen
- Level: First
- Area: 165 Square Feet
- Dimensions: 11x15
Living room
- Features: No Closet
- Level: First
- Area: 300 Square Feet
- Dimensions: 15x20
Heating
- Central
Cooling
- Central Air
Appliances
- Included: Dishwasher, Disposal, Dryer, Electric Water Heater, Microwave, Range, Washer
- Laundry: Laundry Room
Features
- Ceiling Fan(s), Eating Space In Kitchen, High Ceilings, Open Floorplan, Primary Bedroom Main Floor, Split Bedroom, Walk-In Closet(s)
- Flooring: Carpet, Ceramic Tile
- Doors: Sliding Doors
- Windows: Window Treatments, Hurricane Shutters
- Has fireplace: No
Interior area
- Total structure area: 2,515
- Total interior livable area: 1,945 sqft
Video & virtual tour
Property
Parking
- Total spaces: 2
- Parking features: Garage Door Opener
- Attached garage spaces: 2
Features
- Levels: One
- Stories: 1
- Exterior features: Irrigation System, Private Yard, Rain Gutters, Sidewalk
Lot
- Size: 10,865 Square Feet
Details
- Parcel number: 0209140005
- Zoning: RE1
- Special conditions: None
Construction
Type & style
- Home type: SingleFamily
- Property subtype: Single Family Residence
Materials
- Block, Stucco
- Foundation: Slab
- Roof: Shingle
Condition
- Fixer
- New construction: No
- Year built: 2001
Utilities & green energy
- Sewer: Public Sewer
- Water: Public
- Utilities for property: Cable Connected, Electricity Connected, Public, Sewer Connected, Street Lights, Water Connected
Community & HOA
Community
- Pet fee: $0 monthly
- Subdivision: TATUM RIDGE
HOA
- Has HOA: Yes
- HOA fee: $295 monthly
- HOA name: Sunstate Association Management
- HOA phone: 941-870-4920
Location
- Region: Sarasota
Financial & listing details
- Price per square foot: $226/sqft
- Tax assessed value: $400,100
- Annual tax amount: $3,006
- Date on market: 5/19/2026
- Cumulative days on market: 29 days
- Listing terms: Cash,Conventional,FHA,VA Loan
- Ownership: Fee Simple
- Total actual rent: 0
- Electric utility on property: Yes
- Road surface type: Paved
Estimated market value
$417,900
$397,000 - $439,000
$3,043/mo
Price history
| Date | Event | Price |
|---|---|---|
| 5/19/2026 | Listed for sale | $439,000+94.2%$226/sqft |
Source:  Stellar MLS #A4694129 Report a problem Stellar MLS #A4694129 Report a problem | ||
| 7/29/2003 | Sold | $226,000+31.1%$116/sqft |
Source: Public Record Report a problem | ||
| 9/20/2001 | Sold | $172,400$89/sqft |
Source: Public Record Report a problem | ||
Public tax history
| Year | Property taxes | Tax assessment |
|---|---|---|
| 2025 | $3,006 +4.6% | $239,108 +2.9% |
| 2024 | $2,875 +4.8% | $232,369 +3% |
| 2023 | $2,743 +3.3% | $225,601 +3% |
| 2022 | $2,657 +6.9% | $219,030 +7.8% |
| 2021 | $2,486 +0.2% | $203,233 +1.4% |
| 2020 | $2,482 +4.1% | $200,427 +2.3% |
| 2019 | $2,383 | $195,921 +1.9% |
| 2018 | $2,383 +2.9% | $192,268 +2.1% |
| 2017 | $2,315 -0.8% | $188,313 -24.3% |
| 2016 | $2,333 +1.7% | $248,900 +9.2% |
| 2015 | $2,296 -1.2% | $227,900 +27.3% |
| 2014 | $2,323 +0.2% | $179,019 |
| 2013 | $2,319 +2.8% | $179,019 +1.7% |
| 2012 | $2,257 +4.7% | $176,027 +3% |
| 2011 | $2,155 -9.4% | $170,900 -6.5% |
| 2010 | $2,380 -18.1% | $182,700 -22.4% |
| 2009 | $2,905 | $235,445 +0.1% |
| 2008 | $2,905 -2.3% | $235,210 +3% |
| 2007 | $2,972 | $228,359 +2.5% |
| 2006 | -- | $222,789 +3% |
| 2005 | -- | $216,300 +3% |
| 2004 | $3,100 +13.7% | $210,000 +17.1% |
| 2003 | $2,727 +1.3% | $179,405 +2.4% |
| 2002 | $2,693 +241.7% | $175,200 +227.5% |
| 2001 | $788 +188.4% | $53,500 +256.7% |
| 2000 | $273 | $15,000 |
Find assessor info on the county website
Monthly payment
Est. payment
Payment breakdown
Explore the cost of this home by adjusting the details. Changes won't be saved.Climate risks
Neighborhood: Tatum Ridge
Nearby schools
Schools provided by the listing agent
- Elementary: Tatum Ridge Elementary
- Middle: McIntosh Middle
- High: Booker High
Source: Stellar MLS. This data may not be complete. We recommend contacting the local school district to confirm school assignments for this home.
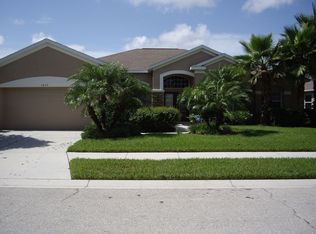
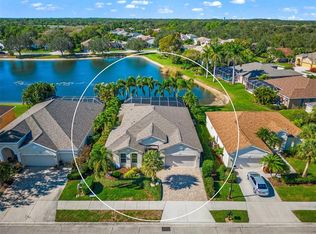

Similar homes
- $445,0003 bd2 ba1.6k sqft5274 CEDAR HAMMOCK COURT, SARASOTA, FL 34232For Sale

 MLS ID #O6428594, William Zalaquett, THE KEYES COMPANY. Stellar MLS
 - $495,0003 bd2 ba2k sqft5370 SOUTHERLY WAY, SARASOTA, FL 34232For Sale
 MLS ID #A4703707, Mickey Schweitzer, MS REALTY MICKEY SCHWEITZER & ASSOCIATES LLC. Stellar MLS
 - $445,0003 bd2 ba1.6k sqft5406 83RD TERRACE E, SARASOTA, FL 34243For Sale
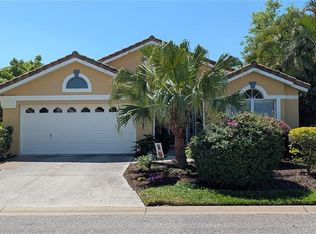 MLS ID #A4696432, Chris Rubal, WHITE SANDS REALTY GROUP FL. Stellar MLS
 - $475,0004 bd2 ba1.7k sqft4212 PARRY DRIVE, SARASOTA, FL 34241For Sale
 MLS ID #TB8524226, Jackie Lynn, ACCLIVITY NOW LLC. Stellar MLS
 - $575,0004 bd3 ba2.2k sqft9011 PROVINCE STREET, SARASOTA, FL 34240For SaleMLS ID #TB8486094, Joo Song, REALNET FLORIDA REAL ESTATE. Stellar MLS
- $449,9003 bd3 ba1.6k sqft4633 BROOKSDALE DRIVE, SARASOTA, FL 34232For SaleMLS ID #A4699532, Heidi Scholten, MEDWAY REALTY. Stellar MLS
- $399,9003 bd2 ba1.8k sqft6813 WINSLOW STREET, SARASOTA, FL 34243For SaleMLS ID #A4698752, Cari Ralph, CARMEL PROPERTIES. Stellar MLS
- $454,0003 bd2 ba1.7k sqft6207 TUPELO TRAIL, LAKEWOOD RANCH, FL 34202For SaleMLS ID #A4691001, Moe Mossa, SAVVY AVENUE, LLC. Stellar MLS
- $410,0003 bd2 ba1.7k sqft14331 GNATCATCHER TERRACE, BRADENTON, FL 34202For SaleMLS ID #TB8526236, Florian Santana, Jr., SANTANA AND COMPANY REAL ESTATE. Stellar MLS
- $489,9003 bd2 ba1.6k sqft98 DADE AVENUE, SARASOTA, FL 34232For SaleMLS ID #TB8491097, Roger King, ROGER G KING. Stellar MLS
- $498,0003 bd2 ba2k sqft6828 WINSLOW STREET, SARASOTA, FL 34243For SaleMLS ID #TB8526907, Mary Messina, PA, FUTURE HOME REALTY INC. Stellar MLS
- $445,0003 bd2 ba1.4k sqft5295 ASHTON PINES LANE, SARASOTA, FL 34231For SaleMLS ID #A4678123, Larry Brzostek, RE/MAX ALLIANCE GROUP. Stellar MLS
- $505,0004 bd3 ba2.3k sqft7414 39TH COURT E, SARASOTA, FL 34243For SaleMLS ID #O6437206, Karen Albright, OPENDOOR BROKERAGE LLC. Stellar MLS
- $475,0003 bd2 ba1.7k sqft8451 KARPEAL DRIVE, SARASOTA, FL 34238For SaleMLS ID #O6428385, Steven Koleno, BEYCOME OF FLORIDA LLC. Stellar MLS
- $329,0003 bd3 ba1.7k sqft6549 SERENITY FALL LANE, SARASOTA, FL 34240For SaleMLS ID #A4694277, Elizabeth Groshar, EDG REALTY LLC. Stellar MLS
- $399,0004 bd2 ba1.6k sqft3715 SHARONDALE DRIVE, SARASOTA, FL 34232For SaleMLS ID #A4685371, Kimberly Quintenz, PLLC, MORTON REALTY LLC. Stellar MLS
- $425,0003 bd2 ba1.3k sqft2840 S SHADE AVENUE, SARASOTA, FL 34239For SaleMLS ID #O6432869, Karen Albright, OPENDOOR BROKERAGE LLC. Stellar MLS
- $463,7503 bd2 ba1.6k sqft4236 PRO AM AVE E, BRADENTON, FL 34203For SaleMLS ID #A4700335, Beth M Hocking, FIRST IMPRESSION REALTY FL LLC. Stellar MLS
- $397,7775 bd3 ba1.8k sqft1375 MYRTLE STREET, SARASOTA, FL 34234For SaleMLS ID #A4696715, Dave Swenson, SUNCOAST GLOBAL REALTY. Stellar MLS
