NEW TILE ROOF SCHEDULED TO BE INSTALLED WITHIN 30 DAYS!!! Pride of ownership shows thru out, in this meticulously maintained pool home! This prime location offers easy access to I-75 and I-275, SRQ Airport, restaurants and many other amenities. The community offers a pool and boat ramp, with dock on the Braden river, park, playground, clubhouse, and deed restrictions to maintain a beautiful neighborhood. As you enter this home, you enter a large foyer with a niche that leads to an open floor plan with high ceilings and crown moldings in the main areas with sliders that lead to your own private screened and covered pool/spa retreat complete with lush landscaping. The home features a split 3/2 bedroom plan. The master bedroom features sliders to the pool, tray ceiling and ensuite. Plus...Garage Door replaced 2024, new driveway 2023, new pool filter 2025, brand new pool pump 2026 and more! If you're looking to live the Florida lifestyle...this is it! Call today to make this your "Home, Sweet, Home"!!!
For sale
Price cut: $17K (8/27)
$498,000
6828 WINSLOW STREET, SARASOTA, FL 34243
3beds
2,045sqft
Single Family Residence
Built in 1998
7,187 Square Feet Lot
$485,200 Zestimate®
$244/sqft
$118/mo HOA
What's special
Lush landscaping
- 62 days
- 1,345
- 52
Likely to sell faster than
Zillow last checked:
Listing updated:
Listed by:
Mary Messina, PA 813-598-6279,
FUTURE HOME REALTY INC 813-855-4982,
Gregory Leavell 813-857-7586,
FUTURE HOME REALTY INC
Source: Stellar MLS,MLS#: TB8526907 Originating MLS: Suncoast Tampa
Originating MLS: Suncoast Tampa
Facts & features
Interior
Bedrooms & bathrooms
- Bedrooms: 3
- Bathrooms: 2
- Full bathrooms: 2
Primary bedroom
- Features: En Suite Bathroom, Walk-In Closet(s)
- Level: First
- Area: 255 Square Feet
- Dimensions: 15x17
Bedroom 2
- Features: Ceiling Fan(s), Built-in Closet
- Level: First
- Area: 121 Square Feet
- Dimensions: 11x11
Bedroom 3
- Features: Ceiling Fan(s), Built-in Closet
- Level: First
- Area: 140 Square Feet
- Dimensions: 10x14
Primary bathroom
- Features: Tub with Separate Shower Stall
- Level: First
Dinette
- Level: First
- Area: 121 Square Feet
- Dimensions: 11x11
Dining room
- Level: First
- Area: 182 Square Feet
- Dimensions: 13x14
Family room
- Features: Ceiling Fan(s)
- Level: First
- Area: 150 Square Feet
- Dimensions: 10x15
Kitchen
- Features: Breakfast Bar, Built-in Closet
- Level: First
- Area: 169 Square Feet
- Dimensions: 13x13
Living room
- Level: First
- Area: 182 Square Feet
- Dimensions: 13x14
Heating
- Electric
Cooling
- Central Air
Appliances
- Included: Dishwasher, Disposal, Dryer, Gas Water Heater, Microwave, Range, Refrigerator, Washer
- Laundry: Inside, Laundry Room
Features
- Ceiling Fan(s), High Ceilings, Kitchen/Family Room Combo, Living Room/Dining Room Combo, Split Bedroom, Stone Counters, Tray Ceiling(s), Walk-In Closet(s)
- Flooring: Carpet, Ceramic Tile
- Doors: Sliding Doors
- Windows: Window Treatments
- Has fireplace: No
Interior area
- Total structure area: 2,757
- Total interior livable area: 2,045 sqft
Video & virtual tour
Property
Parking
- Total spaces: 2
- Parking features: Garage - Attached
- Attached garage spaces: 2
Features
- Levels: One
- Stories: 1
- Exterior features: Irrigation System
- Has private pool: Yes
- Pool features: In Ground, Screen Enclosure
- Has spa: Yes
- Spa features: Other
Lot
- Size: 7,187 Square Feet
Details
- Parcel number: 1920425855
- Zoning: PDR
- Special conditions: None
Construction
Type & style
- Home type: SingleFamily
- Property subtype: Single Family Residence
Materials
- Block, Stucco
- Foundation: Slab
- Roof: Tile
Condition
- Completed
- New construction: No
- Year built: 1998
Utilities & green energy
- Sewer: Public Sewer
- Water: Public
- Utilities for property: BB/HS Internet Available, Cable Available, Electricity Available, Electricity Connected, Public, Sewer Available, Street Lights, Underground Utilities, Water Available, Water Connected
Community & HOA
Community
- Features: Community Boat Ramp, Dock, Fishing, Association Recreation - Owned, Clubhouse, Deed Restrictions, Park, Playground, Pool, Special Community Restrictions
- Pet fee: $0 monthly
- Subdivision: CHAPARRAL
HOA
- Has HOA: Yes
- Services included: Community Pool, Manager, Recreational Facilities
- HOA fee: $118 monthly
- HOA name: Christina Stewart
- HOA phone: 941-348-2912
Location
- Region: Sarasota
Financial & listing details
- Price per square foot: $244/sqft
- Tax assessed value: $439,794
- Annual tax amount: $6,171
- Date on market: 7/9/2026
- Cumulative days on market: 62 days
- Listing terms: Cash,Conventional,FHA,VA Loan
- Ownership: Fee Simple
- Total actual rent: 0
- Electric utility on property: Yes
- Road surface type: Paved
Estimated market value
$485,200
$461,000 - $509,000
Not available
Price history
| Date | Event | Price |
|---|---|---|
| 8/27/2026 | Price change | $498,000-3.3%$244/sqft |
Source:  Stellar MLS #TB8526907 Report a problem Stellar MLS #TB8526907 Report a problem | ||
| 7/30/2026 | Price change | $515,000-1.9%$252/sqft |
Source: Stellar MLS #TB8526907 Report a problem | ||
| 7/9/2026 | Listed for sale | $525,000+11.7%$257/sqft |
Source: Stellar MLS #TB8526907 Report a problem | ||
| 8/26/2005 | Sold | $470,000+140.5%$230/sqft |
Source: Stellar MLS #A279467 Report a problem | ||
| 12/4/1998 | Sold | $195,400$96/sqft |
Source: Public Record Report a problem | ||
Public tax history
| Year | Property taxes | Tax assessment |
|---|---|---|
| 2025 | $6,171 -9% | $439,794 +7.7% |
| 2024 | $6,779 +2.3% | $408,458 +10% |
| 2023 | $6,630 +11.2% | $371,325 +10% |
| 2022 | $5,964 +18% | $337,568 +10% |
| 2021 | $5,052 +5.1% | $306,880 +5.9% |
| 2020 | $4,807 +3.9% | $289,855 +5% |
| 2019 | $4,625 | $275,986 -1.6% |
| 2018 | $4,625 -2.5% | $280,458 +2.2% |
| 2017 | $4,742 +21.9% | $274,520 +4.1% |
| 2016 | $3,889 | $263,623 +3.4% |
| 2015 | $3,889 | $254,955 +11.6% |
| 2014 | $3,889 +8.3% | $228,487 +8.9% |
| 2013 | $3,591 +358953% | $209,800 +8.6% |
| 2012 | $1 | $193,218 -2.9% |
| 2011 | $1 | $198,925 +0.7% |
| 2010 | -- | $197,571 -13.1% |
| 2009 | $3,874 -5.9% | $227,439 -12% |
| 2008 | $4,119 -20.8% | $258,509 -18.7% |
| 2007 | $5,198 -12% | $318,070 -5.3% |
| 2006 | $5,905 +25.8% | $335,818 +28.3% |
| 2005 | $4,693 +10.5% | $261,830 +12% |
| 2004 | $4,249 +5.8% | $233,740 +7.6% |
| 2003 | $4,015 +16.8% | $217,199 +12.3% |
| 2002 | $3,437 +13.7% | $193,386 +12.1% |
| 2001 | $3,022 +1.2% | $172,528 +3.3% |
| 2000 | $2,984 | $166,974 |
Find assessor info on the county website
Monthly payment
Est. payment
Payment breakdown
Explore the cost of this home by adjusting the details. Changes won't be saved.Climate risks
Neighborhood: 34243
Nearby schools
Schools provided by the listing agent
- Elementary: Robert E Willis Elementary
- Middle: Braden River Middle
- High: Braden River High
Source: Stellar MLS. This data may not be complete. We recommend contacting the local school district to confirm school assignments for this home.



Similar homes
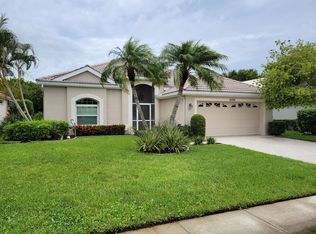
- $484,9003 bd2 ba1.6k sqft7421 Fairlinks Ct, Sarasota, FL 34243For Sale By Owner
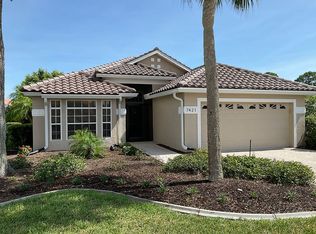
- $399,9003 bd2 ba1.8k sqft6813 WINSLOW STREET, SARASOTA, FL 34243For Sale

 MLS ID #A4698752, Cari Ralph, CARMEL PROPERTIES. Stellar MLS
 - $458,0003 bd2 ba1.5k sqft4907 82ND PLACE E, SARASOTA, FL 34243For Sale
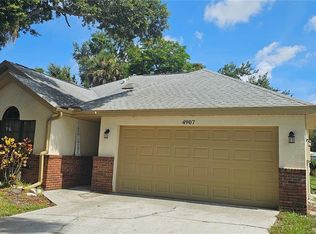 MLS ID #A4699515, Karin Robison, STRINGER MANAGEMENT INC. Stellar MLS
 - $445,0003 bd2 ba1.6k sqft5406 83RD TERRACE E, SARASOTA, FL 34243For Sale
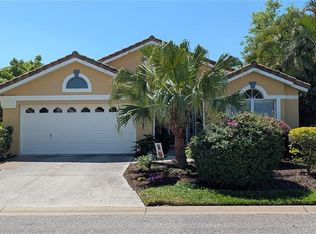 MLS ID #A4696432, Chris Rubal, WHITE SANDS REALTY GROUP FL. Stellar MLS
 - $619,0003 bd3 ba2.2k sqft4811 SILVERMOSS DRIVE, SARASOTA, FL 34243For SaleMLS ID #R4911494, Mark Parisi, MARK J. PARISI, LIC RE BROKER. Stellar MLS
- $499,9954 bd2 ba1.6k sqft4614 TURTLE BAY TERRACE, BRADENTON, FL 34203For SaleMLS ID #A4704343, Evan Roberts, EXP REALTY LLC. Stellar MLS
- $463,7503 bd2 ba1.6k sqft4236 PRO AM AVE E, BRADENTON, FL 34203For SaleMLS ID #A4700335, Beth M Hocking, FIRST IMPRESSION REALTY FL LLC. Stellar MLS
- $458,0002 bd2 ba1.6k sqft6642 41ST STREET CIRCLE E, SARASOTA, FL 34243For SaleMLS ID #TB8506610, John Keller, JACK KELLER INC. Stellar MLS
- $499,0004 bd2 ba1.8k sqft5711 ARBOR WOOD COURT, BRADENTON, FL 34203For SaleMLS ID #A4695196, Artab Pangallo, LOKATION. Stellar MLS
- $329,0002 bd2 ba2.2k sqft7287 ELEANOR CIRCLE #15, SARASOTA, FL 34243For SaleMLS ID #A4689525, Jonathan Woods, MEDWAY REALTY. Stellar MLS
- $479,9003 bd2 ba2.1k sqft4675 32ND COURT E, BRADENTON, FL 34203For SaleMLS ID #A4697752, Shelly Schinzel, MANATEE RIVER COMMUNITY REALTY. Stellar MLS
- $399,5003 bd2 ba1.2k sqft7801 ONTARIO STREET CIRCLE, SARASOTA, FL 34243For SaleMLS ID #A4676752, Linda Ivell, WAGNER REALTY. Stellar MLS
- $327,9002 bd2 ba1.9k sqft5813 MERION WAY #5813, SARASOTA, FL 34243For SaleMLS ID #S5151519, Eugene Petriella, FLORIDA IN MOTION REALTY INC. Stellar MLS
- $475,0004 bd2 ba1.7k sqft4212 PARRY DRIVE, SARASOTA, FL 34241For SaleMLS ID #TB8524226, Jackie Lynn, ACCLIVITY NOW LLC. Stellar MLS
- $454,0003 bd2 ba1.7k sqft6207 TUPELO TRAIL, LAKEWOOD RANCH, FL 34202For SaleMLS ID #A4691001, Moe Mossa, SAVVY AVENUE, LLC. Stellar MLS
- $439,0003 bd2 ba1.9k sqft7884 KAVANAGH COURT, SARASOTA, FL 34240For SaleMLS ID #A4694129, Mike Babiarz, MEADOWS REAL ESTATE SERVICES. Stellar MLS
- $474,9993 bd2 ba1.5k sqft1604 21ST AVENUE W, PALMETTO, FL 34221For SaleMLS ID #A4704151, Cliff Glansen, FLATFEE.COM. Stellar MLS
- $249,9002 bd2 ba1.2k sqft6211 TIMBER LAKE DRIVE #B4, SARASOTA, FL 34243For SaleMLS ID #O6412209, Steven Koleno, BEYCOME OF FLORIDA LLC. Stellar MLS
- $410,0003 bd2 ba1.7k sqft14331 GNATCATCHER TERRACE, BRADENTON, FL 34202For SaleMLS ID #TB8526236, Florian Santana, Jr., SANTANA AND COMPANY REAL ESTATE. Stellar MLS
- $409,0003 bd2 ba1.8k sqft4054 CADDIE DRIVE E, BRADENTON, FL 34203For SaleMLS ID #TB8471549, Ana Devine, CENTURY 21 RE CHAMPIONS. Stellar MLS
