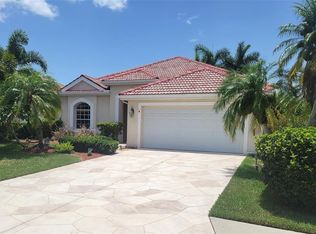
Location, Location, Location! Move in ready 2-bedroom, 2-bathroom home with a den in the highly desirable 55+ gated community, Cascades of Sarasota! As you walk through the front door you will notice an open floorplan with vaulted ceilings. The kitchen overlooks the living room and dining room and has been tastefully updated with new granite and new stainless appliances! The spacious master suite has two walk-in closets and a large en-suite making it the perfect private retreat after a long day. Enjoy Florida living on the screened in lanai overlooking the back yard. The Cascades of Sarasota is an active 55+ community and has a resort style indoor/outdoor swimming pool, tennis and pickleball courts, and bocce ball. A state-of-the-Art gym. It also has a variety of social events and functions throughout the year. The 25,000SF Clubhouse includes craft, card and game rooms. A large ballroom with kitchen facilities, billiards and a library. Come see why this community is in such high demand! Read Less
For sale
$458,000
6642 41ST STREET CIRCLE E, SARASOTA, FL 34243
2beds
1,642sqft
Single Family Residence
Built in 2007
-- sqft lot
$437,400 Zestimate®
$279/sqft
$577/mo HOA
What's special
Spacious master suiteTennis and pickleball courtsTwo walk-in closets
- 100 days |
- 217 |
- 10 |
Zillow last checked:
Listing updated:
Listed by:
John Keller 727-586-1497,
JACK KELLER INC 727-586-1497
Source: Stellar MLS,MLS#: TB8506610 Originating MLS: Suncoast Tampa
Originating MLS: Suncoast Tampa
Facts & features
Interior
Bedrooms & bathrooms
- Bedrooms: 2
- Bathrooms: 2
- Full bathrooms: 2
Rooms
- Room types: Den/Library/Office, Utility Room
Primary bedroom
- Features: Walk-In Closet(s)
- Level: First
- Area: 224 Square Feet
- Dimensions: 16x14
Kitchen
- Level: First
- Area: 180 Square Feet
- Dimensions: 15x12
Living room
- Level: First
- Area: 352 Square Feet
- Dimensions: 22x16
Heating
- Heat Pump
Cooling
- Central Air, Humidity Control
Appliances
- Included: Dishwasher, Disposal, Electric Water Heater, Microwave, Range, Refrigerator
- Laundry: Electric Dryer Hookup, Inside, Laundry Room, Washer Hookup
Features
- Eating Space In Kitchen, High Ceilings, Kitchen/Family Room Combo, Living Room/Dining Room Combo, Open Floorplan, Primary Bedroom Main Floor, Split Bedroom, Stone Counters, Thermostat, Vaulted Ceiling(s), Walk-In Closet(s)
- Flooring: Carpet, Tile
- Doors: French Doors, Sliding Doors
- Windows: Hurricane Shutters
- Has fireplace: No
- Fireplace features: Family Room
Interior area
- Total structure area: 2,192
- Total interior livable area: 1,642 sqft
Video & virtual tour
Property
Parking
- Total spaces: 2
- Parking features: Driveway, Garage Door Opener, Ground Level
- Attached garage spaces: 2
- Has uncovered spaces: Yes
Features
- Levels: One
- Stories: 1
- Patio & porch: Covered, Screened
- Exterior features: Irrigation System, Private Mailbox, Sidewalk
Details
- Parcel number: 1879227809
- Zoning: PDR/W
- Special conditions: None
Construction
Type & style
- Home type: SingleFamily
- Architectural style: Patio
- Property subtype: Single Family Residence
Materials
- Stucco
- Foundation: Slab
- Roof: Tile
Condition
- New construction: No
- Year built: 2007
Utilities & green energy
- Sewer: Public Sewer
- Water: Canal/Lake For Irrigation
- Utilities for property: BB/HS Internet Available, Cable Connected, Electricity Connected, Fiber Optics, Fire Hydrant, Private, Public, Sewer Connected, Street Lights, Underground Utilities, Water Connected
Community & HOA
Community
- Features: Association Recreation - Owned, Buyer Approval Required, Deed Restrictions, Gated Community - Guard, Irrigation-Reclaimed Water, No Truck/RV/Motorcycle Parking
- Security: Gated Community, Security System, Security System Owned, Smoke Detector(s)
- Pet fee: $0 monthly
- Senior community: Yes
- Subdivision: CASCADES AT SARASOTA PH V
HOA
- Has HOA: Yes
- Amenities included: Cable TV, Gated, Maintenance, Pickleball Court(s), Recreation Facilities, Sauna, Spa/Hot Tub, Vehicle Restrictions
- Services included: 24-Hour Guard, Cable TV, Common Area Taxes, Community Pool, Reserve Fund, Fidelity Bond, Insurance, Internet, Maintenance Grounds, Manager, Pool Maintenance, Private Road, Recreational Facilities
- HOA fee: $577 monthly
- HOA name: FIRST SERVICE/JESS
- HOA phone: 941-961-3561
Location
- Region: Sarasota
Financial & listing details
- Price per square foot: $279/sqft
- Tax assessed value: $353,540
- Annual tax amount: $4,359
- Date on market: 5/8/2026
- Cumulative days on market: 6 days
- Listing terms: Cash,Conventional,Trade,VA Loan
- Ownership: Fee Simple
- Total actual rent: 0
- Electric utility on property: Yes
- Road surface type: Other
Estimated market value
$437,400
$416,000 - $459,000
$2,571/mo
Price history
| Date | Event | Price |
|---|---|---|
| 5/8/2026 | Listed for sale | $458,000-2.2%$279/sqft |
Source:  Stellar MLS #TB8506610 Report a problem Stellar MLS #TB8506610 Report a problem | ||
| 4/3/2026 | Listing removed | -- |
Source: Owner Report a problem | ||
| 2/26/2026 | Listed for sale | $468,500-3%$285/sqft |
Source: Owner Report a problem | ||
| 5/3/2022 | Sold | $483,000-1.4%$294/sqft |
Source: Public Record Report a problem | ||
| 3/25/2022 | Pending sale | $489,900$298/sqft |
Source: Stellar MLS #T3354301 Report a problem | ||
| 3/11/2022 | Price change | $489,900-1%$298/sqft |
Source: Stellar MLS #T3354301 Report a problem | ||
| 3/2/2022 | Price change | $494,900-1%$301/sqft |
Source: Stellar MLS #T3354301 Report a problem | ||
| 2/8/2022 | Listed for sale | $499,900+35.9%$304/sqft |
Source: Stellar MLS #T3354301 Report a problem | ||
| 1/17/2007 | Sold | $367,800$224/sqft |
Source: Public Record Report a problem | ||
Public tax history
| Year | Property taxes | Tax assessment |
|---|---|---|
| 2025 | $4,359 +3.1% | $317,703 +2.9% |
| 2024 | $4,229 +1.6% | $308,749 +3% |
| 2023 | $4,164 -29.9% | $299,756 -20.6% |
| 2022 | $5,937 +70.1% | $377,477 +52.6% |
| 2021 | $3,490 +1.2% | $247,435 +1.4% |
| 2020 | $3,449 +1.8% | $244,019 +2.3% |
| 2019 | $3,389 | $238,533 +1% |
| 2018 | $3,389 -15.4% | $236,120 +3.5% |
| 2017 | $4,003 +15.1% | $228,042 +2.6% |
| 2016 | $3,479 | $222,346 +4.6% |
| 2015 | $3,479 | $212,563 +4% |
| 2014 | $3,479 +2.7% | $204,470 +3% |
| 2013 | $3,386 +338546% | $198,515 +5.3% |
| 2012 | $1 | $188,594 +10.4% |
| 2011 | $1 | $170,849 +3.3% |
| 2010 | -- | $165,461 -22.6% |
| 2009 | $3,633 -12.1% | $213,857 -16.9% |
| 2008 | $4,133 +359.8% | $257,303 +367.8% |
| 2007 | $899 +137.7% | $55,000 +155.8% |
| 2006 | $378 | $21,500 |
Find assessor info on the county website
Monthly payment
Est. payment
Payment breakdown
Explore the cost of this home by adjusting the details. Changes won't be saved.Climate risks
Neighborhood: 34243
Nearby schools
GreatSchools rating
- 7/10Kinnan Elementary SchoolGrades: PK-5Distance: 1.3 mi
- 3/10Southeast High SchoolGrades: 8-12Distance: 4 mi
- 4/10Braden River Middle SchoolGrades: 6-8Distance: 4.8 mi
- $430,0002 bd2 ba1.6k sqft6644 41st Street Cir E, Sarasota, FL 34243Off Market
- $467,6003 bd2 ba2.1k sqft6640 41st Street Cir E, Sarasota, FL 34243Off Market

- $379,7002 bd2 ba1.8k sqft6646 41st Street Cir E, Sarasota, FL 34243Off Market

- $345,1002 bd2 ba1.8k sqft6646 41st St Cir E, sarasota, FL 34243Off Market
- $472,3002 bd2 ba2.3k sqft6638 41st Street Cir E, Sarasota, FL 34243Off Market
- $371,1002 bd2 ba1.6k sqft6648 41st Street Cir E, Sarasota, FL 34243Off Market
- $402,3002 bd2 ba1.7k sqft6645 41st Street Cir E, Sarasota, FL 34243Off Market
- $502,3003 bd2 ba1.9k sqft6636 41st Street Cir E, Sarasota, FL 34243Off Market
A local agent can set up tours, give advice and negotiate with sellers.
Similar homes
- $515,0003 bd2 ba2k sqft6828 WINSLOW STREET, SARASOTA, FL 34243For Sale
 MLS ID #TB8526907, Mary Messina, PA, FUTURE HOME REALTY INC. Stellar MLS
 - $463,7503 bd2 ba1.6k sqft4236 PRO AM AVE E, BRADENTON, FL 34203For Sale
 MLS ID #A4700335, Beth M Hocking, FIRST IMPRESSION REALTY FL LLC. Stellar MLS
 - $447,0002 bd2 ba1.4k sqft7906 WHITEBRIDGE GLEN, UNIVERSITY PARK, FL 34201For Sale
 MLS ID #A4698021, Daniela Soiman, FINE PROPERTIES. Stellar MLS
 - $466,0002 bd2 ba1.7k sqft7731 WHITEBRIDGE GLEN, UNIVERSITY PARK, FL 34201For Sale
 MLS ID #A4688909, Daniela Soiman, FINE PROPERTIES. Stellar MLS
 - $399,5003 bd2 ba1.2k sqft7801 ONTARIO STREET CIRCLE, SARASOTA, FL 34243For SaleMLS ID #A4676752, Linda Ivell, WAGNER REALTY. Stellar MLS
- $615,0003 bd2 ba1.8k sqft2807 ORIOLE DRIVE, SARASOTA, FL 34243For SaleMLS ID #TB8498443, LeAnne Endres, DALTON WADE INC. Stellar MLS
- $619,0003 bd3 ba2.2k sqft4811 SILVERMOSS DRIVE, SARASOTA, FL 34243For SaleMLS ID #R4911494, Mark Parisi, MARK J. PARISI, LIC RE BROKER. Stellar MLS
- $450,0004 bd2 ba1.6k sqft4584 RUNABOUT WAY, BRADENTON, FL 34203For SaleMLS ID #A4686810, Ana Piumbini, ALLISON JAMES ESTATES & HOMES. Stellar MLS
- $339,0002 bd2 ba1.4k sqft5988 Bonaventure Pl, Sarasota, FL 34243For Sale By Owner
- $320,0002 bd2 ba1.4k sqft3220 78TH AVENUE E, SARASOTA, FL 34243For SaleMLS ID #A4685961, Kristin Triolo, FINE PROPERTIES. Stellar MLS
- $485,0002 bd2 ba1.6k sqft9735 53RD DR E, BRADENTON, FL 34211For SaleMLS ID #A4697518, Maggie Nasser, RE/MAX PALM. Stellar MLS
- $450,0002 bd2 ba1.6k sqft3036 SKY BLUE COVE, LAKEWOOD RANCH, FL 34211For SaleMLS ID #A4701565, Carroll Couri, COMPASS FLORIDA LLC. Stellar MLS
- $499,0004 bd2 ba1.8k sqft5711 ARBOR WOOD COURT, BRADENTON, FL 34203For SaleMLS ID #A4695196, Artab Pangallo, LOKATION. Stellar MLS
- $525,0002 bd2 ba1.5k sqft7119 KENSINGTON COURT, UNIVERSITY PARK, FL 34201For SaleMLS ID #A4689613, Daniela Soiman, FINE PROPERTIES. Stellar MLS
- $499,9002 bd2 ba1.6k sqft13119 Prima Dr, Bradenton, FL 34202For Sale By Owner
- $425,0003 bd2 ba1.3k sqft920 TIDEWATER SHORES LOOP #301, BRADENTON, FL 34208For SaleMLS ID #A4695099, Dana Kessous, ZOTA PROPERTIES LLC. Stellar MLS
- $419,0003 bd2 ba1.5k sqft4716 61ST AVENUE TERRACE W #4716, BRADENTON, FL 34210For SaleMLS ID #A4697000, Betty Taverna, MARKEY REALTY & ASSOCIATES INC. Stellar MLS
- $494,9004 bd3 ba2.1k sqft6889 74TH STREET CIRCLE E, BRADENTON, FL 34203For SaleMLS ID #A4659681, Jessica Espinoza Luna, SRQ INTERNATIONAL REALTY LLC. Stellar MLS
- $409,0002 bd2 ba1.5k sqft12740 SORRENTO WAY #101, BRADENTON, FL 34211For SaleMLS ID #A4695387, Moe Mossa, SAVVY AVENUE, LLC. Stellar MLS
- $495,0004 bd3 ba2k sqft6540 WILLOWSHIRE WAY, BRADENTON, FL 34212For SaleMLS ID #A4700523, Mark Boehmig, MICHAEL SAUNDERS & COMPANY. Stellar MLS
