Short Sale. Location. Location. Location. And yes, it is that good. Tucked away in Wellington Chase, just south of Clark Road and west of Honore Avenue on the edge of Palmer Ranch, this three-bedroom, two-bath POOL home puts you in one of Sarasota’s most convenient locations. Just a few miles to Siesta Key and less than ½ mile to the Legacy Trail. Add a beautiful private preserve view—where nothing will be built—and a sparkling pool, and you have a combination that is hard to beat. Inside, more than 2,000 square feet provides plenty of room for everyday living and gathering with family and friends. The spacious kitchen offers miles of counter space, a breakfast bar, dinette area and pantry closet, and opens directly to the family room overlooking the pool. A separate living room and dining area create another generous space for entertaining or simply spreading out. An original owner home, the home is in good, move-in condition and ready for you to make it your own over time. Whether you are looking for a place to settle in, a Sarasota home for your family, or an opportunity to create something that reflects your own style, there is plenty of potential here. And the practical updates are already in place: roof 2018, A/C 2019 and replumbed in 2017. Wellington Chase also offers LOW annual HOA fees, making this a community worth a closer look—especially for buyers who want a great Sarasota location without a long list of ongoing fees. Great location. Private preserve. Pool. Room to grow. And the freedom to make it yours. A short sale, subject to lender approval.
For sale
$525,000
4942 OLDHAM STREET, SARASOTA, FL 34238
3beds
2,039sqft
Single Family Residence
Built in 1997
7,040 Square Feet Lot
$-- Zestimate®
$257/sqft
$85/mo HOA
What's special
Breakfast barSparkling poolThree-bedroom two-bath pool homeMiles of counter spaceSpacious kitchenDining areaDinette area
- 6 days
- 1,442
- 104
Likely to sell faster than
Zillow last checked:
Listing updated:
Listed by:
Mary Westbrook, PLLC 941-275-4800,
COLDWELL BANKER REALTY 941-493-1000,
Ray Westbrook, PLLC 941-451-9993,
COLDWELL BANKER REALTY
Source: Stellar MLS,MLS#: N6145933 Originating MLS: Venice
Originating MLS: Venice
Facts & features
Interior
Bedrooms & bathrooms
- Bedrooms: 3
- Bathrooms: 2
- Full bathrooms: 2
Primary bedroom
- Features: Tub with Separate Shower Stall, Walk-In Closet(s)
- Level: First
- Area: 208 Square Feet
- Dimensions: 16x13
Dinette
- Level: First
- Area: 54 Square Feet
- Dimensions: 9x6
Family room
- Level: First
- Area: 224 Square Feet
- Dimensions: 16x14
Kitchen
- Features: Pantry
- Level: First
- Area: 156 Square Feet
- Dimensions: 13x12
Living room
- Level: First
- Area: 270 Square Feet
- Dimensions: 18x15
Heating
- Central
Cooling
- Central Air
Appliances
- Included: Dishwasher, Disposal, Dryer, Refrigerator, Washer
- Laundry: Laundry Room
Features
- Ceiling Fan(s), High Ceilings, Open Floorplan, Split Bedroom, Walk-In Closet(s)
- Flooring: Carpet, Ceramic Tile
- Doors: French Doors, Sliding Doors
- Has fireplace: No
Interior area
- Total structure area: 2,599
- Total interior livable area: 2,039 sqft
Video & virtual tour
Property
Parking
- Total spaces: 2
- Parking features: Garage - Attached
- Attached garage spaces: 2
Features
- Levels: One
- Stories: 1
- Exterior features: Rain Gutters
- Has private pool: Yes
- Pool features: Gunite, Screen Enclosure
- Has view: Yes
- View description: Park/Greenbelt, Trees/Woods
Lot
- Size: 7,040 Square Feet
Details
- Parcel number: 0098070014
- Zoning: RSF3
- Special conditions: Short Sale
Construction
Type & style
- Home type: SingleFamily
- Property subtype: Single Family Residence
Materials
- Block, Stucco
- Foundation: Slab
- Roof: Shingle
Condition
- New construction: No
- Year built: 1997
Utilities & green energy
- Sewer: Public Sewer
- Water: Public
- Utilities for property: BB/HS Internet Available, Public
Community & HOA
Community
- Features: Deed Restrictions, Sidewalks
- Pet fee: $0 monthly
- Subdivision: WELLINGTON CHASE
HOA
- Has HOA: Yes
- HOA fee: $85 monthly
- HOA name: Parker Riverson
- HOA phone: 866-473-2573
- Second HOA name: Palmer Ranch
Location
- Region: Sarasota
Financial & listing details
- Price per square foot: $257/sqft
- Tax assessed value: $445,500
- Annual tax amount: $3,532
- Date on market: 9/29/2026
- Cumulative days on market: 7 days
- Listing terms: Cash,Conventional,FHA
- Ownership: Fee Simple
- Total actual rent: 0
- Road surface type: Asphalt
Estimated market value
Not available
Estimated sales range
Not available
Not available
Price history
| Date | Event | Price |
|---|---|---|
| 9/29/2026 | Listed for sale | $525,000-4.5%$257/sqft |
Source:  Stellar MLS #N6145933 Report a problem Stellar MLS #N6145933 Report a problem | ||
| 2/1/2026 | Listing removed | $549,900$270/sqft |
Source: Stellar MLS #TB8367500 Report a problem | ||
| 8/29/2025 | Price change | $549,900-4.3%$270/sqft |
Source: Stellar MLS #TB8367500 Report a problem | ||
| 5/21/2025 | Price change | $574,900-4.2%$282/sqft |
Source: Stellar MLS #TB8367500 Report a problem | ||
| 3/28/2025 | Listed for sale | $599,900+259.9%$294/sqft |
Source: Stellar MLS #TB8367500 Report a problem | ||
| 5/28/1997 | Sold | $166,700$82/sqft |
Source: Public Record Report a problem | ||
Public tax history
| Year | Property taxes | Tax assessment |
|---|---|---|
| 2025 | $3,532 +4.5% | $282,228 +2.9% |
| 2024 | $3,381 +4.5% | $274,274 +3% |
| 2023 | $3,236 +3.5% | $266,285 +3% |
| 2022 | $3,125 +1.8% | $258,529 +3% |
| 2021 | $3,069 0% | $250,999 +1.4% |
| 2020 | $3,070 +3.9% | $247,534 +2.3% |
| 2019 | $2,956 | $241,969 +7.2% |
| 2018 | $2,956 +8.2% | $225,628 +2.1% |
| 2017 | $2,732 -0.7% | $220,987 -18.8% |
| 2016 | $2,751 | $272,100 +7.3% |
| 2015 | $2,751 -0.8% | $253,600 +20.7% |
| 2014 | $2,773 +0.1% | $210,080 |
| 2013 | $2,770 +2.7% | $210,080 +1.7% |
| 2012 | $2,696 +4.7% | $206,568 +3% |
| 2011 | $2,576 -1% | $200,551 +1.5% |
| 2010 | $2,602 +9.9% | $197,587 +2.7% |
| 2009 | $2,367 | $192,392 +0.1% |
| 2008 | $2,367 -4.4% | $192,200 +1.7% |
| 2007 | $2,476 | $188,918 +2.5% |
| 2006 | -- | $184,310 +3% |
| 2005 | -- | $178,942 +3% |
| 2004 | $2,536 -0.9% | $173,730 +1.9% |
| 2003 | $2,559 +0.7% | $170,491 +2.4% |
| 2002 | $2,541 +7.4% | $166,495 +1.6% |
| 2001 | $2,366 +2.4% | $163,873 +3% |
| 2000 | $2,311 | $159,100 |
Find assessor info on the county website
Monthly payment
Est. payment
Payment breakdown
Explore the cost of this home by adjusting the details. Changes won't be saved.Climate risks
Neighborhood: Palmer Ranch
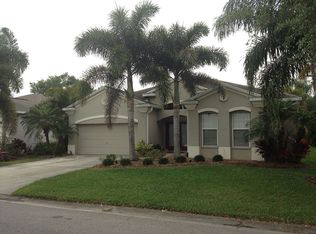


Similar homes
- $475,0003 bd2 ba1.7k sqft8451 KARPEAL DRIVE, SARASOTA, FL 34238For Sale
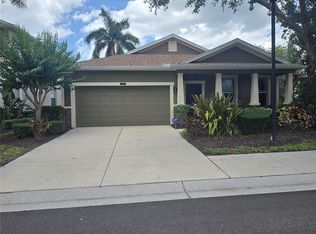
 MLS ID #O6428385, Steven Koleno, BEYCOME OF FLORIDA LLC. Stellar MLS
 - $499,9003 bd2 ba1.5k sqft2461 GOLD OAK COURT E, SARASOTA, FL 34232For Sale
 MLS ID #A4705232, John Woodward, SARASOTA REAL ESTATE GROUP. Stellar MLS
 - $365,0003 bd2 ba1.6k sqft7434 BOTANICA PARKWAY #101, SARASOTA, FL 34238For Sale
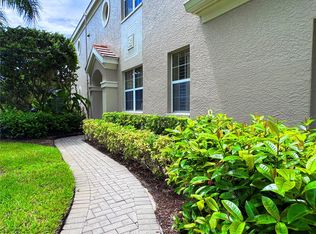 MLS ID #A4702480, John Woodward, SARASOTA REAL ESTATE GROUP. Stellar MLS
 - $580,0003 bd3 ba1.8k sqft5311 CREEK DRIVE, SARASOTA, FL 34231For Sale
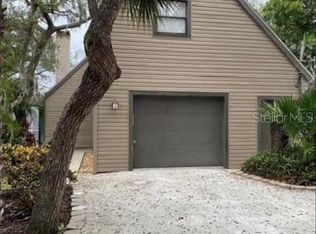 MLS ID #A4633792, Mario Petitti, WHITE SANDS REALTY GROUP FL. Stellar MLS
 - $319,9003 bd2 ba1.6k sqft8370 WINGATE DRIVE #726, SARASOTA, FL 34238For SaleMLS ID #A4699646, Brian McGreevy, SARASOTA HOME REALTY. Stellar MLS
- $595,0004 bd4 ba2.3k sqft4841 SUNDAY COURT, SARASOTA, FL 34235For SaleMLS ID #A4700839, Moe Mossa, SAVVY AVENUE, LLC. Stellar MLS
- $599,0002 bd2 ba1.1k sqft1720 MORRILL STREET #11, SARASOTA, FL 34236For SaleMLS ID #A4708394, Dan Novak, PRIME TIME REAL ESTATE INC. Stellar MLS
- $575,0004 bd3 ba2.2k sqft9011 PROVINCE STREET, SARASOTA, FL 34240For SaleMLS ID #TB8486094, Joo Song, REALNET FLORIDA REAL ESTATE. Stellar MLS
- $529,9002 bd3 ba1.3k sqft6157 MIDNIGHT PASS ROAD #F22, SARASOTA, FL 34242For SaleMLS ID #A4692762, Josh Beckmann, BECKMANN REAL ESTATE. Stellar MLS
- $349,9002 bd2 ba1.3k sqft3637 YELLOW PINE COURT #146, SARASOTA, FL 34238For SaleMLS ID #A4698488, Tami Satterlee, BERKSHIRE HATHAWAY HOMESERVICE. Stellar MLS
- $399,0004 bd2 ba1.6k sqft3715 SHARONDALE DRIVE, SARASOTA, FL 34232For SaleMLS ID #A4685371, Kimberly Quintenz, PLLC, MORTON REALTY LLC. Stellar MLS
- $319,0002 bd2 ba1.3k sqft5699 WESTWIND LN, SARASOTA, FL 34231For SaleMLS ID #A4705667, Carri Schoeller, DALTON WADE INC. Stellar MLS
- $495,0004 bd3 ba2.3k sqft1216 WHITNEY DRIVE, VENICE, FL 34292For SaleMLS ID #S5157683, Tina Milanova, THREE MOUNTAINS REALTY. Stellar MLS
- $269,9002 bd2 ba1.2k sqft2974 CAPTIVA GARDENS DRIVE #17, SARASOTA, FL 34231For SaleMLS ID #A4688730, Jim Claydon, SHORE TO SHORE R.E.. Stellar MLS
- $439,0003 bd2 ba1.9k sqft7884 KAVANAGH COURT, SARASOTA, FL 34240For SaleMLS ID #A4694129, Mike Babiarz, MEADOWS REAL ESTATE SERVICES. Stellar MLS
- $559,0004 bd3 ba2.5k sqft6119 PALOMINO CIRCLE, BRADENTON, FL 34201For SaleMLS ID #A4698921, Cari Ralph, CARMEL PROPERTIES. Stellar MLS
- $545,0003 bd2 ba1.8k sqft12022 GOLDENROD AVENUE, BRADENTON, FL 34212For SaleMLS ID #A4687719, Lill Denham, SARASOTA REAL ESTATE SERVICES. Stellar MLS
- $395,0003 bd2 ba1.5k sqft4892 GREENCROFT ROAD, SARASOTA, FL 34235For SaleMLS ID #A4692781, Ivelisse Lopez, LA ROSA REALTY LLC. Stellar MLS
- $598,0003 bd3 ba2.2k sqft4811 SILVERMOSS DRIVE, SARASOTA, FL 34243For SaleMLS ID #R4911494, Mark Parisi, MARK J. PARISI, LIC RE BROKER. Stellar MLS
