PRICE IMPROVMENT! Updated 4 BR+Den Home with Pool/ Gated Community/ Brand New 2025 Roof! Welcome to your private oasis! This stunning 4-bedroom plus den, 2.5-bathroom residence offers the perfect blend of modern design, premium privacy, and exceptional value. Nestled within a secure gated community with LOW HOA fees and absolutely NO CDD fees, this home delivers and upscale lifestyle with major, high-ticket updates already taken care of. Step outside into you own tranquil retreat. The expansive, beautifully landscaped backyard feels like a private park and features a beautiful inground pool offering a peaceful, green escape for swimming, outdoor dining, or relaxing in total privacy. Enjoy ultimate peace of mind and energy efficiency with a brand-new roof installed in 2025 and a newly added tankless water heater for endless hot water. The beautifully appointed kitchen boasts sleek stainless-steel appliances, durable and seamless solid surface countertops, ample cabinetry, and a dedicated casual dining area for morning coffee and family breakfasts. Enjoy beautifully renovated bathrooms featuring modern fixtures and stylish finishes, including the two full baths upstairs and the convenient half-bath downstairs. All four bedrooms and the dedicated den are located on the upper lever, keeping your private spaces separate from the main living areas. The versatile den serves as the perfect home office, playroom, or media hub. The main level features a seamless flow from the living areas to the kitchen, creating a bright, airy atmosphere perfect for both daily living and effortless entertaining. Enjoy the security of a gated neighborhood, while saving thousands annually thanks to incredibly low HOA dues and zero CDD fees. This motivated seller has priced this turn-key home to move quickly! Schedule your private tour today!
For sale
Price cut: $10.1K (10/21)
$514,900
5923 53RD LANE E, BRADENTON, FL 34203
4beds
2,771sqft
Single Family Residence
Built in 2006
6,948 Square Feet Lot
$502,500 Zestimate®
$186/sqft
$93/mo HOA
What's special
Beautiful inground poolBeautifully renovated bathroomsDedicated casual dining areaExpansive beautifully landscaped backyardSleek stainless-steel appliancesAmple cabinetry
- 38 days
- 494
- 50
Likely to sell faster than
Zillow last checked:
Listing updated:
Listed by:
Karen Parenti 941-400-0981,
FATHOM REALTY FL LLC 888-455-6040
Source: Stellar MLS,MLS#: A4708190 Originating MLS: Suncoast Tampa
Facts & features
Interior
Bedrooms & bathrooms
- Bedrooms: 4
- Bathrooms: 3
- Full bathrooms: 2
- 1/2 bathrooms: 1
Rooms
- Room types: Bonus Room, Den/Library/Office, Utility Room
Primary bedroom
- Features: En Suite Bathroom, Split Vanities, Stone Counters, Tub with Separate Shower Stall, Walk-In Closet(s)
- Level: Second
Family room
- Level: First
Kitchen
- Features: Breakfast Bar
- Level: First
Heating
- Electric, Heat Pump
Cooling
- Central Air
Appliances
- Included: Dishwasher, Dryer, Electric Water Heater, Microwave, Range, Washer
- Laundry: Inside, Laundry Room
Features
- Ceiling Fan(s), Eating Space In Kitchen, High Ceilings, Kitchen/Family Room Combo, Open Floorplan, PrimaryBedroom Upstairs, Split Bedroom, Stone Counters, Walk-In Closet(s)
- Flooring: Carpet, Porcelain Tile
- Windows: Window Treatments
- Has fireplace: No
Interior area
- Total structure area: 3,492
- Total interior livable area: 2,771 sqft
Video & virtual tour
Property
Parking
- Total spaces: 2
- Parking features: Driveway, Garage Door Opener, Ground Level
- Attached garage spaces: 2
- Has uncovered spaces: Yes
Features
- Levels: Two
- Stories: 2
- Patio & porch: Covered, Front Porch, Screened
- Exterior features: Irrigation System, Private Mailbox
- Has private pool: Yes
- Pool features: Gunite, In Ground
- Fencing: Fenced
- Has view: Yes
- View description: Park/Greenbelt, Trees/Woods
Lot
- Size: 6,948 Square Feet
- Features: Greenbelt, Landscaped, Sidewalk
- Residential vegetation: Trees/Landscaped, Wooded
Details
- Parcel number: 1735618659
- Zoning: PDR/PDMU
- Special conditions: None
Construction
Type & style
- Home type: SingleFamily
- Architectural style: Traditional
- Property subtype: Single Family Residence
Materials
- Block, Stucco
- Foundation: Slab
- Roof: Shingle
Condition
- Completed
- New construction: No
- Year built: 2006
Utilities & green energy
- Sewer: Public Sewer
- Water: Public
- Utilities for property: Cable Connected, Electricity Connected, Water Connected
Community & HOA
Community
- Features: Gated Community - No Guard, Park, Playground, Sidewalks
- Pet fee: $0 monthly
- Subdivision: SILVERLAKE
HOA
- Has HOA: Yes
- Amenities included: Gated, Park, Playground, Trail(s)
- Services included: Security
- HOA fee: $93 monthly
- HOA name: Tracy Goetz
- HOA phone: 941-359-1134
Location
- Region: Bradenton
Financial & listing details
- Price per square foot: $186/sqft
- Tax assessed value: $460,181
- Annual tax amount: $2,938
- Date on market: 10/13/2026
- Cumulative days on market: 27 days
- Listing terms: Cash,Conventional
- Ownership: Fee Simple
- Total actual rent: 0
- Electric utility on property: Yes
- Road surface type: Paved, Asphalt
Estimated market value
$502,500
$477,000 - $528,000
$3,654/mo
Price history
| Date | Event | Price |
|---|---|---|
| 10/21/2026 | Price change | $514,900-1.9%$186/sqft |
Source:  Stellar MLS #A4708190 Report a problem | ||
| 10/13/2026 | Listed for sale | $525,000+35.7%$189/sqft |
Source: Stellar MLS #A4708190 Report a problem | ||
| 10/20/2006 | Sold | $387,000$140/sqft |
Source: Public Record Report a problem | ||
Public tax history
| Year | Property taxes | Tax assessment |
|---|---|---|
| 2025 | $2,938 +3.6% | $211,705 +2.9% |
| 2024 | $2,837 +2.2% | $205,739 +3% |
| 2023 | $2,774 +3.4% | $199,747 +3% |
| 2022 | $2,684 +0.9% | $193,929 +3% |
| 2021 | $2,659 +1.5% | $188,281 +1.4% |
| 2020 | $2,619 +2.1% | $185,681 +2.3% |
| 2019 | $2,564 | $181,506 +1.9% |
| 2018 | $2,564 +1.5% | $178,122 +2.1% |
| 2017 | $2,526 +8.1% | $174,458 +2.1% |
| 2016 | $2,337 | $170,870 +0.7% |
| 2015 | $2,337 | $169,682 +0.8% |
| 2014 | $2,337 +1.5% | $168,335 +1.5% |
| 2013 | $2,301 +230046% | $165,847 +1.7% |
| 2012 | $1 | $163,075 +0.8% |
| 2011 | $1 | $161,848 -4.3% |
| 2010 | -- | $169,043 -13.5% |
| 2009 | $2,768 -2.1% | $195,436 -28% |
| 2008 | $2,828 -50.5% | $271,489 -22.4% |
| 2007 | $5,719 +225.2% | $349,935 +249.9% |
| 2006 | $1,758 +753.1% | $100,000 +769.6% |
| 2005 | $206 | $11,500 |
Find assessor info on the county website
Monthly payment
Est. payment
Payment breakdown
Explore the cost of this home by adjusting the details. Changes won't be saved.Climate risks
Neighborhood: 34203
Nearby schools
Schools provided by the listing agent
- Elementary: Tara Elementary
- Middle: Braden River Middle
- High: Braden River High
Source: Stellar MLS. This data may not be complete. We recommend contacting the local school district to confirm school assignments for this home.
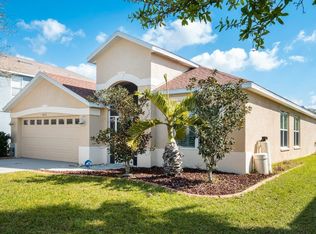
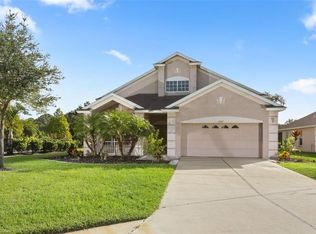
Similar homes
- $467,0003 bd2 ba2.1k sqft4675 32ND COURT E, BRADENTON, FL 34203For Sale
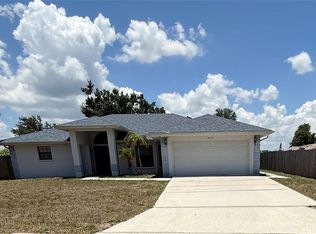
 MLS ID #A4697752, Shelly Schinzel, MANATEE RIVER COMMUNITY REALTY. Stellar MLS
- $478,5002 bd2 ba1.6k sqft6905 STONE RIVER, BRADENTON, FL 34203For Sale
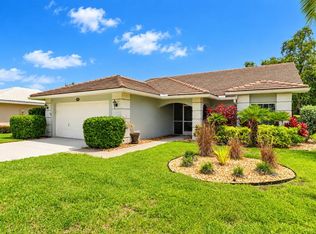 MLS ID #A4708418, Donna Rogers, COLDWELL BANKER REALTY. Stellar MLS
- $575,0003 bd2 ba2k sqft5715 Magnolia Ridge Pl, Sarasota, FL 34243For Sale

 MLS ID #2026045000, Daleen O'Dell, Realty One Group MVP. Florida Gulf Coast MLS
- $439,7503 bd2 ba1.6k sqft4236 PRO AM AVE E, BRADENTON, FL 34203For Sale
 MLS ID #A4700335, Beth M Hocking, FIRST IMPRESSION REALTY FL LLC. Stellar MLS
- $498,0003 bd2 ba2k sqft6828 WINSLOW STREET, SARASOTA, FL 34243For SaleMLS ID #TB8526907, Mary Messina, PA, FUTURE HOME REALTY INC. Stellar MLS
- $429,0002 bd2 ba1.5k sqft6837 74TH STREET CIRCLE E, BRADENTON, FL 34203For SaleMLS ID #O6441591, Robert Arnold, Jr, SAND DOLLAR REALTY GROUP INC. Stellar MLS
- $519,0004 bd3 ba2k sqft6346 BOBBY JONES COURT, PALMETTO, FL 34221For SaleMLS ID #TB8560635, Maria Matias Franco, MEGA PROPERTY SOLUTIONS. Stellar MLS
- $415,0003 bd2 ba1.7k sqft318 65TH AVENUE E, BRADENTON, FL 34203For SaleMLS ID #A4709935, Solveiga Spalvins, LPT REALTY LLC. Stellar MLS
- $365,0003 bd2 ba1.9k sqft4115 MURFIELD DRIVE E, BRADENTON, FL 34203For SaleMLS ID #A4706764, Danielle Dustman, INNOVATE REAL ESTATE. Stellar MLS
- $399,0003 bd3 ba1.6k sqft5662 WHITEHEAD STREET, BRADENTON, FL 34203For SaleMLS ID #O6359524, Steven Koleno, BEYCOME OF FLORIDA LLC. Stellar MLS
- $649,9953 bd3 ba2.3k sqft6435 BERKSHIRE PLACE, UNIVERSITY PARK, FL 34201For SaleMLS ID #A4708449, Larry Brzostek, RE/MAX ALLIANCE GROUP. Stellar MLS
- $409,0003 bd2 ba1.8k sqft4054 CADDIE DRIVE E, BRADENTON, FL 34203For SaleMLS ID #TB8471549, Ana Devine, CENTURY 21 RE CHAMPIONS. Stellar MLS
- $515,0003 bd2 ba1.4k sqft520 MCARTHUR AVENUE, SARASOTA, FL 34243For SaleMLS ID #TB8556568, Zamira Fernandez-Perez, RE/MAX BAYSIDE REALTY LLC. Stellar MLS
- $590,0004 bd4 ba2.3k sqft4841 SUNDAY COURT, SARASOTA, FL 34235For SaleMLS ID #A4700839, Moe Mossa, SAVVY AVENUE, LLC. Stellar MLS
- $377,5002 bd2 ba1.7k sqft5627 29TH STREET CIRCLE E, BRADENTON, FL 34203For SaleMLS ID #A4705223, Kimberly Bailey, ONE WORLD REALTY OF SARASOTA. Stellar MLS
- $545,0003 bd2 ba1.8k sqft12022 GOLDENROD AVENUE, BRADENTON, FL 34212For SaleMLS ID #A4687719, Lill Denham, SARASOTA REAL ESTATE SERVICES. Stellar MLS
- $375,0002 bd2 ba1.6k sqft4720 PERIDIA BOULEVARD E, BRADENTON, FL 34203For SaleMLS ID #A4701032, Wade Ongstad, PREFERRED SHORE LLC. Stellar MLS
- $442,9005 bd3 ba2.4k sqft5150 SAN PALERMO DRIVE, BRADENTON, FL 34208For SaleMLS ID #O6372932, Alin Zdroba, PROPERTIO. Stellar MLS
- $625,0003 bd4 ba2.3k sqft10035 MARBELLA DRIVE, BRADENTON, FL 34211For SaleMLS ID #A4706332, Angela Adams, MICHAEL SAUNDERS & COMPANY. Stellar MLS
