One or more photo(s) has been virtually staged. A charismatic residence influenced by the architecture of Key West, is in a vibrant gated, harbor/boating community perched within lush, wooded confines along the Braden River. As you enter the property you will find a lovely family room, modern kitchen and more. Three bedrooms and two full baths are tucked away on the upper floor away from the common areas. The layout includes a beautiful, screened lanai with a hot tub and luscious garden, which leads to the convenient two car garage. A private nook adjacent the kitchen where you will find new appliances featuring a wine fridge. All mechanicals (air conditioner (heat pump), air handler and hot water heater) were professionally replaced in 2022. Washer and dryer, all kitchen appliances, paint and carpeting were upgraded within the last two years. New roof was put on in 2023. Much of the furnishings will remain, including many built-ins like the upstairs desk and murphy bed, hot tub, and garage cabinets. Live the resort life everyday with community amenities galore: Dog Park (Mallory Square). Club house, Heated pool, Whirlpool and Fitness center. Nature trails, Kayak launch and Marina. Yet the residence is located near everything, schools, shopping, beaches. The HOA (The Harborage on Braden River HOA) is well funded and provides landscaping, exterior painting (every 7 years) and roof maintenance (replaced every 15 years). *Townhouse *Year built: 2006 *Heating: Heat Pump *Cooling: Central *Parking: Garage - Attached *Lot: 2,700 sq. ft. *Interior: Bedrooms: 3 Bathrooms: 2 1/2 *Total interior area: 1,628 sq. ft. Some photos have been virtually rendered.
For sale
$399,000
5662 WHITEHEAD STREET, BRADENTON, FL 34203
3beds
1,628sqft
:
Get pre-qualified$2,939/mo
Townhouse
Built in 2006
2,701 Square Feet Lot
$-- Zestimate®
$245/sqft
$325/mo HOA
What's special
Hot tubPrivate nookHeated poolNew roofNew appliancesBeautiful screened lanaiLovely family room
- 258 days |
- 51 |
- 3 |
Zillow last checked:
Listing updated:
Listed by:
Steven Koleno 804-656-5007,
BEYCOME OF FLORIDA LLC 804-656-5007
Source: Stellar MLS,MLS#: O6359524 Originating MLS: Orlando Regional
Originating MLS: Orlando Regional
Facts & features
Interior
Bedrooms & bathrooms
- Bedrooms: 3
- Bathrooms: 3
- Full bathrooms: 2
- 1/2 bathrooms: 1
Primary bedroom
- Features: Walk-In Closet(s)
- Level: Second
Bedroom 2
- Features: Storage Closet
- Level: Second
Primary bathroom
- Features: No Closet
- Level: Second
Bathroom 2
- Features: Linen Closet
- Level: Second
Bathroom 3
- Features: Linen Closet
- Level: First
Balcony porch lanai
- Features: No Closet
- Level: First
Den
- Features: Storage Closet
- Level: Second
Dinette
- Features: No Closet
- Level: First
Family room
- Features: Linen Closet
- Level: First
Kitchen
- Features: Storage Closet
- Level: First
Living room
- Features: No Closet
- Level: First
Heating
- Heat Pump
Cooling
- Central Air
Appliances
- Included: Dishwasher, Disposal, Dryer, Electric Water Heater, Ice Maker, Microwave, Range, Refrigerator, Washer, Wine Refrigerator
- Laundry: Inside, Laundry Room
Features
- Built-in Features, Ceiling Fan(s), Eating Space In Kitchen, High Ceilings, Kitchen/Family Room Combo, Living Room/Dining Room Combo, PrimaryBedroom Upstairs, Stone Counters, Thermostat, Tray Ceiling(s), Walk-In Closet(s)
- Flooring: Quarry Tile
- Doors: Sliding Doors
- Windows: Window Treatments
- Has fireplace: No
- Furnished: Yes
Interior area
- Total structure area: 1,628
- Total interior livable area: 1,628 sqft
Property
Parking
- Total spaces: 2
- Parking features: Garage - Attached
- Attached garage spaces: 2
Features
- Levels: Two
- Stories: 2
- Exterior features: Courtyard, Private Mailbox, Rain Gutters, Sidewalk, Storage, Boat Slip
- Waterfront features: River Access, Boat Port, Fishing Pier, Lift, No Wake Zone
Lot
- Size: 2,701 Square Feet
Details
- Parcel number: 1735716409
- Zoning: RES
- Special conditions: None
Construction
Type & style
- Home type: Townhouse
- Property subtype: Townhouse
Materials
- Block
- Foundation: Slab
- Roof: Shingle
Condition
- Completed
- New construction: No
- Year built: 2006
Utilities & green energy
- Sewer: Public Sewer
- Water: Public
- Utilities for property: BB/HS Internet Available, Cable Available, Electricity Connected, Phone Available, Sewer Connected, Street Lights, Underground Utilities
Community & HOA
Community
- Features: Gated Community - No Guard
- Pet fee: $0 monthly
- Subdivision: HARBORAGE ON BRADEN RIVER PH II
HOA
- Has HOA: Yes
- Services included: Community Pool, Reserve Fund, Insurance, Maintenance Structure, Maintenance Grounds, Maintenance Repairs, Manager, None, Pest Control, Pool Maintenance, Private Road, Recreational Facilities, Security
- HOA fee: $325 monthly
- HOA name: Rizzetta
- HOA phone: 813-933-5571
Location
- Region: Bradenton
Financial & listing details
- Price per square foot: $245/sqft
- Tax assessed value: $281,272
- Annual tax amount: $4,445
- Date on market: 11/10/2025
- Cumulative days on market: 127 days
- Listing terms: Cash,Conventional,FHA,Other,VA Loan
- Ownership: Fee Simple
- Total actual rent: 0
- Electric utility on property: Yes
- Road surface type: Paved
Estimated market value
Not available
Estimated sales range
Not available
Not available
Price history
| Date | Event | Price |
|---|---|---|
| 11/10/2025 | Listed for sale | $399,000$245/sqft |
Source:  Stellar MLS #O6359524 Report a problem Stellar MLS #O6359524 Report a problem | ||
| 11/17/2024 | Listing removed | -- |
Source: Owner Report a problem | ||
| 8/18/2024 | Listed for sale | $399,000+239.6%$245/sqft |
Source: Owner Report a problem | ||
| 7/9/2010 | Sold | $117,500-8.1%$72/sqft |
Source: Public Record Report a problem | ||
| 4/26/2010 | Price change | $127,900-41.3%$79/sqft |
Source: foreclosure.com Report a problem | ||
| 4/24/2010 | Listed for sale | -- |
Source: foreclosure.com Report a problem | ||
| 10/11/2007 | Sold | $218,000-38%$134/sqft |
Source: Public Record Report a problem | ||
| 4/6/2006 | Sold | $351,800$216/sqft |
Source: Public Record Report a problem | ||
Public tax history
| Year | Property taxes | Tax assessment |
|---|---|---|
| 2025 | $4,664 +4.9% | $124,516 +2.9% |
| 2024 | $4,446 +2.1% | $121,007 +3% |
| 2023 | $4,354 +1.9% | $117,483 +3% |
| 2022 | $4,274 +0.5% | $114,061 +3% |
| 2021 | $4,252 +0.6% | $110,739 +1.4% |
| 2020 | $4,227 +0.8% | $109,210 +2.3% |
| 2019 | $4,193 | $106,755 +1.9% |
| 2018 | $4,193 +0% | $104,764 +2.1% |
| 2017 | $4,192 +14.2% | $102,609 +2.1% |
| 2016 | $3,670 | $100,499 +0.7% |
| 2015 | $3,670 | $99,800 +0.8% |
| 2014 | $3,670 +4.3% | $99,008 +1.5% |
| 2013 | $3,519 +351757% | $97,545 +1.7% |
| 2012 | $1 | $95,914 -9.3% |
| 2011 | $1 | $105,772 -14.6% |
| 2010 | -- | $123,864 -2.3% |
| 2009 | $4,004 +136.4% | $126,783 -31.1% |
| 2008 | $1,694 -62.8% | $184,020 -33.9% |
| 2007 | $4,549 +550.8% | $278,376 +600.3% |
| 2006 | $699 +4% | $39,750 +6% |
| 2005 | $672 | $37,500 |
Find assessor info on the county website
Monthly payment
Est. payment
Payment breakdown
Explore the cost of this home by adjusting the details. Changes won't be saved.Climate risks
Neighborhood: 34203
Nearby schools
GreatSchools rating
- 8/10Tara Elementary SchoolGrades: PK-5Distance: 1.3 mi
- 4/10Braden River Middle SchoolGrades: 6-8Distance: 3.6 mi
- 4/10Braden River High SchoolGrades: 9-12Distance: 1 mi
- $302,0003 bd2 ba1.6k sqft5658 Whitehead St, Bradenton, FL 34203Off Market
- $252,6002 bd3 ba1.4k sqft5666 Whitehead St, Bradenton, FL 34203Off Market
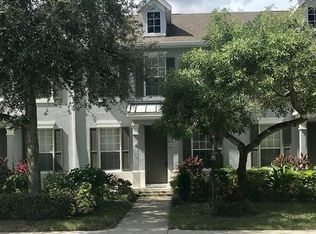
- $277,3003 bd3 ba1.6k sqft5654 Whitehead St, Bradenton, FL 34203Off Market
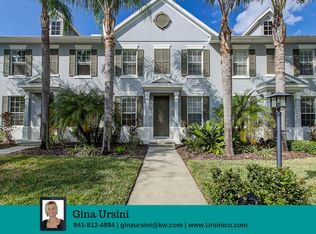
- $259,9003 bd2 ba1.6k sqft5670 Whitehead St, Bradenton, FL 34203Off Market
- $257,1003 bd3 ba1.6k sqft5650 Whitehead St, Bradenton, FL 34203Off Market
- $303,5003 bd3 ba1.6k sqft5646 Whitehead St, Bradenton, FL 34203Off Market
- $249,2002 bd3 ba1.4k sqft5642 Whitehead St, Bradenton, FL 34203Off Market
- $268,0003 bd2 ba1.6k sqft5643 Simonton St, Bradenton, FL 34203Off Market
A local agent can set up tours, give advice and negotiate with sellers.
Similar homes
- $295,0002 bd2 ba1.6k sqft5647 KEY LARGO COURT #C-07, BRADENTON, FL 34203For Sale

 MLS ID #A4686072, Brenda Landers, FINE PROPERTIES. Stellar MLS
 - $409,0003 bd2 ba1.8k sqft4054 CADDIE DRIVE E, BRADENTON, FL 34203For Sale
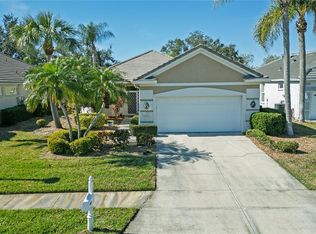 MLS ID #TB8471549, Ana Devine, CENTURY 21 RE CHAMPIONS. Stellar MLS
 - $375,0003 bd3 ba1.9k sqft7917 PINEGROVE COURT #1, SARASOTA, FL 34238For Sale
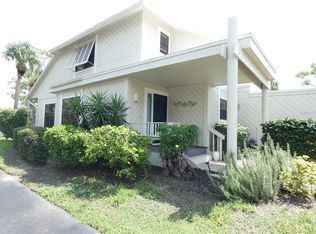 MLS ID #A4700283, Maggie March, PA, FINE PROPERTIES. Stellar MLS
 - $499,0004 bd2 ba1.8k sqft5711 ARBOR WOOD COURT, BRADENTON, FL 34203For Sale
 MLS ID #A4695196, Artab Pangallo, LOKATION. Stellar MLS
 - $479,9003 bd2 ba2.1k sqft4675 32ND COURT E, BRADENTON, FL 34203For SaleMLS ID #A4697752, Shelly Schinzel, MANATEE RIVER COMMUNITY REALTY. Stellar MLS
- $285,0003 bd3 ba1.2k sqft3603 45TH TERRACE W #101, BRADENTON, FL 34210For SaleMLS ID #TB8524812, Adriana Ortega De Quagliato, FINE PROPERTIES. Stellar MLS
- $419,0003 bd2 ba1.5k sqft4716 61ST AVENUE TERRACE W #4716, BRADENTON, FL 34210For SaleMLS ID #A4697000, Betty Taverna, MARKEY REALTY & ASSOCIATES INC. Stellar MLS
- $217,7002 bd2 ba1.1k sqft6501 STONE RIVER ROAD #203, BRADENTON, FL 34203For SaleMLS ID #A4671811, Linda Ivell, WAGNER REALTY. Stellar MLS
- $346,6003 bd2 ba1.4k sqft908 45TH STREET E, BRADENTON, FL 34208For SaleMLS ID #TB8521562, Lisandro Lacayo, LOKATION. Stellar MLS
- $319,0003 bd3 ba1.6k sqft4015 BLUE BANKS LANE, BRADENTON, FL 34208For SaleMLS ID #S5152389, Eliana Bigoni, LPT REALTY, LLC. Stellar MLS
- $360,0003 bd6 ba2.2k sqft3607 AVENIDA MADERA #B, BRADENTON, FL 34210For SaleMLS ID #A4693505, William Wu, KW SUNCOAST. Stellar MLS
- $494,9004 bd3 ba2.1k sqft6889 74TH STREET CIRCLE E, BRADENTON, FL 34203For SaleMLS ID #A4659681, Jessica Espinoza Luna, SRQ INTERNATIONAL REALTY LLC. Stellar MLS
- $399,5003 bd2 ba1.2k sqft7801 ONTARIO STREET CIRCLE, SARASOTA, FL 34243For SaleMLS ID #A4676752, Linda Ivell, WAGNER REALTY. Stellar MLS
- $420,0004 bd3 ba2.2k sqft5330 SAN PALERMO DRIVE, BRADENTON, FL 34208For SaleMLS ID #A4672215, Kenia Rivas, PREFERRED SHORE LLC. Stellar MLS
- $354,0003 bd3 ba1.5k sqft5701 BENTGRASS DRIVE #18-104, SARASOTA, FL 34235For SaleMLS ID #A4695155, Rosa Mesia, EXP REALTY LLC. Stellar MLS
- $409,0002 bd2 ba1.5k sqft12740 SORRENTO WAY #101, BRADENTON, FL 34211For SaleMLS ID #A4695387, Moe Mossa, SAVVY AVENUE, LLC. Stellar MLS
- $369,5003 bd2 ba1.4k sqft6505 ARIZONA STREET, BRADENTON, FL 34207For SaleMLS ID #A4673969, Vicki Senecal, COASTAL GLOBAL REALTY LLC. Stellar MLS
- $339,9003 bd2 ba1.9k sqft621 SPRING LAKES BOULEVARD #621, BRADENTON, FL 34210For SaleMLS ID #A4669076, Daniel Tremblay, DALTON WADE INC. Stellar MLS
- $398,0003 bd3 ba2k sqft3625 SQUARE WEST LANE #4, SARASOTA, FL 34238For SaleMLS ID #A4689352, Marianne LeBar, CENTURY 21 ROSEBAY. Stellar MLS
- $445,0003 bd2 ba1.6k sqft5406 83RD TERRACE E, SARASOTA, FL 34243For SaleMLS ID #A4696432, Chris Rubal, WHITE SANDS REALTY GROUP FL. Stellar MLS
